This is a carousel with tiles that activate property listing cards. Use the previous and next buttons to navigate.
1/1
$995,000
This is a carousel with tiles that activate property listing cards. Use the previous and next buttons to navigate.
1/1
Property Description
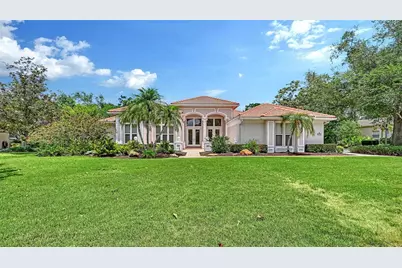
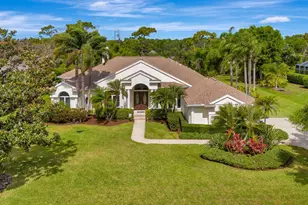
Welcome to River Club, where this beautifully updated custom-built Arthur Rutenberg Homes estate is ideally on over one acre along the scenic Braden River. Surrounded by peaceful wooded views and natural beauty, this exceptional property offers the ultimate in privacy and tranquility. Enjoy direct access to the river for kayaking, wildlife watching or simply relaxing in your secluded retreat. Go through the impressive double-glass entry doors into a stunning pool home featuring soaring ceilings, abundant natural light and elegant travertine flooring throughout the main living areas. The formal living room showcases disappearing sliding glass doors that seamlessly blend indoor and outdoor living, opening to the expansive screened lanai overlooking the sparkling pool and serene wooded backdrop. Designed for effortless entertaining, the formal dining room with custom built-ins flows beautifully between the living room and updated kitchen. The chef's kitchen features newer wood cabinetry, sleek one-level quartz countertops, a center island with breakfast bar seating, stainless steel appliances, and opens to the dramatic two-story family room, complete with a gas fireplace and a wall of glass doors leading to the outdoor living area. The luxurious primary suite serves as a private retreat with a spa-inspired renovated bath featuring split vanities, an oversized walk-in shower and a freestanding soaking tub. Go outside to the extended screened lanai where you'll find a completely updated gas-heated pool and spa, buffet serving area and convenient pool bath, the ideal setting for entertaining or relaxing year-round. Additional features include a private den with French doors ideal for working from home, three guest suites, including one en suite with a private bath, a guest powder room, a three-car side-load garage with storage space, two HVAC systems and two water heaters. Freshly painted inside and out with numerous recent updates, this exceptional River Club residence offers luxury living on the river for under $1 million. River Club is a deed-restricted community featuring low HOA fees, no CDD fees and custom-built homes on spacious lots. Ideally just minutes from shopping, restaurants and entertainment, including UTC Mall. Enjoy easy access to the sugary sand beaches of Sarasota, vibrant downtown Sarasota and Sarasota-Bradenton International Airport. This is a location that's hard to beat. Enjoy your tour of this beautiful home.
Full Property Details
Full Property Details for 6935 Riversedge St Cir
General
- Sold For: $995,000
- HOA FEE: $76/month
- HOA FEE FREQ.: Annually
- Taxes: $6,796 (2025)
- Status: Closed
- Type: Single Family
- Source: MidFloridaRegionalMLS
- MLS ID: A4693337
- Added to Site: 53 day(s) ago
Rental Information
- Min. Lease: 8-12 Months
Interior
- Number of Rooms: 14
- Interior Features: Built-in Features, Ceiling Fan(s), Crown Molding, Eating Space In Kitchen, High Ceilings, Kitchen and Family Room Combination, Living Room/Dining Room Combo, Open Floorplan, Primary Bedroom Main Floor, Solid Wood Cabinets, Split Bedroom, Stone Counters, Thermostat, Vaulted Ceiling(s), Walk-In Closet(s)
- Fireplace: Yes
- Fireplace(s): Family Room
- Appliances: Dishwasher, Disposal, Dryer, Gas Water Heater, Microwave, Range, Refrigerator, Washer
- Furnishings: Unfurnished
- Flooring: Carpet, Travertine
Rooms
Bathrooms
- Total Bathrooms: 4
- Full Bathrooms: 3
- Half Bathrooms: 1
Bedrooms
- Total Bedrooms: 4
Other Rooms
- Laundry: Electric Dryer Hookup, Inside, Laundry Room, Washer Hookup
Additional Information
- Shared Amenities: Golf Course
- Pool: Yes
- Private Pool: Yes
- Pool Description: Deck, Gunite, Heated, In Ground, Outside Bath Access, Screen Enclosure
- Spa: Yes
- Spa Description: In Ground
- Security/Safety: Security Lights, Smoke Detector(s)
Exterior
- Exterior Features: French Doors, Irrigation System, Rain Gutters, Sidewalk, Sliding Doors
- Deck/Patio: Covered, Deck, Front Porch, Screened
- Porch/Patio/Deck: Covered, Deck, Front Porch, Screened
Parking
- Garage: Yes
- Attached garage: Yes
- Garage Spaces: 3
- Covered Spaces: 3
- Parking Features: Driveway, Garage Door Opener, Garage Faces Side, Ground Level, Oversized
Location
- Area: 34202 - Bradenton/Lakewood Ranch/Lakewood Rch
- County: Manatee
- Development Name: 34202 - Bradenton/Lakewood Ranch/Lakewood Rch
- Subdivision: RIVER CLUB SOUTH SUBPHASE I
- Driving Directions: From I-75, take Exit 217. Head east on SR 70, turn left on River Club Blvd, turn right on Cherry Hills Cir, turn right on Riversedge Street Circle. House is on your right.
- Direction Faces: South
School Information
- Elementary School: Braden River Elementary
- Middle School: Braden River Middle
- High School: Lakewood Ranch High
Community
- Community Name: 34202 - Bradenton/Lakewood Ranch/Lakewood Rch
- Community Features: Deed Restrictions, Golf Carts OK, Golf, Sidewalks
- Optional Amenities: Golf Course
- Association: Yes
- Assoc. Name: Castle Group/Erika Dote
- Assoc. Fees Include: Other
- Pet Restrictions: Leash laws apply. No aggressive dog breeds
Heating & Cooling
- Cooling Type: Central Air, Zoned
- Heating Type: Central, Electric
Utilities
- Sewer: Public Sewer
- Water District: BRADEN RIVER
- Water: Public
- Utility Description: Electricity Connected, Propane, Public, Sewer Connected, Underground Utilities, Water Connected
Structural Information
- Architectural Info: Custom
- Architectural Style: Custom
- Builder: Ruttenberg
- Exterior Const.: Block, Stucco
- Roof: Tile
- Stories/Levels: One
- Square Feet: 3,193
- Sq. Ft. Source: Public Records
- Living Area: 3,193 Sq. Ft.
- Year Built: 1996
Lot Features
- Property View: Park/Greenbelt, Pool, Trees/Woods
- Lot Size (Acres): 1.16
- Lot Size (Sq. Ft.): 50,704
- Lot Size: 1.164
- Lot Dimensions: 136 x 438 x 58 x 92 x 99 x 35 x 236
- Frontage: Street Paved
- Street/Road Desc.: Paved
Water Features
- Water Front: Yes
- Water Access: Yes
- Water Access Desc: River
- Water Front Name: BRADEN RIVER
- Water Front Desc.: River Front
Financial Considerations
- Association Fee: $916
- Assoc Fee Freq.: Annually
- Assoc Fee Desc.: Required
- Tax Amount: $6,796
- Tax Year: 2025
Disclosures and Reports
- Ownership: Fee Simple
- Special Conditions: None
- Legal Description: LOT 1013 RIVER CLUB SOUTH SUBPHASE I PI#5876.2065/9
- Flood Zone Info: AE
- APN: 587620659
- Property ID: 587620659
Listed by Premier Sotheby's International Realty
Sold by Vue Realty, Llc

Get Pre-Approved Today
Schools
Schools serving 6935 Riversedge St Cir
School District:Manatee County School District
| Name | Grades | Distance |
|---|---|---|
Braden River Elementary School 6125 River Club Boulevard, Bradenton, FL 34202 | PK-5 | 0.9 mi |
Lakewood Ranch High School 5500 Lakewood Ranch Boulevard, Bradenton, FL 34211 | 9-12 | 1.8 mi |
Braden River Middle School 6215 River Club Blvd, Bradenton, FL 34202 | 6-8 | 0.9 mi |
Disclaimer:
School attendance boundaries provided by ATTOM Data Solutions and are for reference only. Contact the school directly to verify enrollment eligibility.
Price & Sales History for 6935 Riversedge St Cir
Date
Details
Price
Change
Source
7/10/2026
Sold
$995,000
—
MLS
5/20/2026
Listed
$995,000
—
MLS
Disclaimer: Historical sales information is derived from public records provided by the county offices. Information is not guaranteed and should be independently verified.
6935 Riversedge Street Circle, Bradenton, FL 34202 (MLS# A4693337) is a Single Family property that was sold at $995,000 on July 10, 2026. Want to learn more about 6935 Riversedge Street Circle? Do you have questions about finding other Single Family real estate for sale in Bradenton? You can browse all Bradenton real estate or contact a Coldwell Banker agent to request more information.