
This is a carousel with tiles that activate property listing cards. Use the previous and next buttons to navigate.
1/1
$680,000
This is a carousel with tiles that activate property listing cards. Use the previous and next buttons to navigate.
1/1
Property Description
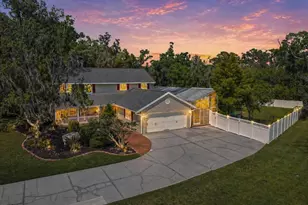
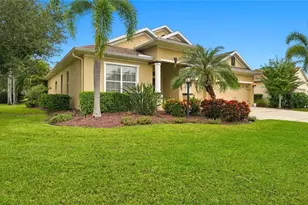
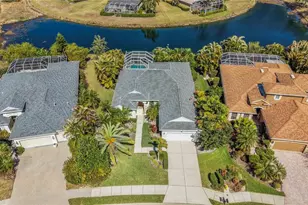
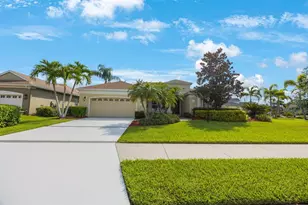
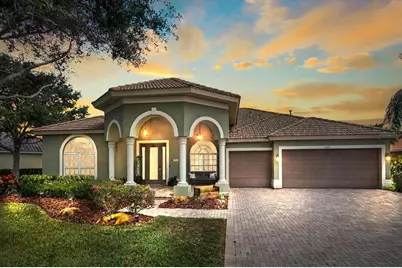
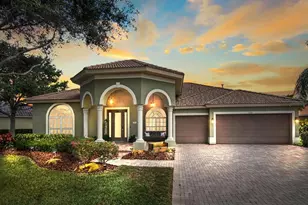
OPPORTUNITY! Discover your sanctuary in the exclusive gated community of River Place, where this meticulously maintained Spanish Mediterranean home offers 2,958 square feet of thoughtfully designed living space. This impressive split-plan residence features four bedrooms and three bathrooms, complemented by a three-car garage and an array of elegant entertaining spaces. The home welcomes guests through a striking domed four-column porch entry, providing access to formal living and dining rooms, a comfortable den, and an expansive open kitchen seamlessly connected to the family room. Crown molding graces the main living areas, adding architectural sophistication throughout. The primary bedroom suite serves as a private retreat with laminated wood floors, a custom-designed walk-in closet, dual sinks, and a relaxing garden tub. This luxurious space enjoys its own dedicated gas air conditioning unit and offers serene lake views alongside the adjoining den. The outdoor living experience truly shines with a paved lanai featuring three automatic screens, and breathtaking lake vistas. The oversized pie-shaped lot includes a convenient horseshoe driveway, while the community amenities of pool and clubhouse are nearby. Location advantages include proximity to major highways, the University Town Center Mall, diverse dining options, shopping centers, and healthcare facilities. Nature enthusiasts will appreciate nearby Jiggs Landing Nature Park, offering reservoir access, boat rentals, fishing opportunities, playground facilities, and picnic areas. Recent updates include a new toilet installation, back door replacement, and dishwasher upgrade. New buyers are responsible for a one-time capital contribution of $600.
Full Property Details
Full Property Details for 7020 74th St Cir E
General
- Sold For: $680,000
- HOA FEE: $147/month
- HOA FEE FREQ.: Quarterly
- Taxes: $6,649 (2025)
- Status: Closed
- Type: Single Family
- Source: MidFloridaRegionalMLS
- MLS ID: A4674716
- Added to Site: 257 day(s) ago
Rental Information
- Min. Lease: 6 Months
Interior
- Number of Rooms: 9
- Interior Features: Built-in Features, Ceiling Fan(s), Crown Molding, Eating Space In Kitchen, High Ceilings, Kitchen and Family Room Combination, Living Room/Dining Room Combo, Open Floorplan, Solid Surface Counters, Split Bedroom, Tray Ceiling(s), Walk-In Closet(s)
- Appliances: Dishwasher, Disposal, Dryer, Electric Water Heater, Microwave, Range, Range Hood, Refrigerator, Washer
- Furnishings: Unfurnished
- Flooring: Ceramic Tile, Laminate
Rooms
Bathrooms
- Total Bathrooms: 3
- Full Bathrooms: 3
Bedrooms
- Total Bedrooms: 4
Other Rooms
- Laundry: Inside, Laundry Room
Additional Information
- Shared Amenities: Clubhouse, Fence Restrictions, Fitness Center, Gated, Lobby Key Required, Park, Pool, Recreation Facilities, Trail(s), Vehicle Restrictions
- Security/Safety: Gated Community, Key Card Entry, Security Gate
Exterior
- Exterior Features: Balcony, French Doors, Hurricane Shutters, Irrigation System, Lighting, Rain Gutters, Sidewalk, Sliding Doors
- Deck/Patio: Covered, Front Porch, Other, Screened
- Porch/Patio/Deck: Covered, Front Porch, Other, Screened
Parking
- Garage: Yes
- Attached garage: Yes
- Garage Spaces: 3
- Covered Spaces: 3
- Parking Features: Circular Driveway, Garage Door Opener, Golf Cart Garage, Ground Level
Location
- Area: 34203 - Bradenton/Braden River/Lakewood Rch
- County: Manatee
- Development Name: 34203 - Bradenton/Braden River/Lakewood Rch
- Subdivision: RIVER PLACE
- Driving Directions: Head west on FL-70 W, Use the 2nd from the left lane to turn left onto 87th St E, Continue onto Ranch Lake Blvd, Turn right, Turn left, Use any lane to turn left onto Ranch Lake Blvd, Turn right onto Linger Lodge Rd, Turn left at the 1st cross street onto Tara Blvd, Turn left onto 70th Dr E, Turn right onto 74th St Cir E, home will be on the left
- Direction Faces: East
School Information
- Elementary School: Tara Elementary
- Middle School: Braden River Middle
- High School: Braden River High
Community
- Community Name: 34203 - Bradenton/Braden River/Lakewood Rch
- Community Features: Community Boat Ramp, Fishing, Public Boat Ramp, Association Recreation - Owned, Deed Restrictions, Fitness Center, Gated Community - No Guard, Golf, Irrigation-Reclaimed Water, No Truck/RV/Motorcycle Parking, Park, Playground, Pool, Sidewalks, Special Community Restrictions
- Optional Amenities: Clubhouse, Fence Restrictions, Fitness Center, Gated, Lobby Key Required, Park, Pool, Recreation Facilities
- Association: Yes
- Assoc. Name: Bill McGann, CAM CMCA
- Assoc. Fees Include: Community Pool, Escrow Reserves Fund, Fidelity Bond, Manager, Pool Maintenance, Recreational Facilities
- Pet Restrictions: SEE HOA DOCUMENTS
Heating & Cooling
- Cooling Type: Central Air, Zoned
- Heating Type: Central, Natural Gas, Zoned
Utilities
- Sewer: Public Sewer
- Water: Public
- Utility Description: BB/HS Internet Available, Cable Connected, Electricity Available, Electricity Connected, Fire Hydrant, Natural Gas Connected, Public, Sewer Connected, Sprinkler Recycled, Street Lights, Underground Utilities, Wa
Structural Information
- Architectural Info: Mediterranean
- Architectural Style: Mediterranean
- Builder: US Homes Inc.
- Exterior Const.: Block, Stucco
- Roof: Tile
- Stories/Levels: One
- Square Feet: 2,958
- Sq. Ft. Source: Public Records
- Living Area: 2,958 Sq. Ft.
- Year Built: 2006
Lot Features
- Property View: Water
- Lot Size (Acres): 0.33
- Lot Size (Sq. Ft.): 14,244
- Lot Size: 14244
- Frontage: Street Paved
- Street/Road Desc.: Paved
Water Features
- Water Front: Yes
- Water View: Yes
- Water Front Desc.: Lake Front
Financial Considerations
- Association Fee: $442
- Assoc Fee Freq.: Quarterly
- Assoc Fee Desc.: Required
- Tax Amount: $6,649.45
- Tax Year: 2025
Disclosures and Reports
- Ownership: Fee Simple
- Special Conditions: None
- Legal Description: LOT 220 RIVER PLACE PI#19013.2650/9
- Flood Zone Info: X500
- APN: 1901326509
- Property ID: 1901326509
- Block/Lot/Section: 1901326
Get Pre-Approved Today
Schools
Schools serving 7020 74th St Cir E
School District:Manatee County School District
| Name | Grades | Distance |
|---|---|---|
Tara Elementary School 6950 Linger Lodge Road East, Bradenton, FL 34203 | PK-5 | 1.3 mi |
Braden River Middle School 6215 River Club Blvd, Bradenton, FL 34202 | 6-8 | 2 mi |
Braden River High School 6545 Sr 70 E, Bradenton, FL 34203 | 9-12 | 2.8 mi |
Disclaimer:
School attendance boundaries provided by ATTOM Data Solutions and are for reference only. Contact the school directly to verify enrollment eligibility.
Price & Sales History for 7020 74th St Cir E
Date
Details
Price
Change
Source
7/18/2026
Sold
$680,000
4.63%
MLS
5/19/2026
Price Reduced
$649,900
-3.72%
MLS
2/26/2026
Price Reduced
$675,000
-3.43%
MLS
1/02/2026
Price Reduced
$699,000
-2.9%
MLS
12/12/2025
Listed
$719,900
—
MLS
Disclaimer: Historical sales information is derived from public records provided by the county offices. Information is not guaranteed and should be independently verified.
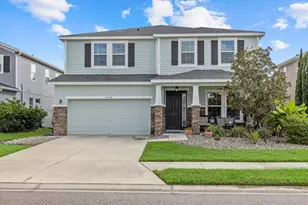
7020 74th Street Circle E, Bradenton, FL 34203 (MLS# A4674716) is a Single Family property that was sold at $680,000 on July 18, 2026. This property was listed by Don Chamberlain from our Sarasota Downtown Office.Want to learn more about 7020 74th Street Circle E? Do you have questions about finding other Single Family real estate for sale in Bradenton? You can browse all Bradenton real estate or contact a Coldwell Banker agent to request more information.