This is a carousel with tiles that activate property listing cards. Use the previous and next buttons to navigate.
1/1
$630,000
This is a carousel with tiles that activate property listing cards. Use the previous and next buttons to navigate.
1/1
Property Description
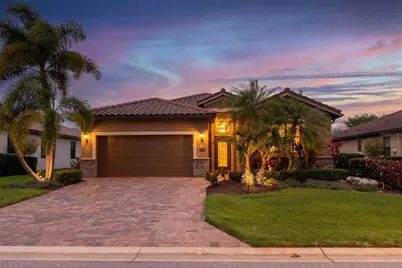
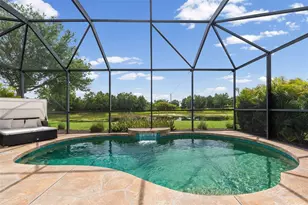
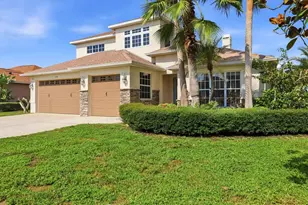
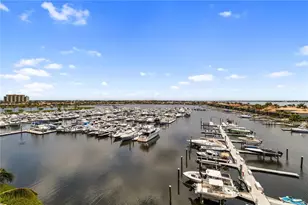
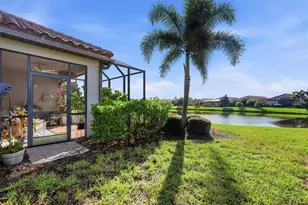
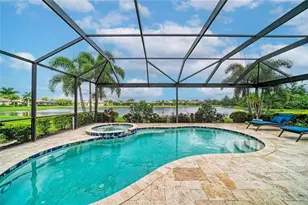
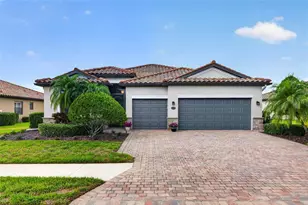
This updated and one of a kind TREVI model pool home offers 4 bedrooms, 3 bathrooms PLUS a glass enclosed Florida Room for a total of 2,272 SQ. FT. OF LIVING SPACE. Perfectly positioned on a premium homesite with tranquil pond & golf course views overlooking the Sanctuary 1st hole, this property delivers the ideal Florida lifestyle. The stunning 14' x 19' air-conditioned Florida Room with hurricane-resistant glass windows expands the living space and provides year-round enjoyment. The construction is seamlessly integrated, enhancing the natural design of the home creating a cohesive look throughout. The fully renovated kitchen (2022) features quartz countertops, white cabinetry, tile backsplash, pendant lighting, & stainless-steel appliances including a convection oven with air fryer. Thoughtful upgrades such as under & above cabinet lighting, a glass pantry door & newer ( 2023 ) appliances add both elegance and functionality. The primary & one guest bedroom are ensuites, with full baths that have been updated with quartz countertops, upgraded sinks, modern fixtures & white cabinetry. Step outside to your private heated saltwater pool and spa (2021) with water feature, oversized screened pool enclosure with upgraded No-See-Um screens, and patio lighting-perfect for entertaining or relaxing while enjoying peaceful golf course views. A SunPro electric retractable awning with integrated lighting and side screen provide additional comfort and shade and a warm, inviting ambiance for entertaining and outdoor dining. Additional upgrades buyers love include:"¢ New HVAC system (2023) with 10-year parts and labor warranted to 2033"¢ 50-gallon hot water heater (2025) parts warranted to 2033"¢ Luxury vinyl plank flooring in 3 bedrooms (2022) and Wood Flooring in the 4th bedroom "¢ Tile flooring throughout main living areas"¢ Hurricane accordion shutters for ease of close and storm protection"¢ Whole-house surge protector"¢ Expanded paver driveway and entry walkway"¢ Seven ceiling fans throughout the home4 Kitchen appliances are warranted to 2028Air Conditioner parts and labor warranted to 2033Hot Water Heater parts warranted to 2033. The home also offers excellent storage, including added shelving in closets, with a mount for jewelry hanging, laundry room storage cabinets, and overhead garage storage, features buyers consistently search for. Professionally landscaped with mature palm trees in the front of the house & surrounding the pool enclosure & widened gutters shows pride of ownership. River Strand is a guard gated community with 24-hour roving security detail. The Social Membership provides access to two resort pools and 6 satellite pools, 2 fitness centers, 9 tennis courts, 8 pickleball courts, the community room and an impressive library. The newly unveiled multi-million-dollar clubhouse & spectacular terrace pool & patio have been completely reimagined to deliver an experience that rivals private resorts. Enjoy two full-service kitchens, an expansive indoor bar and a vibrant outdoor bar with multiple TVs-perfect for game days and lively gatherings. The refreshed resort pool and lazy river create a true staycation atmosphere, where every day feels like a vacation. Social members can play golf on a pay per play basis when tee times are available. Move-in ready, upgraded, and perfectly located with golf course & water views, this exceptional home is ideal as a primary residence, seasonal retreat, or investment property.
Full Property Details
Full Property Details for 7109 Quiet Creek Dr
General
- Sold For: $630,000
- HOA FEE: $526/month
- HOA FEE FREQ.: Quarterly
- Taxes: $5,702 (2025)
- Status: Closed
- Type: Single Family
- Source: MidFloridaRegionalMLS
- MLS ID: A4687193
- Added to Site: 46 day(s) ago
Rental Information
- Min. Lease: 1 Month
Interior
- Number of Rooms: 8
- Interior Features: Accessibility Features, Eating Space In Kitchen, High Ceilings, Living Room/Dining Room Combo, Open Floorplan, Primary Bedroom Main Floor, Solid Surface Counters, Solid Wood Cabinets, Split Bedroom, Walk-In Closet(s), Window Treatments
- Appliances: Dishwasher, Disposal, Dryer, Microwave, Range, Refrigerator, Washer
- Furnishings: Negotiable
- Flooring: Ceramic Tile, Luxury Vinyl, Hardwood
Rooms
Bathrooms
- Total Bathrooms: 3
- Full Bathrooms: 3
Bedrooms
- Total Bedrooms: 4
Other Rooms
- Laundry: Inside, Laundry Room
Additional Information
- Shared Amenities: Basketball Court, Cable TV, Clubhouse, Fitness Center, Gated, Golf Course, Maintenance, Pickleball Court(s), Pool, Recreation Facilities, Security, Spa/Hot Tub, Tennis Court(s)
- Pool: Yes
- Private Pool: Yes
- Pool Description: Gunite, Heated, In Ground, Lighting, Salt Water, Screen Enclosure, Self Cleaning, Tile
- Spa: Yes
- Spa Description: Heated, In Ground
- Security/Safety: Gated Community, Security Gate, Smoke Detector(s)
Exterior
- Exterior Features: Awning(s), Hurricane Shutters, Irrigation System, Lighting, Private Yard, Rain Gutters, Sidewalk, Sliding Doors
- Deck/Patio: Rear Porch, Screened
- Porch/Patio/Deck: Rear Porch, Screened
Parking
- Garage: Yes
- Attached garage: Yes
- Garage Spaces: 2
- Covered Spaces: 2
- Parking Features: Driveway, Garage Door Opener, Oversized
Location
- Area: 34212 - Bradenton
- County: Manatee
- Development Name: 34212 - Bradenton
- Subdivision: HERITAGE HARBOUR SUBPHASE J UNIT 2
- Driving Directions: I-75 to exit 220 and go East.( Or use State Road 64 and go to Grand Harbour Parkway ) turn left on River Strand Blvd. Go past Port Harbour Parkway to River Strand. Once through gate make first left unto Quiet Creek Drive. House is on the right.
- Direction Faces: Southwest
School Information
- Elementary School: Freedom Elementary
- Middle School: Carlos E. Haile Middle
- High School: Parrish Community High
Community
- Community Name: 34212 - Bradenton
- Community Features: Clubhouse, Deed Restrictions, Dog Park, Fitness Center, Gated Community - Guard, Golf Carts OK, Golf, Irrigation-Reclaimed Water, Park, Playground, Restaurant, Sidewalks, Wheelchair Access
- Optional Amenities: Basketball Court, Cable TV, Clubhouse, Fitness Center, Gated, Golf Course, Maintenance, Pickleball Court(s)
- Association: Yes
- Assoc. Name: Sheila Bryant, LCAM
- Assoc. Fees Include: 24-Hour Guard, Cable TV, Common Area Taxes, Community Pool, Escrow Reserves Fund, Insurance, Internet, Maintenance Grounds, Manager, Other, Pool Maintenance, Private Road, Recreational Facilities, Security
- Pet Restrictions: see governing documents
- Management Type: On Site Property Manager
- Mgmt. Company: On Site Property Manager
Heating & Cooling
- Cooling Type: Central Air
- Heating Type: Central, Electric
Utilities
- Sewer: Public Sewer
- Water: Public
- Utility Description: BB/HS Internet Available, Cable Connected, Electricity Connected, Fire Hydrant, Public, Sewer Connected, Sprinkler Recycled, Street Lights, Underground Utilities, Water Connected
Structural Information
- Architectural Info: Florida
- Architectural Style: Florida
- Builder: Lennar
- Exterior Const.: Block, Stucco
- Roof: Tile
- Windows: Blinds, Shutters
- Stories/Levels: One
- Square Feet: 2,272
- Sq. Ft. Source: Public Records
- Living Area: 2,272 Sq. Ft.
- Year Built: 2013
Lot Features
- Property View: Golf Course, Pool, Water
- Lot Size (Acres): 0.18
- Lot Size (Sq. Ft.): 8,186
- Lot Size: 8186
- Frontage: Street Paved, Private Road
- Street/Road Desc.: Paved, Asphalt
Water Features
- Water View: Yes
Green Features
- Water Conservation: Irrigation-Reclaimed Water
Financial Considerations
- Association Fee: $1,578
- Assoc Fee Freq.: Quarterly
- Assoc Fee Desc.: Required
- CDD: Yes
- Tax Amount: $5,702
- Tax Year: 2025
Disclosures and Reports
- Ownership: Fee Simple
- Special Conditions: None
- Legal Description: LOT 385 HERITAGE HARBOUR SUBPHASE J UNIT 2 LESS 1/16TH INT IN OIL AND MINERAL RIGHTS DESC IN DB239 PG368 PI#11018.2130/9
- Flood Zone Info: X
- APN: 1101821309
- Property ID: 1101821309
Listed by Better Homes and Gardens Real Estate Atchley Prope
Sold by Re/Max Alliance Group

Get Pre-Approved Today
Schools
Schools serving 7109 Quiet Creek Dr
School District:Manatee County School District
| Name | Grades | Distance |
|---|---|---|
Freedom Elementary School, Bradenton, FL 9515 E State Road 64, Bradenton, FL 34212 | PK-5 | 1.9 mi |
Parrish Community High School 11601 Erie Road, Parrish, FL 34219 | 9-12 | 5.6 mi |
Carlos E. Haile Middle School 9501 Fl 64, Bradenton, FL 34212 | 6-8 | 2 mi |
Disclaimer:
School attendance boundaries provided by ATTOM Data Solutions and are for reference only. Contact the school directly to verify enrollment eligibility.
Price & Sales History for 7109 Quiet Creek Dr
Date
Details
Price
Change
Source
5/08/2026
Sold
$630,000
-4.53%
MLS
4/11/2026
Listed
$659,900
—
MLS
Disclaimer: Historical sales information is derived from public records provided by the county offices. Information is not guaranteed and should be independently verified.
7109 Quiet Creek Drive, Bradenton, FL 34212 (MLS# A4687193) is a Single Family property that was sold at $630,000 on May 08, 2026. Want to learn more about 7109 Quiet Creek Drive? Do you have questions about finding other Single Family real estate for sale in Bradenton? You can browse all Bradenton real estate or contact a Coldwell Banker agent to request more information.