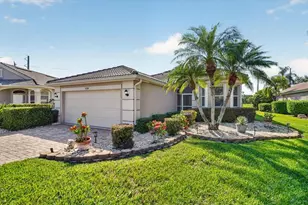
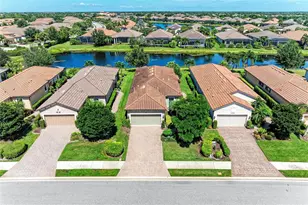
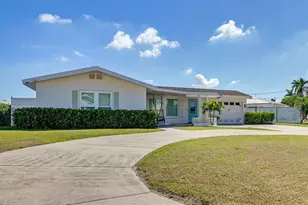
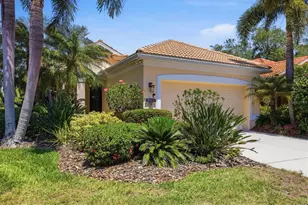
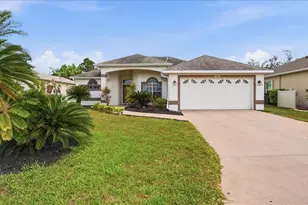
This is a carousel with tiles that activate property listing cards. Use the previous and next buttons to navigate.
1/57
$495,000
This is a carousel with tiles that activate property listing cards. Use the previous and next buttons to navigate.
1/57
Property Description
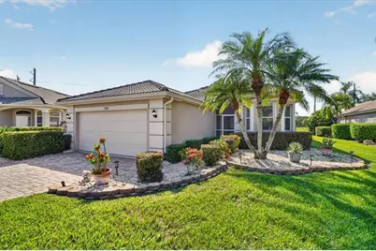
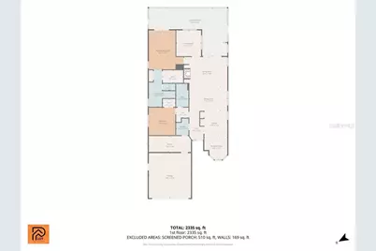
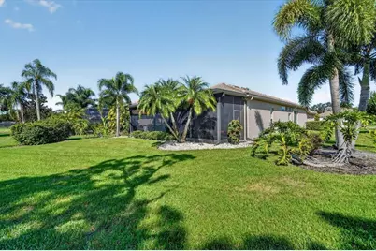
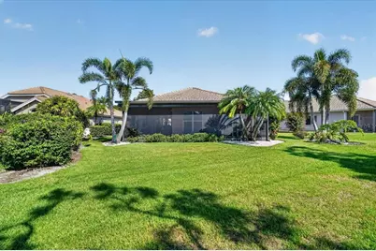
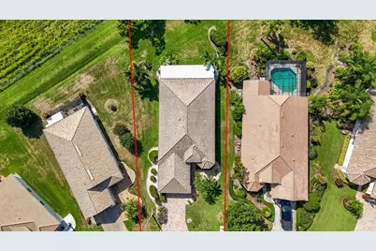
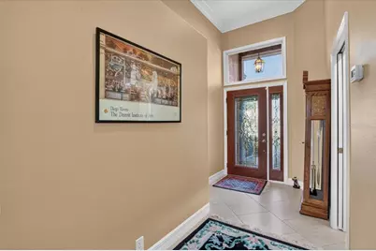
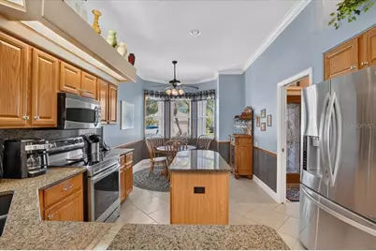
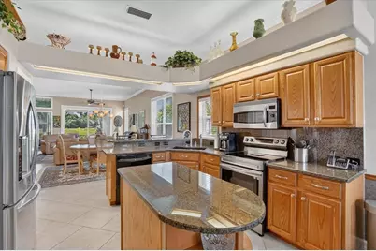
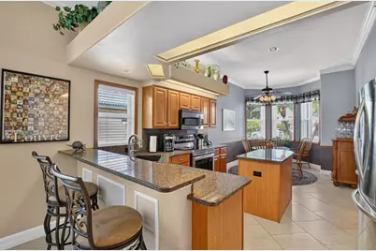
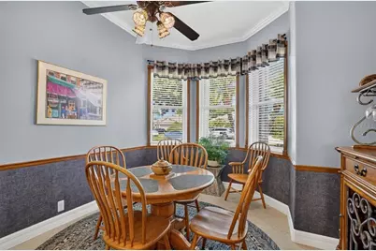
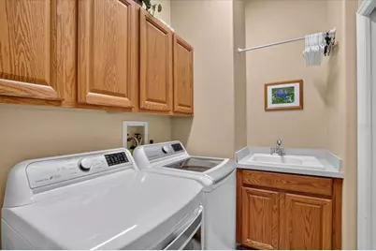
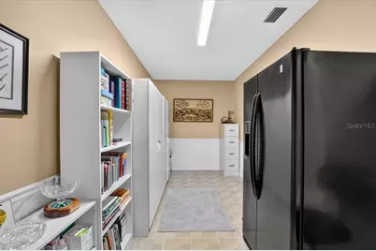
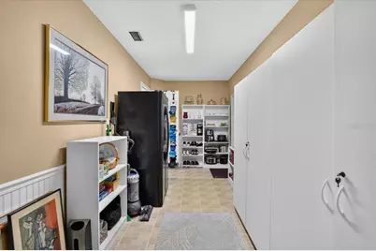
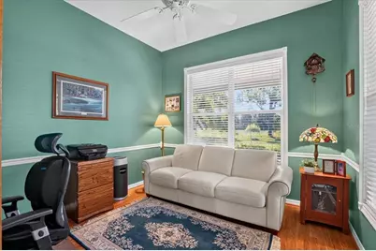
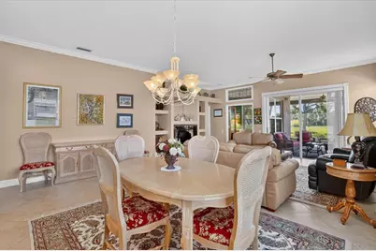
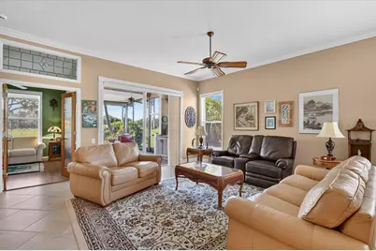
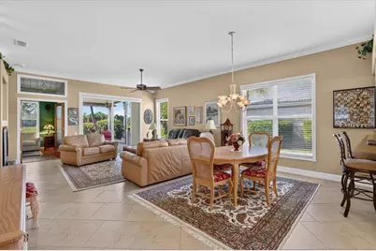
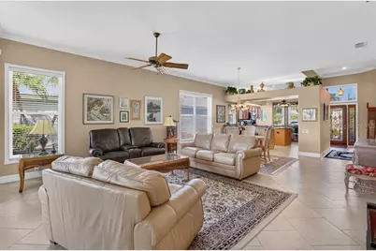
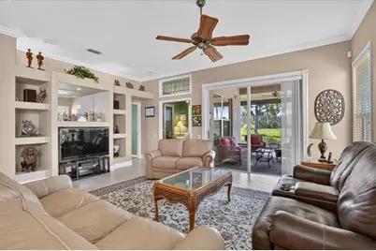
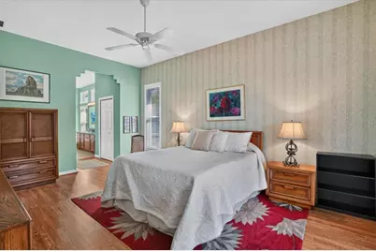
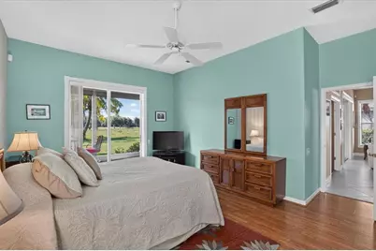
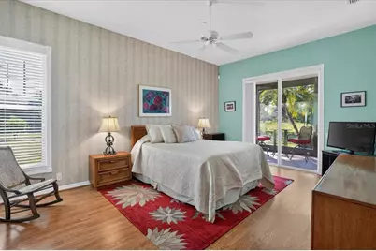
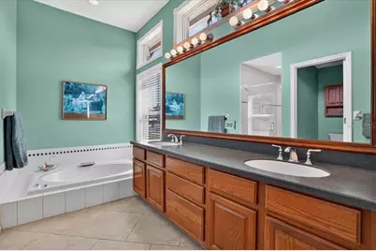
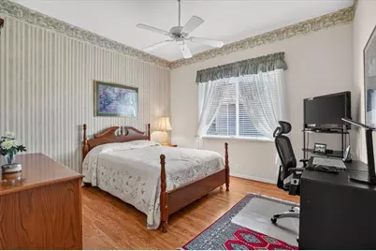
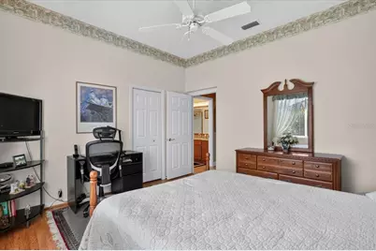
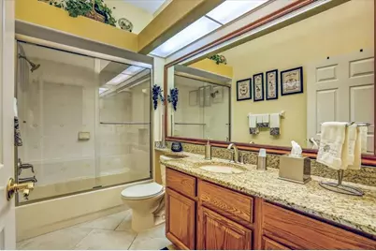
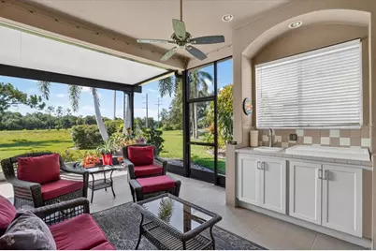
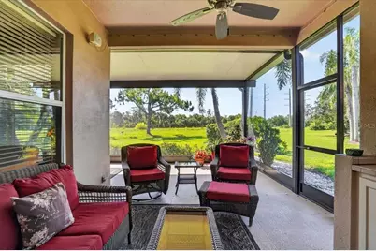
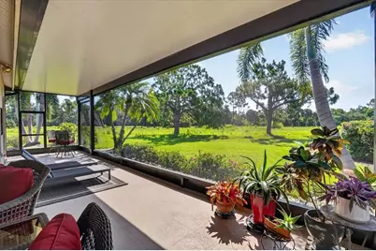
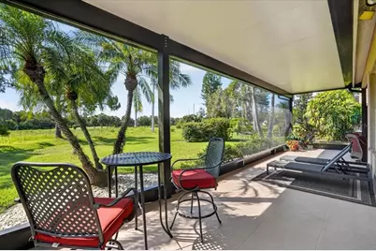
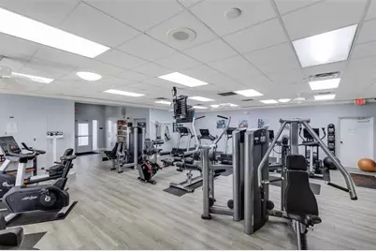
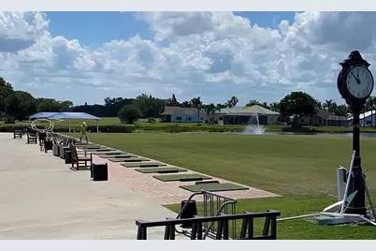
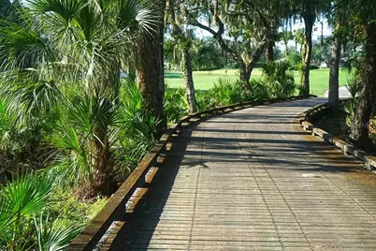
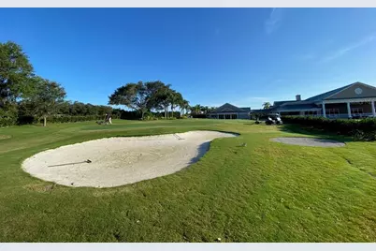
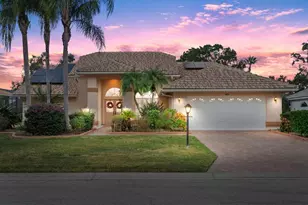
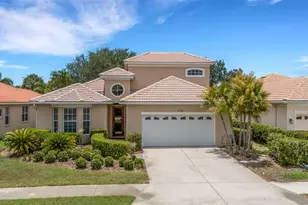
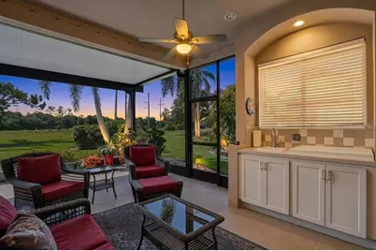
From the moment you arrive, this home makes a statement. A beautiful cut-glass front door welcomes you into a light-filled, open floor plan designed for comfortable living and effortless entertaining. With NO CARPET throughout, the home offers a clean, cohesive feel and easy flow from one inviting space to the next. Offering 2 bedrooms, 2 full baths, a den/study with glass doors, a 2-car garage, and 2,051 square feet under air, this home delivers space, style, and flexibility. The bright eat-in kitchen features a beautiful bay window that brings in natural light and creates the perfect setting for morning coffee or casual meals. The open design keeps conversations flowing, making this a home where family and friends naturally gather. Guests will appreciate their own private retreat. A pocket door separates the guest bedroom and full bath from the main living area, creating privacy for visiting family and friends. The den/study, accented by glass doors, offers flexibility as a home office, reading room, hobby space, or additional retreat. The spacious primary suite is anything but ordinary. Its distinctive en-suite bath features a sunken soaking tub made for a long bubble bath, a separate walk-in shower, and a private water closet-creating a relaxing space all your own. The bedrooms and study have Pergo flooring., the premium brand of laminate. The lanai will be a great area for entertaining and/or relaxing with a good book. Extended across the entire back of the house, this extraordinary outdoor living space captures everything there is to love about the Florida lifestyle. Gather in the conversation area beneath the ceiling fan, enjoy the built-in electric grill, and take in spectacular open views through panoramic screening. With NO REAR NEIGHBORS, your backdrop is The Preserve Golf Course and a natural preserve beyond. The setting is peaceful and private. If a private pool and spa are on your wish list, the generous lot offers exciting possibilities for your own backyard oasis. Security and storm preparedness have been thoughtfully addressed. Storm Shield screening is designed to secure the lanai area and is fitted for the side windows, while hurricane shutters protect the front windows. The home is specially wired for generator use, with separate circuits designed to power different areas as needed. The gas generator conveys with the property. The 2-car garage features epoxy flooring, while an additional bonus room off the laundry area provides valuable extra storage. With approximately 2,682 total square feet including the garage and lanai, this home offers space where it matters most. Located in sought-after Ashley Oaks within Tara Golf & Country Club, GOLF AND COUNTRY CLUB PRIVILEGES CONVEY WITH THE DEED-giving you golf privilages, club amenities, recreation, dining, and an active social community. This is more than a home-it is designed for entertaining, privacy, outdoor living, security, and enjoying Florida's natural beauty. From distinctive interior details with extras too many to list; this home deserves to be experienced in person. Please be sure to read Tara's new members brochure for additional info
Full Property Details
Full Property Details for 7128 Drewrys Bluff
General
- Price: $495,000
- HOA FEE: $13/month
- HOA FEE FREQ.: Annually
- Taxes: $2,237 (2025)
- Status: Active
- Type: Single Family
- Source: MidFloridaRegionalMLS
- MLS ID: A4699424
- Updated: 7/26/2026
- Added to Site: 46 day(s) ago
Rental Information
- Min. Lease: 1 Month
Interior
- Number of Rooms: 7
- Interior Features: Built-in Features, Ceiling Fan(s), Crown Molding, Eating Space In Kitchen, High Ceilings, Living Room/Dining Room Combo, Primary Bedroom Main Floor, Walk-In Closet(s)
- Appliances: Dishwasher, Disposal, Dryer, Electric Water Heater, Microwave, Range, Range Hood, Refrigerator, Washer, Water Filtration System
- Furnishings: Negotiable
- Flooring: Parquet, Tile
Rooms
Bathrooms
- Total Bathrooms: 2
- Full Bathrooms: 2
Bedrooms
- Total Bedrooms: 2
Other Rooms
- Laundry: Inside, Laundry Room
Additional Information
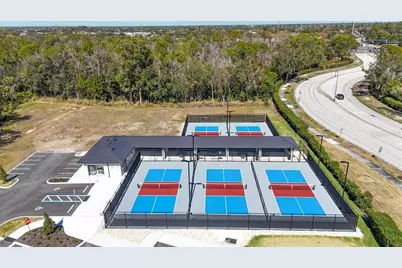
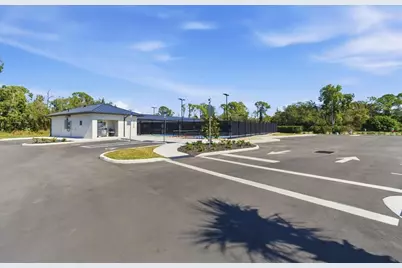
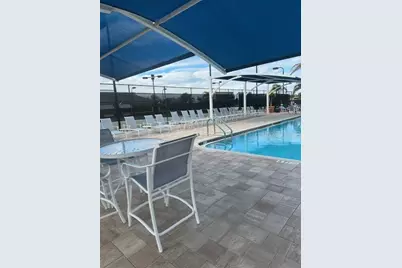
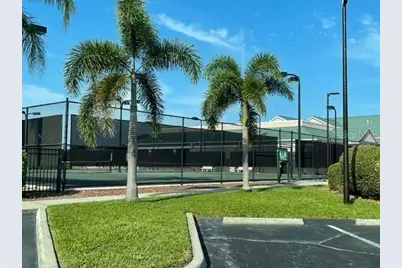
- Shared Amenities: Cable TV, Clubhouse, Fitness Center, Golf Course, Pickleball Court(s), Pool, Spa/Hot Tub, Tennis Court(s), Vehicle Restrictions
- Security/Safety: Security System, Smoke Detector(s)
Exterior
- Exterior Features: Hurricane Shutters, Irrigation System, Outdoor Kitchen, Private Mailbox, Private Yard, Rain Gutters, Sidewalk, Sliding Doors
- Deck/Patio: Covered, Enclosed, Patio, Screened
- Porch/Patio/Deck: Covered, Enclosed, Patio, Screened
Parking
- Garage: Yes
- Attached garage: Yes
- Garage Spaces: 2
- Covered Spaces: 2
- Parking Features: Driveway, Garage Door Opener, On Street
Location
- Area: 34203 - Bradenton/Braden River/Lakewood Rch
- County: Manatee
- Development Name: 34203 - Bradenton/Braden River/Lakewood Rch
- Subdivision: TARA PH II SUBPHASE B
- Driving Directions: State Road 70 to Tara Blvd. Turn left on Drewrys Bluff. House is on the right
- Direction Faces: North
School Information
- Elementary School: Tara Elementary
- Middle School: Braden River Middle
- High School: Braden River High
Community
- Community Name: 34203 - Bradenton/Braden River/Lakewood Rch
- Community Features: Clubhouse, Deed Restrictions, Fitness Center, Golf Carts OK, Golf, Pool, Restaurant, Special Community Restrictions, Tennis Court(s)
- Optional Amenities: Cable TV, Clubhouse, Fitness Center, Golf Course, Pickleball Court(s), Pool, Spa/Hot Tub, Tennis Court(s), V
- Association: Yes
- Assoc. Name: Ashley Oaks President Mark Baumhofer
- Assoc. Fees Include: Cable TV, Internet
- Number of Pets: 2
- Pet Restrictions: If you have a large dog, it would be best to get approval from the Board.
Heating & Cooling
- Cooling Type: Central Air
- Heating Type: Central
Utilities
- Sewer: Public Sewer
- Water: Public
- Utility Description: Cable Connected, Electricity Connected, Public, Sewer Connected, Sprinkler Meter, Street Lights, Water Connected
Structural Information
- Architectural Info: Custom
- Architectural Style: Custom
- Builder: Ruthenburg
- Exterior Const.: Stucco
- Roof: Tile
- Windows: Blinds, Drapes
- Stories/Levels: One
- Square Feet: 2,051
- Sq. Ft. Source: Owner
- Year Built: 1997
Lot Features
- Property View: Golf Course
- Lot Size (Acres): 0.26
- Lot Size (Sq. Ft.): 11,282
- Lot Size: 11282
- Frontage: Street Paved
- Street/Road Desc.: Paved, Asphalt
Financial Considerations
- Association Fee: $150
- Assoc Fee Freq.: Annually
- Assoc Fee Desc.: Required
- Tax Amount: $2,237
- Tax Year: 2025
Disclosures and Reports
- Ownership: Fee Simple
- Special Conditions: None
- Legal Description: LOT 13 TARA PHASE II SUBPHASE B; TOGETHER WITH A CLASS "A" MEMBERSHIP IN THE TARA GOLF & COUNTRY CLUB INC PI#17315.3914/2
- Flood Zone Info: X
- APN: 1731539142
- Property ID: 1731539142
Listed by Exit King Realty

Get Pre-Approved Today
Schools
Schools serving 7128 Drewrys Bluff
School District:Manatee County School District
| Name | Grades | Distance |
|---|---|---|
Tara Elementary School 6950 Linger Lodge Road East, Bradenton, FL 34203 | PK-5 | 0.5 mi |
Braden River Middle School 6215 River Club Blvd, Bradenton, FL 34202 | 6-8 | 2.2 mi |
Braden River High School 6545 Sr 70 E, Bradenton, FL 34203 | 9-12 | 1.1 mi |
Disclaimer:
School attendance boundaries provided by ATTOM Data Solutions and are for reference only. Contact the school directly to verify enrollment eligibility.
Price & Sales History for 7128 Drewrys Bluff
Date
Details
Price
Change
Source
7/26/2026
Price Reduced
$495,000
-5.71%
MLS
7/11/2026
Listed
$525,000
—
MLS
Disclaimer: Historical sales information is derived from public records provided by the county offices. Information is not guaranteed and should be independently verified.
Tax History
Tax History for 7128 Drewrys Bluff
Year
Property Taxes
Change
Tax Assessment
Change
2025
$1,137
—
$187,945
3%
2025
$1,137
5%
$183,004
3%
2024
$1,084
—
$177,846
3%
2023
$1,080
2%
$172,666
6%
2021
$1,054
3%
$162,754
-3%
2022
$1,020
-3%
$167,637
7%
2021
$1,054
-46%
$156,838
2%
2019
$1,959
1%
$153,312
2%
2018
$1,941
109%
$150,453
2%
2017
$928
2%
$147,358
2%
2016
$908
-50%
$144,327
1%
2015
$1,823
—
$143,324
1%
2014
$1,820
—
$142,187
1%
2013
$1,811
—
$140,086
—
Disclaimer: Historical tax information is derived from public records provided by the county offices. Information is not guaranteed and should be independently verified.
Estimate the Cost
Estimate the Cost for 7128 Drewrys Bluff
Home Warranty : Included
7128 Drewrys Bluff, Bradenton, FL 34203 (MLS# A4699424) is a Single Family property with 2 bedrooms and 2 full bathrooms. 7128 Drewrys Bluff is currently listed for $495,000 and was received on July 11, 2026. Want to learn more about 7128 Drewrys Bluff? Do you have questions about finding other Single Family real estate for sale in Bradenton? You can browse all Bradenton real estate or contact a Coldwell Banker agent to request more information.