This is a carousel with tiles that activate property listing cards. Use the previous and next buttons to navigate.
1/53
$824,900 Sale Pending
This is a carousel with tiles that activate property listing cards. Use the previous and next buttons to navigate.
1/53
Property Description
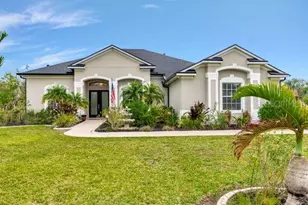
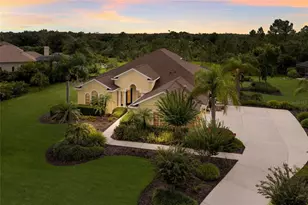
Under contract-accepting backup offers. Tucked away in the highly sought-after Preserve at Panther Ridge, this beautifully maintained 2003-built home offers the perfect blend of comfort, convenience, and tranquility-where "Old Florida" charm meets upscale, nature-inspired living. Set in a quiet, spacious community known for its lush surroundings and frequent visits from native Florida wildlife, this property delivers a lifestyle that feels like a private retreat. Step through elegant double glass doors into a thoughtfully designed floorplan featuring 4 bedrooms, 3 full baths, and a versatile den. The welcoming foyer opens to a bright living room with sliding glass doors and a formal dining room seamlessly connected to the kitchen-ideal for entertaining. At the heart of the home, the expansive eat-in kitchen and family room create the perfect gathering space. The kitchen boasts 42" cabinetry, stainless steel appliances, a large breakfast bar, deep walk-in pantry, and a stunning atrium window that fills the space with natural light. The adjoining family room features engineered hardwood floors, custom built-ins, and sliders that invite the outdoors in. Enjoy true Florida living with multiple access points leading to your private outdoor oasis. The screened lanai showcases a sparkling pool and spa, complemented by two covered seating areas-perfect for relaxing or dining al fresco. Enhancements include awnings, roller shades, 2021 stamped concrete, and a resurfaced pool for a fresh, modern feel. The spacious owner's suite offers a peaceful retreat with bay windows overlooking the preserve. The en-suite bath features dual walk-in closets, double vanities, a soaking tub, separate shower, and brand-new porcelain tile. Three additional bedrooms are thoughtfully split for privacy, along with two full baths-including one with direct pool access. Additional highlights include a dedicated den with French glass doors, a well-equipped laundry room with cabinetry and sink, and a freshly painted 3-car garage with sealed floors-perfect for vehicles, storage, or recreational gear. This home also offers exceptional peace of mind with major updates already completed: NEW roof (2021), two newer AC units (2023), exterior paint (2025), hot water heater (1 year old), upgraded electrical panel with surge protection (2025), and new smoke detectors. Situated on a lushly landscaped and private 1.13-acre lot backing to a protected preserve, you'll enjoy serene natural views in the rear and tranquil water views out front. Residents of Preserve at Panther Ridge appreciate its low-density design, abundant greenery, and peaceful atmosphere, along with amenities like parks, playgrounds, tennis courts, and walking trails. All of this while being just minutes from shopping, dining, medical facilities, top-rated schools, golf, and the vibrant lifestyle of nearby Lakewood Ranch.
Full Property Details
Full Property Details for 7726 Jay Watch Glen
General
- Price: $824,900
- HOA FEE: $133/month
- HOA FEE FREQ.: Semi-Annually
- Taxes: $4,923 (2025)
- Status: Pending
- Type: Single Family
- Source: MidFloridaRegionalMLS
- MLS ID: A4692510
- Updated: 5/12/2026
- Added to Site: 23 day(s) ago
Rental Information
- Min. Lease: 1-2 Years
Interior
- Number of Rooms: 11
- Interior Features: Built-in Features, Ceiling Fan(s), Crown Molding, Eating Space In Kitchen, High Ceilings, Primary Bedroom Main Floor, Solid Surface Counters, Split Bedroom, Tray Ceiling(s), Walk-In Closet(s), Window Treatments
- Appliances: Dishwasher, Dryer, Microwave, Range, Refrigerator, Washer
- Furnishings: Unfurnished
- Flooring: Engineered Hardwood, Tile
Rooms
Bathrooms
- Total Bathrooms: 3
- Full Bathrooms: 3
Bedrooms
- Total Bedrooms: 4
Other Rooms
- Laundry: Inside, Laundry Room
Additional Information
- Pool: Yes
- Private Pool: Yes
- Pool Description: Heated, In Ground, Screen Enclosure
- Spa: Yes
- Spa Description: Heated, In Ground
- Security/Safety: Smoke Detector(s)
Exterior
- Exterior Features: Irrigation System, Private Yard, Sliding Doors
- Deck/Patio: Covered, Rear Porch, Screened
- Porch/Patio/Deck: Covered, Rear Porch, Screened
Parking
- Garage: Yes
- Attached garage: Yes
- Garage Spaces: 3
- Covered Spaces: 3
- Parking Features: Driveway, Garage Door Opener
Location
- Area: 34202 - Bradenton/Lakewood Ranch/Lakewood Rch
- County: Manatee
- Development Name: 34202 - Bradenton/Lakewood Ranch/Lakewood Rch
- Subdivision: PRESERVE AT PANTHER RIDGE PH I
- Driving Directions: From I-75, take SR70 East. Turn right on Panther Ridge Trail. (Entrance) Right on Deer Point Crossing. Right on Jay Watch Gln to #7726.
- Direction Faces: East
School Information
- Elementary School: Robert E Willis Elementary
- Middle School: Nolan Middle
- High School: Lakewood Ranch High
Community
- Community Name: 34202 - Bradenton/Lakewood Ranch/Lakewood Rch
- Community Features: Deed Restrictions, Park, Playground, Tennis Court(s)
- Association: Yes
- Assoc. Name: C&S Community Mngmt / Julie Conway
- Assoc. Fees Include: Cable TV, Internet
- Number of Pets: 2
- Pet Restrictions: County Leash Laws Apply - Please see HOA Docs for any additional restrictions.
Heating & Cooling
- Cooling Type: Central Air
- Heating Type: Central
Utilities
- Sewer: Septic Tank
- Water: Well
- Utility Description: Cable Connected, Electricity Connected, Private, Water Connected
Structural Information
- Architectural Info: Florida
- Architectural Style: Florida
- Builder: PETZ
- Exterior Const.: Block, Stucco
- Roof: Shingle
- Windows: Window Treatments
- Stories/Levels: One
- Square Feet: 2,913
- Sq. Ft. Source: Public Records
- Year Built: 2003
Lot Features
- Property View: Trees/Woods
- Lot Size (Acres): 1.13
- Lot Size (Sq. Ft.): 49,179
- Lot Size: 1.129
- Frontage: Street Paved
- Street/Road Desc.: Paved
Financial Considerations
- Association Fee: $800
- Assoc Fee Freq.: Semi-Annually
- Assoc Fee Desc.: Required
- Tax Amount: $4,923
- Tax Year: 2025
Disclosures and Reports
- Ownership: Fee Simple
- Special Conditions: None
- Legal Description: LOT 123 PRESERVE AT PANTHER RIDGE PHASE I PI#3321.1115/9
- Flood Zone Info: X
- APN: 332111159
- Property ID: 332111159
Listed by Michael Saunders & Company
Get Pre-Approved Today
Price & Sales History for 7726 Jay Watch Glen
Date
Details
Price
Change
Source
5/06/2026
Listed
$824,900
—
MLS
Disclaimer: Historical sales information is derived from public records provided by the county offices. Information is not guaranteed and should be independently verified.
Tax History
Tax History for 7726 Jay Watch Glen
Year
Property Taxes
Change
Tax Assessment
Change
2023
$4,726
-1%
$364,197
3%
2024
$4,784
1%
$353,933
3%
2023
$4,726
2%
$343,624
6%
2021
$4,616
—
$323,899
-3%
2022
$4,604
—
$333,616
4%
2021
$4,616
10%
$319,427
4%
2017
$4,191
—
$306,423
2%
2017
$4,191
—
$300,120
2%
2016
$4,189
-7%
$293,947
-6%
2019
$4,523
6%
$312,245
7%
2015
$4,252
—
$291,904
1%
2014
$4,248
—
$289,587
2%
2013
$4,237
—
$285,307
—
Disclaimer: Historical tax information is derived from public records provided by the county offices. Information is not guaranteed and should be independently verified.
Estimate the Cost
Estimate the Cost for 7726 Jay Watch Glen
7726 Jay Watch Glen, Bradenton, FL 34202 (MLS# A4692510) is a Single Family property with 4 bedrooms and 3 full bathrooms. 7726 Jay Watch Glen is currently listed for $824,900 and was received on May 06, 2026. Want to learn more about 7726 Jay Watch Glen? Do you have questions about finding other Single Family real estate for sale in Bradenton? You can browse all Bradenton real estate or contact a Coldwell Banker agent to request more information.