This is a carousel with tiles that activate property listing cards. Use the previous and next buttons to navigate.
1/9
$626,990
This is a carousel with tiles that activate property listing cards. Use the previous and next buttons to navigate.
1/9
Property Description
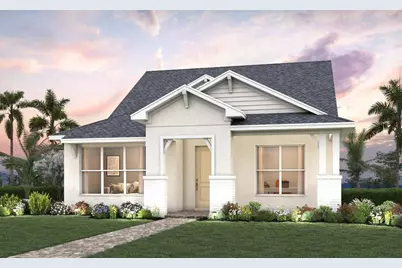
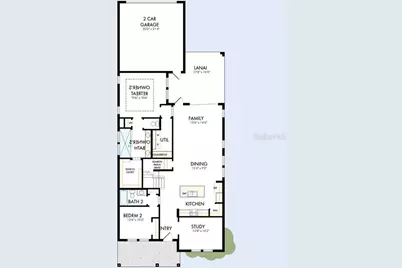
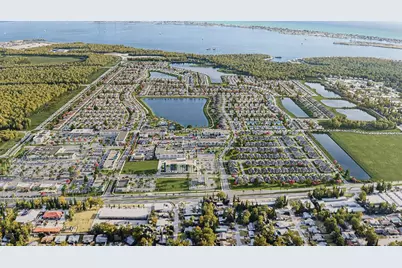
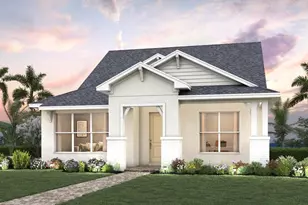
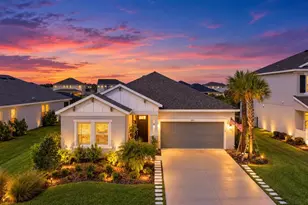
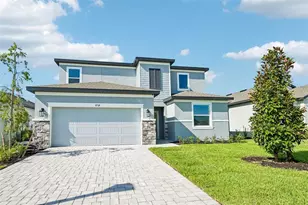
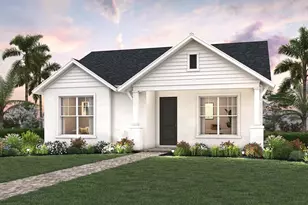
Under Construction. Discover the thoughtfully designed Marina floor plan by David Weekley Homes in the highly sought-after SeaFlower community in West Bradenton. This beautiful two-story home offers 2,193 square feet, featuring 4 bedrooms, 3 full bathrooms, a private study, and a rear-entry 2-car garage, creating the perfect balance of everyday comfort and stylish entertaining. The open-concept main living area is filled with natural light and seamlessly connects the spacious family room, dining area, and designer kitchen. The kitchen is the heart of the home, complete with a large center island, oversized walk-in pantry, abundant cabinetry, and views extending through the lanai to the backyard-ideal for hosting family gatherings or casual evenings at home. The first-floor Owner's Retreat provides a peaceful escape with a luxurious ensuite bath and generous walk-in closet. A dedicated study near the front of the home offers the flexibility for a home office, library, or playroom. Upstairs, additional bedrooms provide privacy for family members or guests, making the Marina an excellent choice for multi-generational living or growing families. Located in the award-winning SeaFlower community, residents enjoy a thoughtfully planned coastal lifestyle just minutes from Anna Maria Island, Robinson Preserve, shopping, dining, and the Gulf beaches. With walkable streets, parks, resort-style amenities, and a prime West Bradenton location, SeaFlower offers an exceptional place to call home.
Full Property Details
Full Property Details for 7824 Foxhill Ave
General
- Price: $626,990
- HOA FEE: $301/month
- Taxes: (2026)
- Status: Active
- Type: Single Family
- Source: MidFloridaRegionalMLS
- MLS ID: TB8552318
- Updated: 9/25/2026
- Added to Site: 8 day(s) ago
Rental Information
- Min. Lease: 6 Months
Interior
- Number of Rooms: 6
- Interior Features: High Ceilings, Living Room/Dining Room Combo, Open Floorplan, Primary Bedroom Main Floor, Tray Ceiling(s), Walk-In Closet(s)
- Appliances: Built-In Oven, Cooktop, Dishwasher, Microwave, Tankless Water Heater
- Furnishings: Unfurnished
- Flooring: Carpet, Laminate, Tile
Rooms
Bathrooms
- Total Bathrooms: 3
- Full Bathrooms: 3
Bedrooms
- Total Bedrooms: 4
Other Rooms
- Laundry: Electric Dryer Hookup, Gas Dryer Hookup, Inside, Laundry Room
Additional Information
- Security/Safety: Smoke Detector(s)
Exterior
- Exterior Features: Irrigation System, Sidewalk, Sliding Doors
- Deck/Patio: Rear Porch
- Porch/Patio/Deck: Rear Porch
Parking
- Garage: Yes
- Attached garage: Yes
- Garage Spaces: 2
- Covered Spaces: 2
- Parking Features: Garage Faces Rear
Location
- Area: 34210 - Bradenton
- County: Manatee
- Development Name: 34210 - Bradenton
- Subdivision: SEAFLOWER
- Driving Directions: From the North Exit I-75 at State Road 64 and head west to 86th Street West Turn left into SeaFlower via 86th Street West Turn right onto Seaflower Pkwy. Model will be on the left From the South Exit I-75 at State Road 70 and head west to 86th Street West Turn right into SeaFlower via 86th Street West Turn right onto Seaflower Pkwy. Model will be on the left
- Direction Faces: North
School Information
- Elementary School: Sea Breeze Elementary
- Middle School: Electa Arcotte Lee Magnet
- High School: Bayshore High
Community
- Community Name: 34210 - Bradenton
- Community Features: Clubhouse, Community Mailbox, Fitness Center, Park, Pool, Sidewalks
- Association: Yes
- Assoc. Name: SeaFlower Homeowner's Association
Heating & Cooling
- Cooling Type: Central Air
- Heating Type: Central
Utilities
- Sewer: Public Sewer
- Water: Public
- Utility Description: Electricity Connected, Natural Gas Connected, Public, Sprinkler Recycled, Water Connected
Structural Information
- Architectural Info: Coastal
- Architectural Style: Coastal
- Builder: David Weekley Homes
- Approx Compl Date: 2027-02-28T05:00:00.000Z
- Exterior Const.: Block, Brick, Stucco
- Roof: Shingle
- Stories/Levels: Two
- Square Feet: 2,193
- Sq. Ft. Source: Builder
- Year Built: 2026
Lot Features
- Lot Size (Acres): 0.12
- Lot Size (Sq. Ft.): 5,250
- Lot Size: 5250
- Street/Road Desc.: Asphalt, Paved
Financial Considerations
- Association Fee: $301
- Assoc Fee Freq.: Monthly
- Assoc Fee Desc.: Required
- CDD: Yes
- Tax Year: 2026
Disclosures and Reports
- Ownership: Fee Simple
- Special Conditions: None
- Legal Description: LOT 388 SEAFLOWER PH IB-2 PI#51645.3975/9
- Flood Zone Info: X
- APN: 5164539759
- Property ID: 5164539759
Listed by Weekley Homes Realty Company

Get Pre-Approved Today
Schools
Schools serving 7824 Foxhill Ave
School District:Manatee County School District
| Name | Grades | Distance |
|---|---|---|
Sea Breeze Elementary School 3601 71st Street West, Bradenton, FL 34209 | PK-5 | 1.3 mi |
W. D. Sugg Middle School 3801 59th Street West, Bradenton, FL 34209 | 6-8 | 1.7 mi |
Bayshore High School 5401 34th Street West, Bradenton, FL 34210 | 9-12 | 2.9 mi |
Disclaimer:
School attendance boundaries provided by ATTOM Data Solutions and are for reference only. Contact the school directly to verify enrollment eligibility.
Price & Sales History for 7824 Foxhill Ave
Date
Details
Price
Change
Source
9/25/2026
Listed
$626,990
-76.26%
MLS
7/28/2026
Sold
$2,641,169
—
Public Record
Disclaimer: Historical sales information is derived from public records provided by the county offices. Information is not guaranteed and should be independently verified.
Estimate the Cost
Estimate the Cost for 7824 Foxhill Ave
7824 Foxhill Avenue, Bradenton, FL 34210 (MLS# TB8552318) is a Single Family property with 4 bedrooms and 3 full bathrooms. 7824 Foxhill Avenue is currently listed for $626,990 and was received on September 25, 2026. Want to learn more about 7824 Foxhill Avenue? Do you have questions about finding other Single Family real estate for sale in Bradenton? You can browse all Bradenton real estate or contact a Coldwell Banker agent to request more information.