This is a carousel with tiles that activate property listing cards. Use the previous and next buttons to navigate.
1/1
$549,990
This is a carousel with tiles that activate property listing cards. Use the previous and next buttons to navigate.
1/1
Property Description
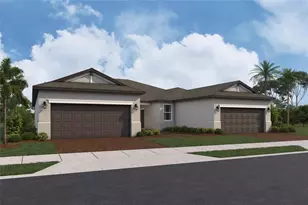
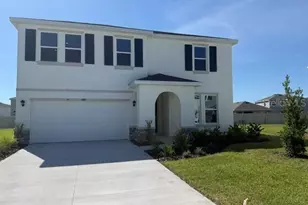
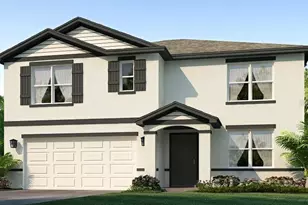
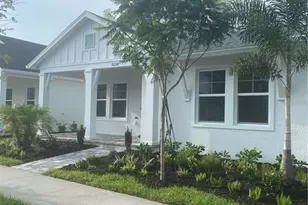
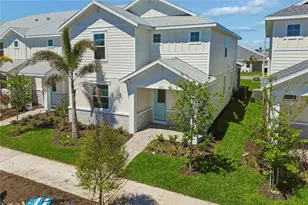
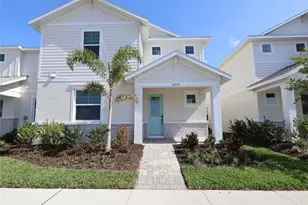
Timeless comforts and contemporary luxuries combine in The Bellmeade floor plan by David Weekley Homes in West Bradenton. Designed for both everyday living and memorable moments, this home offers a thoughtful blend of elegance and functionality in the beautiful SeaFlower community. Birthday parties, cookouts, and quiet evenings are just a few of the outdoor leisure activities enhanced by the serene, extended lanai. Featuring expansive sliding glass doors, this impressive outdoor living space creates a seamless connection between indoors and out. The wall of sliders welcomes in natural light while providing effortless access for entertaining, dining al fresco, or simply relaxing in your own private retreat. Inside, open living spaces are filled with cool sunlight streaming through energy-efficient windows, effortlessly adapting to your personal design style. The spacious family and dining areas flow into a chef-inspired kitchen, where friends and family can gather around the oversized central island to enjoy delectable treats and celebrate life's special achievements. Your Owner's Retreat provides a glamorous escape from the world. Highlighted by an elegant tray ceiling that adds architectural charm and dimension, this luxurious sanctuary feels both spacious and refined. The suite includes a spa-inspired Owner's Bath and a generous walk-in closet, offering comfort and convenience in equal measure. Unique personalities will have wonderful places to grow in the delightful secondary bedrooms, perfectly suited for family members or guests. Experience the Best in Design, Choice and Service with this exceptional new home in SeaFlower, where style, comfort, and thoughtful details come together beautifully.
Full Property Details
Full Property Details for 8208 Seaflower Pkwy
General
- Sold For: $549,990
- HOA FEE: $278/month
- Taxes: $231 (2025)
- Status: Closed
- Type: Single Family
- Source: MidFloridaRegionalMLS
- MLS ID: TB8481460
- Added to Site: 138 day(s) ago
Rental Information
- Min. Lease: 6 Months
Interior
- Number of Rooms: 7
- Interior Features: High Ceilings, Kitchen and Family Room Combination, Open Floorplan, Primary Bedroom Main Floor, Split Bedroom, Tray Ceiling(s)
- Appliances: Built-In Oven, Cooktop, Dishwasher, Microwave
- Furnishings: Unfurnished
- Flooring: Carpet, Laminate, Tile
Rooms
Bathrooms
- Total Bathrooms: 2
- Full Bathrooms: 2
Bedrooms
- Total Bedrooms: 3
Other Rooms
- Laundry: Electric Dryer Hookup, Gas Dryer Hookup
Additional Information
- Shared Amenities: Clubhouse, Fitness Center, Maintenance, Park, Pickleball Court(s), Playground, Pool, Recreation Facilities, Trail(s)
Exterior
- Exterior Features: Irrigation System, Rain Gutters, Sidewalk, Sliding Doors
Parking
- Garage: Yes
- Attached garage: Yes
- Garage Spaces: 2
- Covered Spaces: 2
Location
- Area: 34210 - Bradenton
- County: Manatee
- Development Name: 34210 - Bradenton
- Subdivision: SEAFLOWER
- Driving Directions: From the North Exit I-75 at State Road 64 and head west to 86th Street West Turn left into SeaFlower via 86th Street West Turn right onto Seaflower Pkwy. Model will be on the left From the South Exit I-75 at State Road 70 and head west to 86th Street West Turn right into SeaFlower via 86th Street West Turn right onto Seaflower Pkwy. Model will be on the left
- Direction Faces: North
Community
- Community Name: 34210 - Bradenton
- Community Features: Clubhouse, Dog Park, Fitness Center, Irrigation-Reclaimed Water, Park, Pool, Sidewalks
- Optional Amenities: Clubhouse, Fitness Center, Maintenance, Park, Pickleball Court(s), Playground, Pool, Recreation Facilities,
- Association: Yes
- Assoc. Name: SeaFlower Homeowners Association
Heating & Cooling
- Cooling Type: Central Air
- Heating Type: Natural Gas
Utilities
- Sewer: Public Sewer
- Water: Public
- Utility Description: Electricity Available, Natural Gas Available, Public, Water Available
Structural Information
- Builder: David Weekley Homes
- Exterior Const.: Block, Stucco, Wood Frame
- Roof: Shingle
- Stories/Levels: One
- Square Feet: 1,791
- Sq. Ft. Source: Builder
- Living Area: 1,791 Sq. Ft.
- Year Built: 2026
Lot Features
- Lot Size (Acres): 0.1
- Lot Size (Sq. Ft.): 4,725
- Lot Size: 4725
- Street/Road Desc.: Asphalt
Financial Considerations
- Association Fee: $278
- Assoc Fee Freq.: Monthly
- Assoc Fee Desc.: Required
- CDD: Yes
- Tax Amount: $231
- Tax Year: 2025
Disclosures and Reports
- Ownership: Fee Simple
- Special Conditions: None
- Legal Description: LOT 327 SEAFLOWER PH I SUBPHS IA & IB-1 PI#51645.0690/9
- Flood Zone Info: x
- APN: 5164506909
- Property ID: 5164506909
Get Pre-Approved Today
Schools
Schools serving 8208 Seaflower Pkwy
School District:Manatee County School District
| Name | Grades | Distance |
|---|---|---|
Sea Breeze Elementary School 3601 71st Street West, Bradenton, FL 34209 | PK-5 | 1.1 mi |
W. D. Sugg Middle School 3801 59th Street West, Bradenton, FL 34209 | 6-8 | 1.7 mi |
Bayshore High School 5401 34th Street West, Bradenton, FL 34210 | 9-12 | 3.2 mi |
Disclaimer:
School attendance boundaries provided by ATTOM Data Solutions and are for reference only. Contact the school directly to verify enrollment eligibility.
Price & Sales History for 8208 Seaflower Pkwy
Date
Details
Price
Change
Source
6/11/2026
Sold
$549,990
—
MLS
2/28/2026
Listed
$549,990
—
MLS
Disclaimer: Historical sales information is derived from public records provided by the county offices. Information is not guaranteed and should be independently verified.
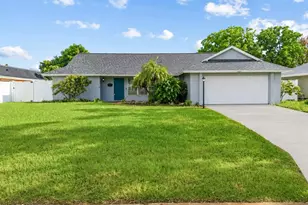
8208 Seaflower Parkway, Bradenton, FL 34210 (MLS# TB8481460) is a Single Family property that was sold at $549,990 on June 11, 2026. This property was sold by Buky Team from our Longboat Key Office.Want to learn more about 8208 Seaflower Parkway? Do you have questions about finding other Single Family real estate for sale in Bradenton? You can browse all Bradenton real estate or contact a Coldwell Banker agent to request more information.