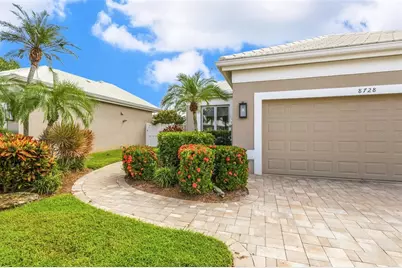
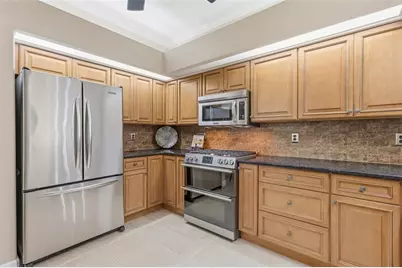
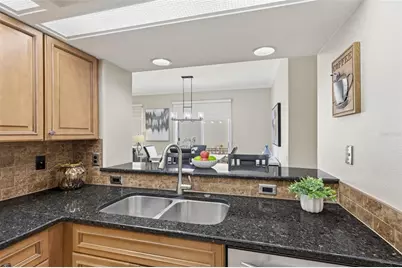
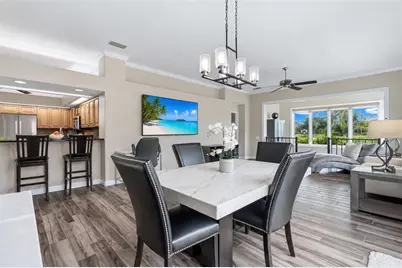
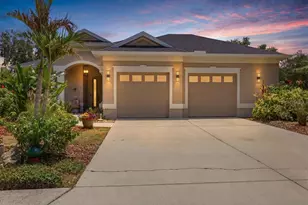
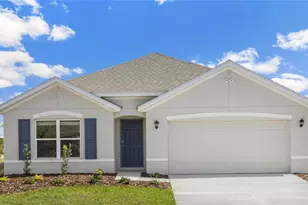
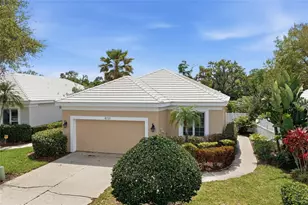
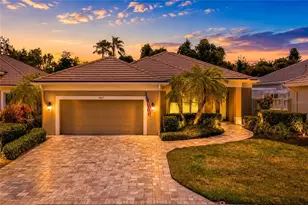
Full Property Details for 8728 53rd Terrace E
General
- Price: $535,000
- HOA FEE: $183/month
- HOA FEE FREQ.: Quarterly
- Taxes: $5,976 (2025)
- Status: Active
- Type: Single Family
- Source: MidFloridaRegionalMLS
- MLS ID: A4709225
- Updated: 10/14/2026
- Added to Site: 1 day(s) ago
Rental Information
Interior
- Number of Rooms: 8
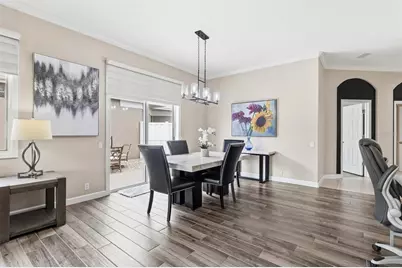
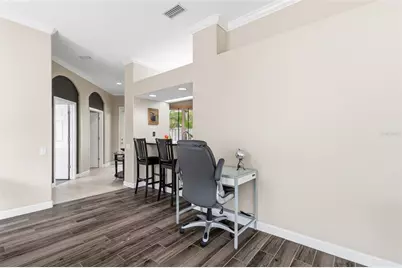
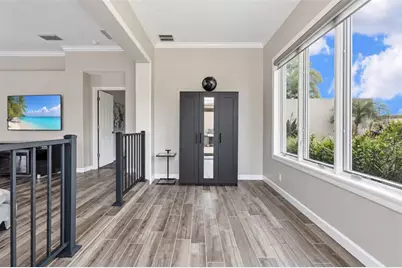
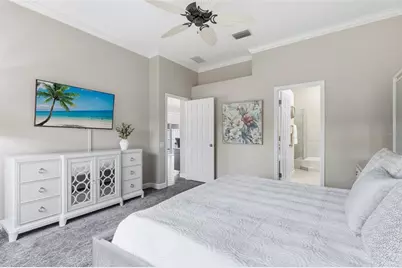
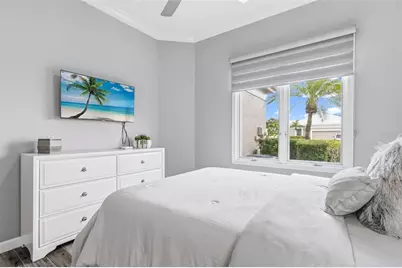
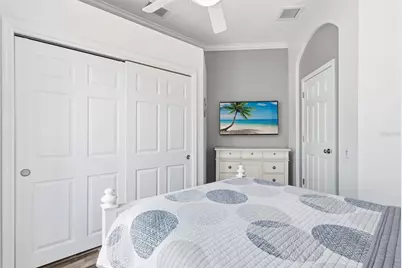
- Interior Features: Built-in Features, Ceiling Fan(s), Eating Space In Kitchen, High Ceilings, Living Room/Dining Room Combo, Open Floorplan, Primary Bedroom Main Floor, Solid Wood Cabinets, Split Bedroom, Stone Counters, Thermostat, Walk-In Closet(s), Window Treatments
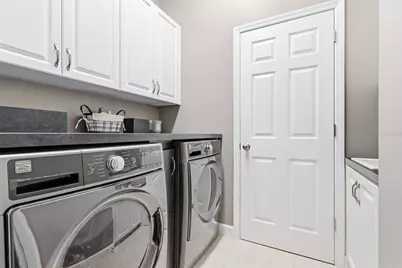
- Appliances: Dishwasher, Disposal, Dryer, Gas Water Heater, Microwave, Range, Refrigerator, Tankless Water Heater, Washer
- Furnishings: Negotiable
- Flooring: Carpet, Luxury Vinyl, Tile
Rooms
- Total Bathrooms: 2
- Full Bathrooms: 2
- Laundry: Inside, Laundry Room, Sink
Additional Information
- Shared Amenities: Cable TV, Maintenance, Optional Additional Fees
- Security/Safety: Gated Community, Security Gate, Smoke Detector(s)
Exterior
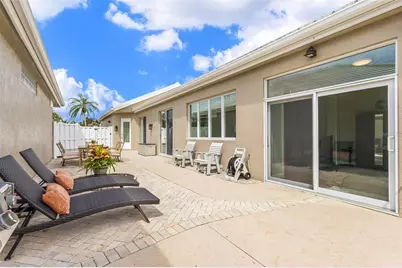
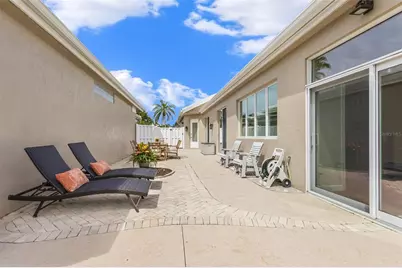
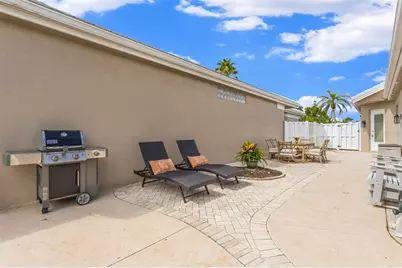
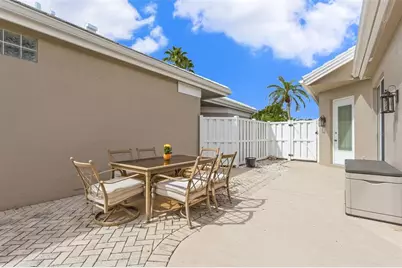
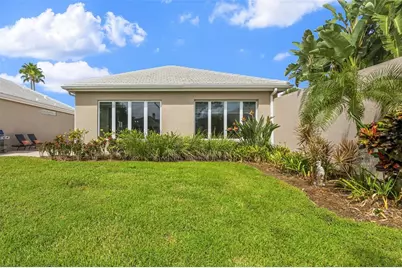
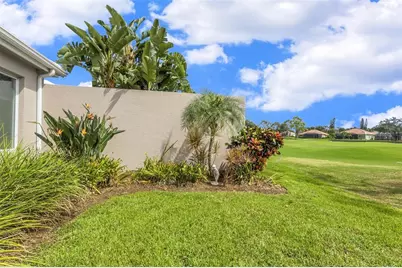
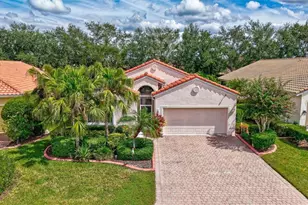
- Exterior Features: Courtyard, Garden, Irrigation System, Private Entrance, Private Mailbox, Private Yard, Rain Gutters, Shade Shutter(s), Sidewalk, Sliding Doors
- Deck/Patio: Front Porch, Side Porch
- Porch/Patio/Deck: Front Porch, Side Porch
Parking
- Garage: Yes
- Attached garage: Yes
- Garage Spaces: 2
- Covered Spaces: 2
- Parking Features: Driveway, Garage Door Opener
Location
- Area: 34211 - Bradenton/Lakewood Ranch Area
- County: Manatee
- Development Name: 34211 - Bradenton/Lakewood Ranch Area
- Subdivision: ROSEDALE 2
- Driving Directions: * I-75 to exit 217, East on SR 70, Rosedale Golf & Country Club entrance on Left at 87th Street East, through gated entrance, proceed to the first stop sign, continues straight, 1st right into Sweetbriar entrance/53rd Terr East, home will be on your right, #8728 you've arrived at your new home!
- Direction Faces: North
School Information
- Elementary School: Braden River Elementary
- Middle School: Dr Mona Jain Middle
- High School: Lakewood Ranch High
Community
- Community Name: 34211 - Bradenton/Lakewood Ranch Area
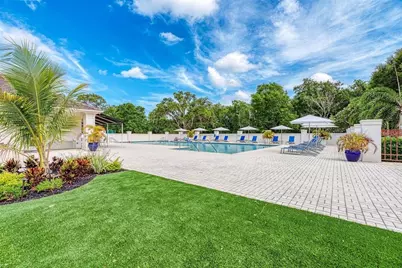
- Community Features: Fishing, Lake, Clubhouse, Deed Restrictions, Dog Park, Fitness Center, Gated Community - Guard, Golf Carts OK, Golf, Pool, Restaurant, Sidewalks, Special Community Restrictions, Tennis Court(s)
- Optional Amenities: Cable TV, Maintenance, Optional Additional Fees
- Association: Yes
- Assoc. Name: Sweetbriar Court/Dan Kenshalo
- Assoc. Fees Include: Cable TV, Common Area Taxes, Escrow Reserves Fund, Insurance, Internet, Maintenance Structure, Maintenance Grounds, Private Road
- Number of Pets: 3
- Pet Restrictions: *Leash and pick-up.
Heating & Cooling
- Cooling Type: Central Air
- Heating Type: Heat Pump, Natural Gas
Utilities
- Sewer: Public Sewer
- Water: Public
- Utility Description: BB/HS Internet Available, Cable Connected, Electricity Connected, Fiber Optics, Fire Hydrant, Natural Gas Connected, Public, Sewer Connected, Street Lights, Underground Utilities, Water Connected
Structural Information
- Architectural Info: Contemporary
- Architectural Style: Contemporary
- Builder: Rosedale Construction
- Exterior Const.: Stucco
- Roof: Tile
- Windows: Shades, Thermal Windows
- Drive-In Doors: Sliding Doors
- Stories/Levels: One
- Square Feet: 2,020
- Sq. Ft. Source: Estimated
- Year Built: 1994
Lot Features
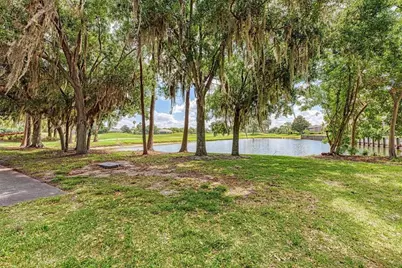
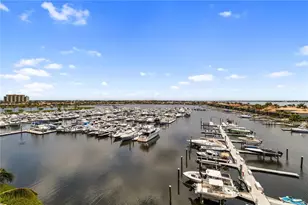
- Property View: Garden, Golf Course, Water
- Lot Size (Acres): 0.14
- Lot Size (Sq. Ft.): 6,055
- Lot Size: 6055
- Frontage: Street Paved, Private Road
- Street/Road Desc.: Paved
Water Features
- Water View: Yes
- Water Front Desc.: Lake
Financial Considerations
- Association Fee: $550
- Assoc Fee Freq.: Quarterly
- Assoc Fee Desc.: Required
- Tax Amount: $5,976
- Tax Year: 2025
Disclosures and Reports
- Ownership: Fee Simple
- Special Conditions: None
- Legal Description: LOT 12 ROSEDALE 2 A GOLF & TENNIS CLUB COMMUNITY SUBDIVISION PI#17308.1280/5
- Flood Zone Info: X
- APN: 1730812805
- Property ID: 1730812805
Listed by Fine Properties