This is a carousel with tiles that activate property listing cards. Use the previous and next buttons to navigate.
1/96
$857,000
This is a carousel with tiles that activate property listing cards. Use the previous and next buttons to navigate.
1/96
Property Description
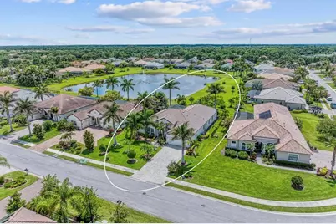
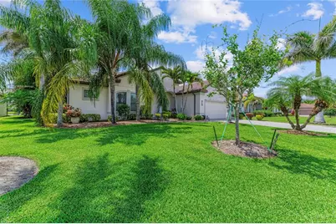
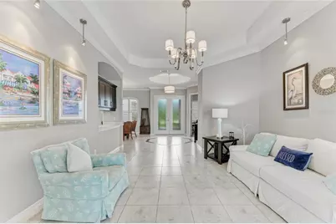
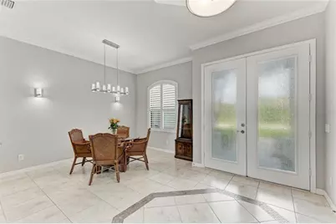
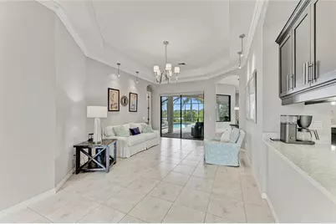
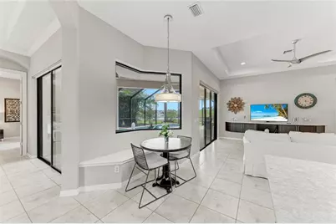
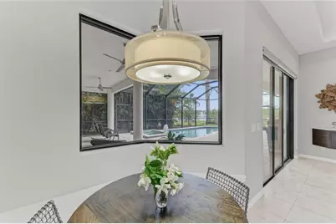
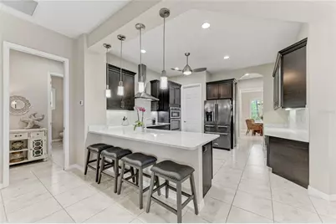
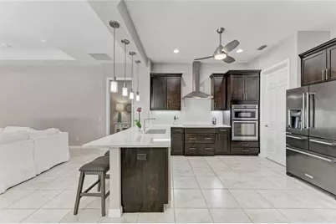
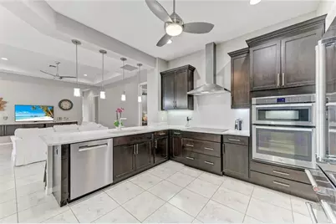
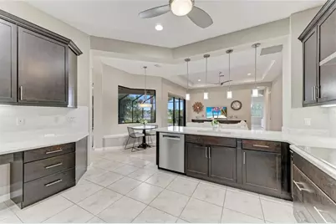
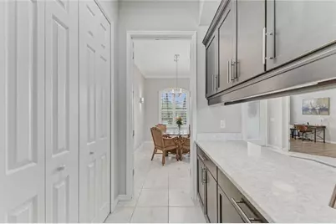
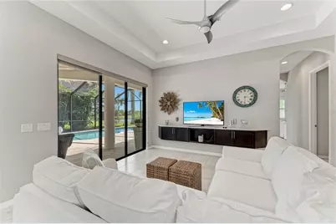
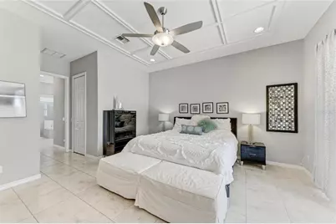
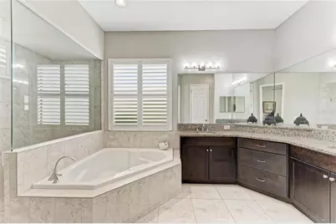
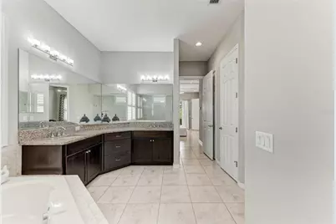
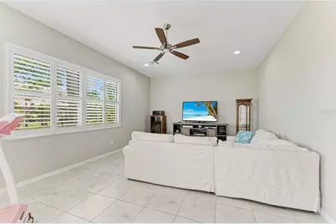
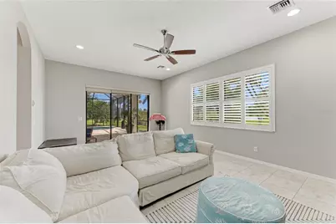
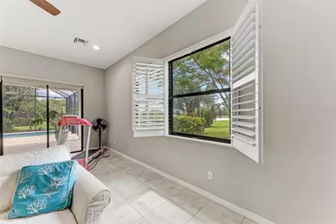
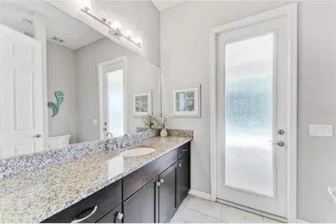
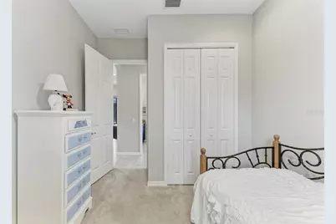
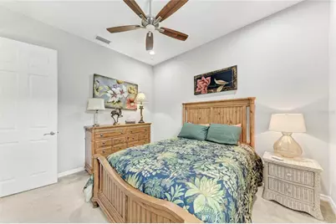
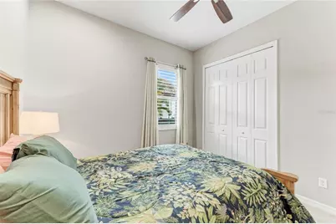
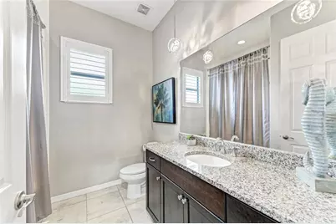
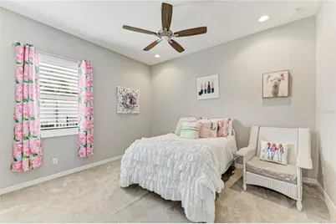
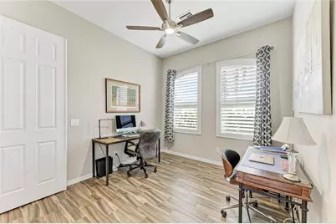
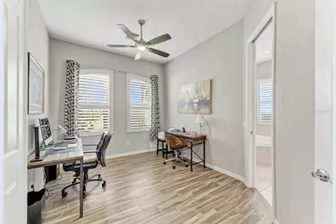
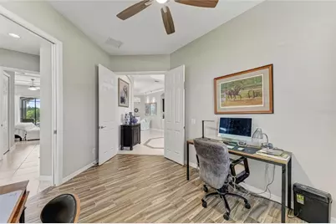
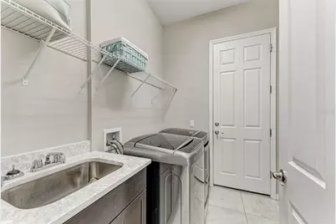
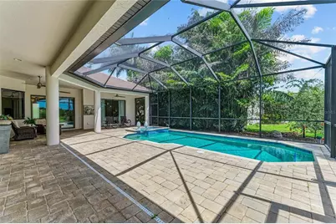
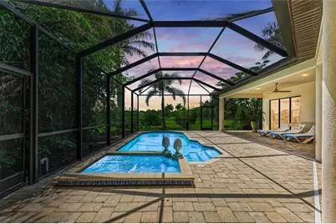
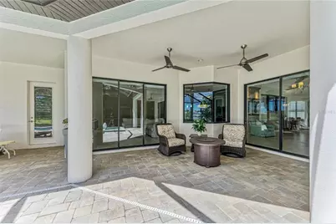
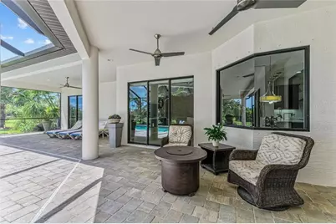
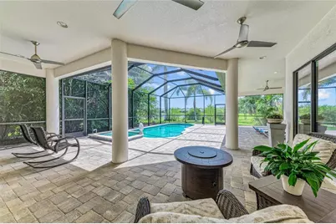
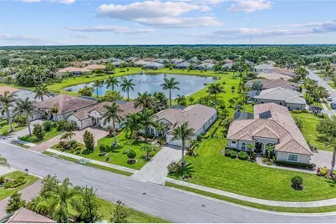
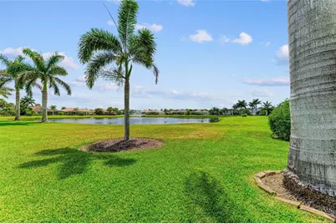
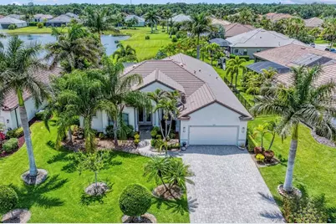
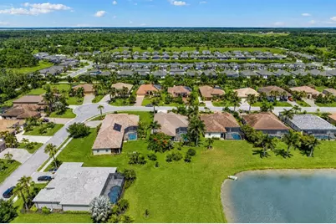
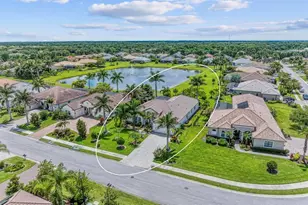
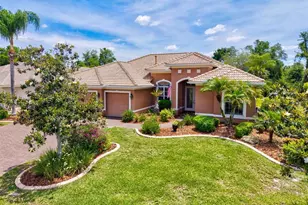
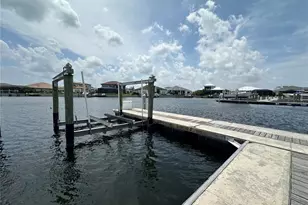
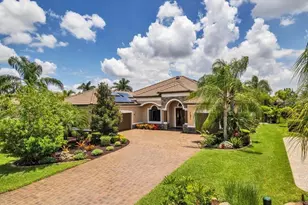
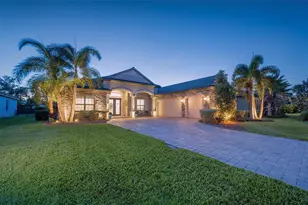
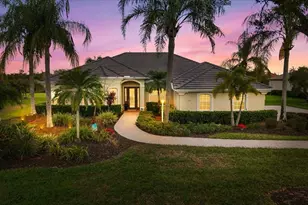
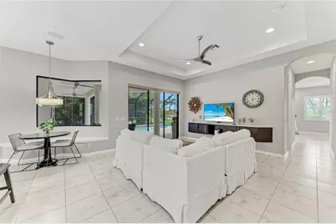
Magnificent luxury home located in an exclusive gated community of only 68 homes in one of the most desirable prime locations in Bradenton. This beautifully designed residence offers nearly 3,000 square feet of elegant living space with 4 spacious bedrooms, 3 full bathrooms, a den, a large bonus room, and a 3-car garage, perfectly designed for comfort, entertaining, and everyday living. Built with exceptional attention to detail, the owners selected premium upgrades throughout the home when it was originally built, including one of the most desirable lake view lots in the community. From the moment you arrive, the impressive double glass entry doors, paver driveway, and beautifully landscaped exterior create a stunning first impression. Inside, the grand foyer opens to an elegant living room and formal dining area featuring crown molding, high tray ceilings, and an open, light-filled floor plan. The spacious family room showcases a unique custom-built entertainment center accented with elegant quartz countertops, creating the perfect space for relaxing or entertaining. The gourmet kitchen is beautifully appointed with a built-in oven, upgraded finishes, and thoughtful design with stainless steel appliances, rich wood cabinetry, quartz countertops, and abundant space for gathering with family and friends. The spacious laundry room and thoughtful layout provide convenience and functionality throughout the home. Ceiling fans have also been added to every room in the home for enhanced comfort and style. A large bonus room offers endless possibilities and can be used as a private movie theater, exercise room, game room, or additional entertainment space. Large sliding glass doors fill the home with natural light while showcasing breathtaking lake views, creating the perfect indoor-outdoor Florida lifestyle. Step outside to your private oasis featuring a beautiful pool and spa surrounded by an expansive paver lanai, is ideal for relaxing, entertaining, and enjoying peaceful waterfront sunsets year-round. Also, for peace of mind, two New air conditioning units recently installed on Jan 2026 with the radiant barrier in attic and zone heating and cooling system and also New water heater. This exceptional home truly has it all, luxury, space, elegance, upgraded features, and a premium lakefront setting in a highly sought-after gated community of Enclave at Country Meadows with NO CDD fees and low HOA is located conveniently minutes distance to Lakewood Ranch and to shopping, restaurants, and major highways and about half an hour driving distance to the famous beaches in Florida. A rare opportunity to experience upscale Florida living at its finest.
Full Property Details
Full Property Details for 956 145th St Cir NE
General
- Price: $857,000
- HOA FEE: $150/month
- HOA FEE FREQ.: Quarterly
- Taxes: $6,525 (2025)
- Status: Active
- Type: Single Family
- Source: MidFloridaRegionalMLS
- MLS ID: A4694139
- Updated: 5/22/2026
- Added to Site: 46 day(s) ago
Rental Information
- Min. Lease: 6 Months
Interior
- Number of Rooms: 10
- Interior Features: Built-in Features, Ceiling Fan(s), Crown Molding, High Ceilings, Kitchen and Family Room Combination, Living Room/Dining Room Combo, Open Floorplan, Skylight(s), Solid Surface Counters, Solid Wood Cabinets, Tray Ceiling(s), Walk-In Closet(s), Window Treatments
- Appliances: Built-In Oven, Dishwasher, Disposal, Dryer, Exhaust Fan, Microwave, Range, Refrigerator, Washer
- Furnishings: Negotiable
- Flooring: Carpet, Tile
Rooms
Bathrooms
- Total Bathrooms: 3
- Full Bathrooms: 3
Bedrooms
- Total Bedrooms: 4
Other Rooms
- Laundry: Inside, Laundry Room
Additional Information
- Shared Amenities: Gated
- Pool: Yes
- Private Pool: Yes
- Pool Description: Child Safety Fence, Heated, In Ground, Salt Water, Screen Enclosure
- Spa: Yes
- Spa Description: In Ground
Exterior
- Exterior Features: Hurricane Shutters, Irrigation System, Lighting, Private Mailbox, Sidewalk, Sliding Doors
- Deck/Patio: Covered, Enclosed
- Porch/Patio/Deck: Covered, Enclosed
Parking
- Garage: Yes
- Attached garage: Yes
- Garage Spaces: 3
- Covered Spaces: 3
- Parking Features: Tandem
Location
- Area: 34212 - Bradenton
- County: Manatee
- Development Name: 34212 - Bradenton
- Subdivision: ENCLAVE AT COUNTRY MEADOWS
- Driving Directions: From SR64, go N on Upper Manatee River Rd. for 4.3 miles until you reach Enclave at Country Meadows on your left. Continue through the gate, make right and continue then the house is on your left.
- Direction Faces: East
School Information
- Elementary School: Gene Witt Elementary
- Middle School: Carlos E. Haile Middle
Community
- Community Name: 34212 - Bradenton
- Community Features: Deed Restrictions, Gated Community - No Guard, Sidewalks
- Optional Amenities: Gated
- Association: Yes
- Assoc. Name: Premium Resource Management
- Assoc. Fees Include: Escrow Reserves Fund, Private Road
- Pet Restrictions: Contact the Community Association for HOA docs.
Heating & Cooling
- Cooling Type: Central Air
- Heating Type: Central
Utilities
- Sewer: Public Sewer
- Water: Public
- Utility Description: Cable TV Available, Electricity Connected, Water Connected
Structural Information
- Exterior Const.: Block, Stucco
- Roof: Tile
- Windows: Drapes, Shades, Shutters, Window Treatments
- Stories/Levels: One
- Square Feet: 2,978
- Sq. Ft. Source: Public Records
- Year Built: 2015
Lot Features
- Lot Size (Acres): 0.36
- Lot Size (Sq. Ft.): 15,738
- Lot Size: 15738
- Street/Road Desc.: Asphalt
Green Features
- Indoor Air Quality: No Smoking-Interior Buildg
Financial Considerations
- Association Fee: $450
- Assoc Fee Freq.: Quarterly
- Assoc Fee Desc.: Required
- Tax Amount: $6,525.5
- Tax Year: 2025
Disclosures and Reports
- Ownership: Fee Simple
- Special Conditions: None
- Legal Description: LOT 55 ENCLAVE AT COUNTRY MEADOWS PI#5265.0285/9
- Flood Zone Info: X
- APN: 526502859
- Property ID: 526502859
Listed by Kw Coastal Living Ii

Get Pre-Approved Today
Schools
Schools serving 956 145th St Cir NE
School District:Manatee County School District
| Name | Grades | Distance |
|---|---|---|
Gene Witt Elementary School 200 Rye Road East, Bradenton, FL 34212 | PK-5 | 1.3 mi |
Parrish Community High School 11601 Erie Road, Parrish, FL 34219 | 9-12 | 5.4 mi |
Carlos E. Haile Middle School 9501 Fl 64, Bradenton, FL 34212 | 6-8 | 3.8 mi |
Disclaimer:
School attendance boundaries provided by ATTOM Data Solutions and are for reference only. Contact the school directly to verify enrollment eligibility.
Price & Sales History for 956 145th St Cir NE
Date
Details
Price
Change
Source
5/21/2026
Listed
$857,000
69.2%
MLS
9/30/2015
Sold
$506,500
—
Public Record
Disclaimer: Historical sales information is derived from public records provided by the county offices. Information is not guaranteed and should be independently verified.
Tax History
Tax History for 956 145th St Cir NE
Year
Property Taxes
Change
Tax Assessment
Change
2023
$6,280
-1%
$476,773
3%
2024
$6,347
1%
$463,336
3%
2023
$6,280
2%
$449,841
6%
2021
$6,141
—
$424,018
-3%
2022
$6,120
—
$436,739
4%
2021
$6,141
-2%
$418,164
-1%
2019
$6,249
8%
$423,436
2%
2017
$5,794
—
$415,541
2%
2017
$5,794
-2%
$406,994
—
2016
$5,927
438%
$407,304
482%
2015
$1,102
606%
$70,000
644%
2014
$156
—
$9,414
—
Disclaimer: Historical tax information is derived from public records provided by the county offices. Information is not guaranteed and should be independently verified.
Estimate the Cost
Estimate the Cost for 956 145th St Cir NE
956 145th Street Circle NE, Bradenton, FL 34212 (MLS# A4694139) is a Single Family property with 4 bedrooms and 3 full bathrooms. 956 145th Street Circle NE is currently listed for $857,000 and was received on May 21, 2026. Want to learn more about 956 145th Street Circle NE? Do you have questions about finding other Single Family real estate for sale in Bradenton? You can browse all Bradenton real estate or contact a Coldwell Banker agent to request more information.