This is a carousel with tiles that activate property listing cards. Use the previous and next buttons to navigate.
1/36
$580,000
This is a carousel with tiles that activate property listing cards. Use the previous and next buttons to navigate.
1/36
Property Description
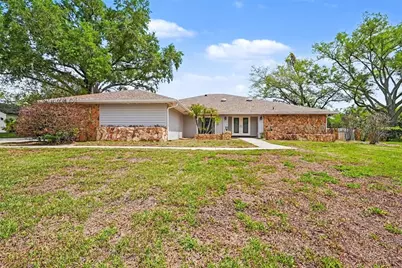
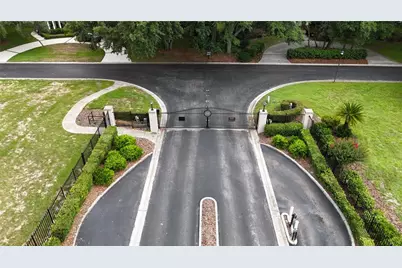
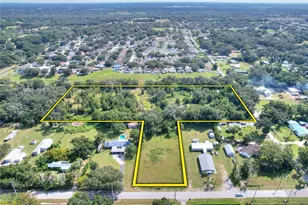
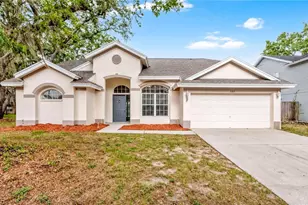
NEW PRICE - NOW $580,000! Recently improved by $19,000, this exceptional 4-bedroom, 2.5-bath pool home offers a rare combination: a screened-in pool, side-entry 3-car garage, oversized fenced lot, extensive major updates, and a premier location inside Bellefonte, one of Brandon's boutique gated communities. Designed for Florida living and entertaining, the spacious split-bedroom floor plan features an expansive living and family room combination with a wood-burning fireplace, double ceiling fans, and French doors opening directly to the screened-in pool, oversized covered patio, and outdoor kitchen. The seamless indoor-outdoor layout creates an incredible space for entertaining, weekend pool days, grilling, or simply relaxing in your own private backyard retreat. At the heart of the home is an updated kitchen featuring granite countertops, modern cabinetry, upgraded hardware, a tile backsplash, and a comfortable dining nook overlooking the main living area. The spacious primary suite offers privacy, direct pool access, generous closet space, and a large en-suite bathroom with dual vanities, a walk-in shower, and a soaking tub. An additional bedroom adjacent to the primary suite provides excellent flexibility as a home office, nursery, gym, guest room, or flex space. On the opposite side of the home, two oversized bedrooms provide additional separation and privacy, including one with direct access to the pool area. A full bathroom conveniently serves these bedrooms and also functions as a pool bath. Step outside and enjoy the Florida lifestyle with a screened-in pool, expansive covered patio, outdoor kitchen, oversized fenced backyard, and mature trees providing additional privacy and character. The side-entry 3-car garage offers exceptional parking, storage, and functionality. Major improvements have already been completed, including the ROOF (2021), WINDOWS (2021), KITCHEN REMODEL (2022), HVAC (2023), ELECTRICAL PANEL (2025), WATER HEATER (2025), FULL RE-PLUMB (2025), WATER SOFTENER (2025), NEW IRRIGATION SYSTEM, GENERATOR SYSTEM, and BRAND-NEW FRENCH AND EXTERIOR DOORS. If you've been waiting for the right combination of LOCATION, SPACE, UPDATES, and VALUE in Brandon, this is one you need to see. Schedule your private showing today!
Full Property Details
Full Property Details for 1009 Morfield Ln
General
- Price: $580,000
- HOA FEE: $142/month
- HOA FEE FREQ.: Annually
- Taxes: $8,705 (2025)
- Status: Active
- Type: Single Family
- Source: MidFloridaRegionalMLS
- MLS ID: TB8494546
- Updated: 8/28/2026
- Added to Site: 184 day(s) ago
Rental Information
- Min. Lease: No Minimum
Interior
- Number of Rooms: 6
- Interior Features: Ceiling Fan(s), Living Room/Dining Room Combo, Open Floorplan, Primary Bedroom Main Floor, Walk-In Closet(s)
- Fireplace: Yes
- Fireplace(s): Family Room, Wood Burning
- Appliances: Convection Oven, Dishwasher, Dryer, Freezer, Ice Maker, Microwave, Range, Range Hood, Refrigerator, Washer, Water Filtration System, Water Softener
- Furnishings: Unfurnished
- Flooring: Carpet, Ceramic Tile, Hardwood
Rooms
Bathrooms
- Total Bathrooms: 3
- Full Bathrooms: 2
- Half Bathrooms: 1
Bedrooms
- Total Bedrooms: 4
Other Rooms
- Laundry: Laundry Room
Additional Information
- Shared Amenities: Gated
- Pool: Yes
- Private Pool: Yes
- Pool Description: Heated, In Ground, Screen Enclosure, Tile
- Spa: Yes
- Spa Description: Heated, In Ground
Exterior
- Exterior Features: French Doors, Irrigation System, Outdoor Grill, Outdoor Kitchen, Rain Gutters, Sidewalk
- Deck/Patio: Enclosed, Patio, Screened
- Porch/Patio/Deck: Enclosed, Patio, Screened
Parking
- Garage: Yes
- Attached garage: Yes
- Garage Spaces: 3
- Covered Spaces: 3
- Parking Features: Driveway, Garage Door Opener, Oversized
Location
- Area: 33511 - Brandon
- County: Hillsborough
- Development Name: 33511 - Brandon
- Subdivision: REPLAT OF BELLEFONTE
- Driving Directions: EAST ON LUMSDEN TO RIGHT IN GATED COMMUNITY OF BELLEFONTE (JUST EAST OF KINGS AVE)
- Direction Faces: West
School Information
- Elementary School: Kingswood-HB
- Middle School: Rodgers-HB
- High School: Brandon-HB
Community
- Community Name: 33511 - Brandon
- Community Features: Gated Community - Guard, Sidewalks
- Optional Amenities: Gated
- Association: Yes
- Assoc. Name: Brooke Brandon
Heating & Cooling
- Cooling Type: Central Air
- Heating Type: Central
Utilities
- Sewer: Septic Tank
- Water: Public
- Utility Description: Cable Connected, Electricity Connected, Public, Street Lights, Water Connected
Structural Information
- Architectural Info: Ranch
- Architectural Style: Ranch
- Exterior Const.: Block, Stucco
- Roof: Shingle
- Stories/Levels: One
- Square Feet: 2,722
- Sq. Ft. Source: Public Records
- Year Built: 1984
Additional Structures
- Other Structures: Outdoor Kitchen
Lot Features
- Property View: Trees/Woods
- Lot Size (Acres): 0.48
- Lot Size (Sq. Ft.): 20,700
- Lot Size: 20700
- Lot Dimensions: 150 x 138
- Street/Road Desc.: Asphalt
- Fencing (Description): Fenced
Financial Considerations
- Association Fee: $1,700
- Assoc Fee Freq.: Annually
- Assoc Fee Desc.: Required
- Tax Amount: $8,705.29
- Tax Year: 2025
Disclosures and Reports
- Ownership: Fee Simple
- Special Conditions: None
- Legal Description: REPLAT OF BELLEFONTE LOT 18
- Flood Zone Info: X
- APN: U3429202J800000000018.0
- Property ID: U3429202J800000000018.0
Listed by Mark Spain Real Estate

Get Pre-Approved Today
Schools
Schools serving 1009 Morfield Ln
School District:Hillsborough County School District
| Name | Grades | Distance |
|---|---|---|
Kingswood Elementary School 3102 South Kings Avenue, Brandon, FL 33511 | PK-5 | 1.7 mi |
Rodgers Middle School 11910 Tucker Road, Riverview, FL 33569 | 6-8 | 5.3 mi |
Brandon High School 1101 Victoria Street, Brandon, FL 33510 | 9-12 | 1.6 mi |
Disclaimer:
School attendance boundaries provided by ATTOM Data Solutions and are for reference only. Contact the school directly to verify enrollment eligibility.
Price & Sales History for 1009 Morfield Ln
Date
Details
Price
Change
Source
8/28/2026
Price Reduced
$580,000
-3.17%
MLS
5/26/2026
Price Reduced
$599,000
-4.16%
MLS
4/27/2026
Price Reduced
$625,000
-2.34%
MLS
4/07/2026
Listed
$640,000
4.07%
MLS
6/28/2023
Sold
$615,000
—
Public Record
Disclaimer: Historical sales information is derived from public records provided by the county offices. Information is not guaranteed and should be independently verified.
Tax History
Tax History for 1009 Morfield Ln
Year
Property Taxes
Change
Tax Assessment
Change
2025
$8,705
8%
$473,870
-2%
2024
$8,024
—
$483,514
3%
2024
$8,024
73%
$469,887
70%
2023
$4,633
5%
$275,874
3%
2022
$4,428
1%
$267,839
3%
2021
$4,377
—
$260,038
1%
2021
$4,377
5%
$256,448
2%
2019
$4,161
2%
$250,682
2%
2018
$4,064
1%
$246,008
2%
2017
$4,010
1%
$240,948
2%
2016
$3,977
-1%
$235,992
1%
2015
$4,022
1%
$234,352
1%
2014
$3,995
—
$232,492
2%
2013
$4,005
—
$229,056
—
Disclaimer: Historical tax information is derived from public records provided by the county offices. Information is not guaranteed and should be independently verified.
Estimate the Cost
Estimate the Cost for 1009 Morfield Ln
1009 Morfield Lane, Brandon, FL 33511 (MLS# TB8494546) is a Single Family property with 4 bedrooms, 2 full bathrooms and 1 partial bathroom. 1009 Morfield Lane is currently listed for $580,000 and was received on April 07, 2026. Want to learn more about 1009 Morfield Lane? Do you have questions about finding other Single Family real estate for sale in Brandon? You can browse all Brandon real estate or contact a Coldwell Banker agent to request more information.