This is a carousel with tiles that activate property listing cards. Use the previous and next buttons to navigate.
1/1
$425,040
This is a carousel with tiles that activate property listing cards. Use the previous and next buttons to navigate.
1/1
Property Description
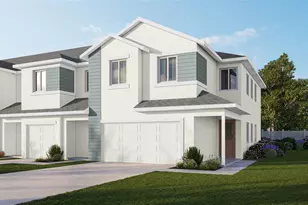
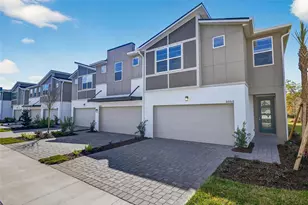
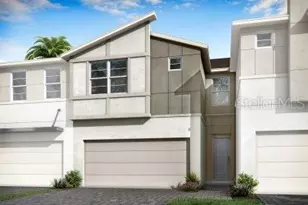
FURNISHED MODEL Home available! This Award-Winning Sebring townhome with Modern exterior design lives like a single-family home. This impressive two-story townhome is 2,243 square feet with 3 bedrooms, 2.5 baths, and a 2-car garage. On the first level of this home, you will find a designer kitchen with abundant cabinet space and a center island. The cabinets are upgraded throughout, Glacier Gray shaker style including brushed nickel hardware. This home has quartz countertops color matched to flow with the design features. The tile backsplash in the kitchen is principal glass in a modern finish, that brings out the veining in the countertops and compliments the cabinets. This home comes with stainless-steel Whirlpool appliances, including the refrigerator and the washer/dryer are included as well. The Dining Area and Great Room naturally flow together, and a triple slider lead out to the lanai that is completely screened in to entice outdoor living. There is a powder room on the main floor for added convenience. Upstairs, an amazingly spacious loft is versatile and can be used as a second living space, media room, or play area. The Owner's Suite is separated from the secondary bedrooms by the loft and includes large split closets. The Owner's Bath features raised-height dual-sink vanity and large shower with a privacy window. Two secondary bedrooms share a full bath and feature walk-in closets as well. The Smart Home Tech package is includes an Ecobee Thermostat and Video Door Bell. The location of this Brandon community is minutes to all of the conveniences that the area has to offer including top rated schools. Photos, renderings and plans are for illustrative purposes only and should never be relied upon and may vary from the actual home. Pricing, dimensions and features can change at any time without notice or obligation. The photos are from a furnished model home, furnishings are negotiable.
Full Property Details
Full Property Details for 1054 Golden Willow Ct
General
- Sold For: $425,040
- HOA FEE: $300/month
- Taxes: $5,139 (2024)
- Status: Closed
- Type: Townhouse
- Source: MidFloridaRegionalMLS
- MLS ID: TB8457397
- Added to Site: 250 day(s) ago
Rental Information
- Min. Lease: 1-2 Years
Interior
- Number of Rooms: 8
- Interior Features: Eating Space In Kitchen, In Wall Pest System, Open Floorplan, Pest Guard System, PrimaryBedroom Upstairs, Solid Surface Counters, Thermostat, Walk-In Closet(s)
- Appliances: Dishwasher, Disposal, Dryer, Electric Water Heater, Microwave, Range, Refrigerator, Washer
- Furnishings: Negotiable
- Flooring: Carpet, Tile
Rooms
Bathrooms
- Total Bathrooms: 3
- Full Bathrooms: 2
- Half Bathrooms: 1
Bedrooms
- Total Bedrooms: 3
Other Rooms
- Laundry: Inside, Laundry Room, Upper Level
Additional Information
- Shared Amenities: Gated, Pool
- Pool Description: Other
- Security/Safety: Gated Community, Smoke Detector(s)
Exterior
- Exterior Features: Irrigation System, Sidewalk, Sliding Doors
- Deck/Patio: Covered, Rear Porch, Screened
- Porch/Patio/Deck: Covered, Rear Porch, Screened
Parking
- Garage: Yes
- Attached garage: Yes
- Garage Spaces: 2
- Covered Spaces: 2
- Parking Features: Garage Door Opener
Location
- Area: 33511 - Brandon
- County: Hillsborough
- Development Name: 33511 - Brandon
- Subdivision: BLOOMINGDALE TOWNES
- Driving Directions: 75N to exit 254 to US-301S towards Riverview. Merge onto US-301S. Use the 3 left lanes to turn onto Bloomingdale Ave. Go approx. 4.2 miles and turn left onto Bell Shoals Road at the large intersection/red light. Turn right into Bloomingdale Townes just before Knowles Road on the right.
- Direction Faces: North
School Information
- Elementary School: Brooker-HB
- Middle School: Burns-HB
- High School: Bloomingdale-HB
Community
- Community Name: 33511 - Brandon
- Community Features: Deed Restrictions, Gated Community - No Guard, Pool, Sidewalks
- Optional Amenities: Gated, Pool
- Association: Yes
- Assoc. Name: Angela Estilette
- Assoc. Fees Include: Maintenance Grounds, Pool Maintenance
- Pet Restrictions: Domesticated household pets only
Heating & Cooling
- Cooling Type: Central Air
- Heating Type: Central, Electric
Utilities
- Sewer: Public Sewer
- Water: Public
- Utility Description: BB/HS Internet Available, Cable TV Available, Electricity Connected, Phone Available, Public, Sewer Connected, Street Lights, Underground Utilities, Water Connected
Structural Information
- Architectural Info: Contemporary
- Architectural Style: Contemporary
- Builder: Mattamy Home
- Exterior Const.: Block, Stucco, Wood Frame
- Roof: Shingle
- Windows: Insulated Windows, Low-Emissivity Windows
- Stories/Levels: Two
- Square Feet: 2,230
- Sq. Ft. Source: Builder
- Living Area: 2,230 Sq. Ft.
- Year Built: 2025
Lot Features
- Lot Size (Acres): 0.05
- Lot Size (Sq. Ft.): 2,178
- Lot Size: 2178
- Frontage: Street Paved
- Street/Road Desc.: Paved
Water Features
- Water Access: Yes
- Water Access Desc: Pond
Green Features
- Energy Efficient: Appliances, HVAC, Insulation, Lighting, Thermostat, Water Heater
- Indoor Air Quality: No/Low VOC Paint/Finish, Ventilation
- Water Conservation: Irrigation-Reclaimed Water
Financial Considerations
- Association Fee: $300
- Assoc Fee Freq.: Monthly
- Assoc Fee Desc.: Required
- Tax Amount: $5,139
- Tax Year: 2024
Disclosures and Reports
- Ownership: Fee Simple
- Special Conditions: None
- Legal Description: BLOOMINGDALE TOWNES LOT 10
- Flood Zone Info: x
- APN: U013020D0M00000000010.0
- Property ID: U013020D0M00000000010.0
- Block/Lot/Section: 2
Listed by Mattamy Real Estate Services
Sold by Real Broker, Llc

Get Pre-Approved Today
Schools
Schools serving 1054 Golden Willow Ct
School District:Hillsborough County School District
| Name | Grades | Distance |
|---|---|---|
Brooker Elementary School 812 Dewolf Road, Brandon, FL 33511 | K-5 | 1.4 mi |
Burns Middle School, Brandon, FL 615 Brooker Road, Brandon, FL 33511 | 6-8 | 0.8 mi |
Bloomingdale High School 1700 Bloomingdale Avenue, Valrico, FL 33596 | 9-12 | 0.9 mi |
Disclaimer:
School attendance boundaries provided by ATTOM Data Solutions and are for reference only. Contact the school directly to verify enrollment eligibility.
Price & Sales History for 1054 Golden Willow Ct
Date
Details
Price
Change
Source
8/24/2026
Sold
$425,040
-3.4%
MLS
5/22/2026
Price Reduced
$439,990
-2.22%
MLS
3/26/2026
Price Reduced
$449,990
-10%
MLS
1/20/2026
Price Reduced
$499,990
—
MLS
12/17/2025
Listed
$499,999
—
MLS
Disclaimer: Historical sales information is derived from public records provided by the county offices. Information is not guaranteed and should be independently verified.
1054 Golden Willow Court, Brandon, FL 33511 (MLS# TB8457397) is a Townhouse property that was sold at $425,040 on August 24, 2026. Want to learn more about 1054 Golden Willow Court? Do you have questions about finding other Townhouse real estate for sale in Brandon? You can browse all Brandon real estate or contact a Coldwell Banker agent to request more information.