This is a carousel with tiles that activate property listing cards. Use the previous and next buttons to navigate.
1/20
$335,000 Just Listed
This is a carousel with tiles that activate property listing cards. Use the previous and next buttons to navigate.
1/20
Property Description
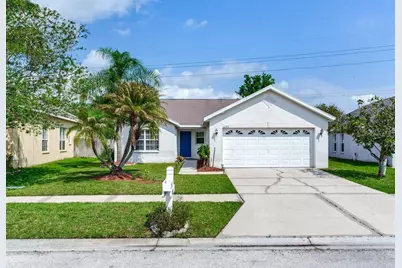
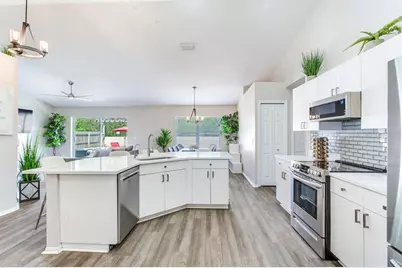
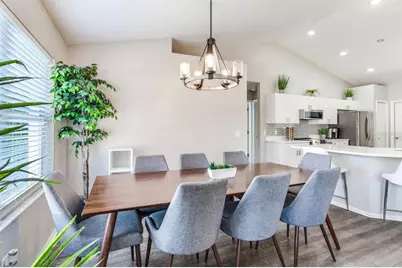
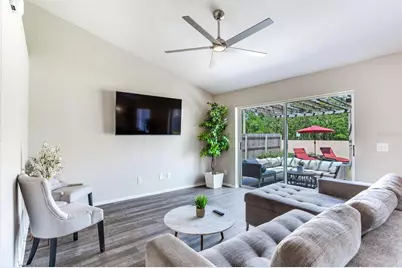
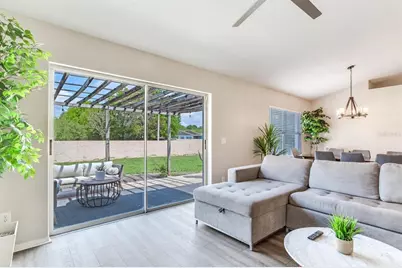
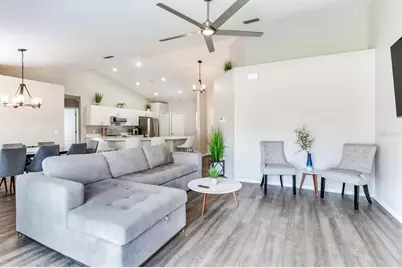
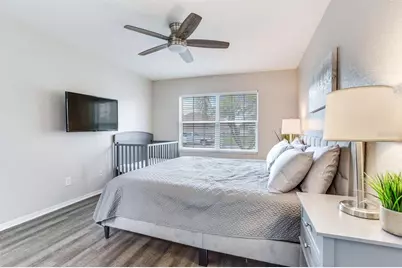
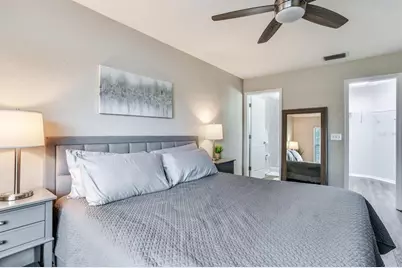
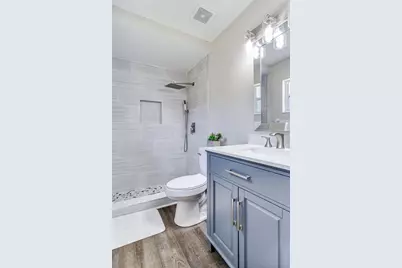
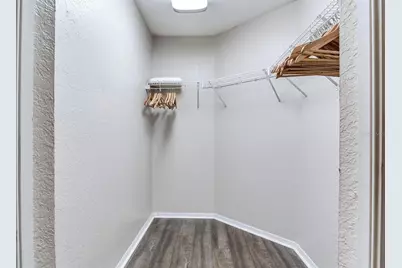
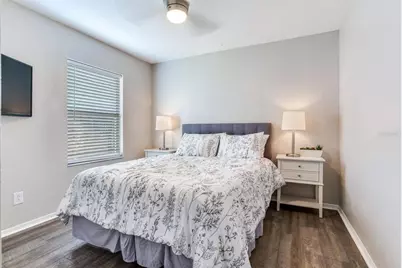
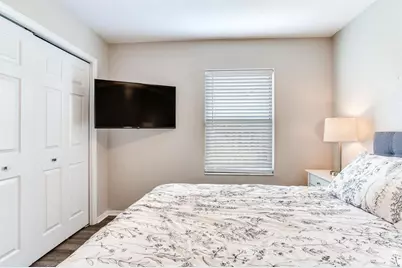
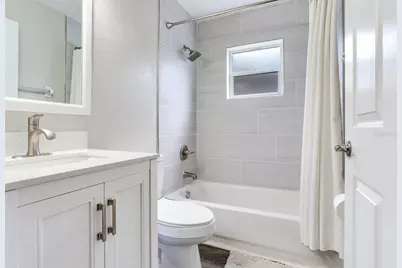
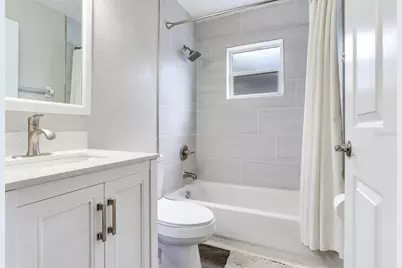
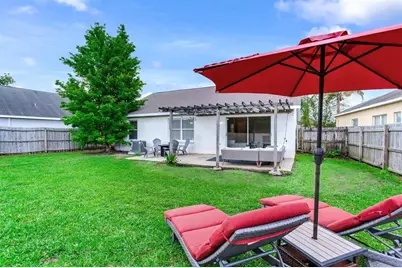
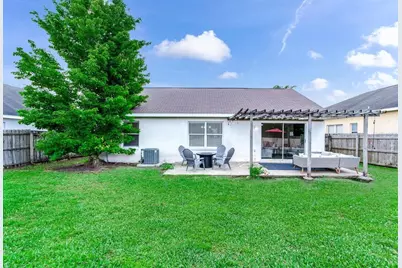
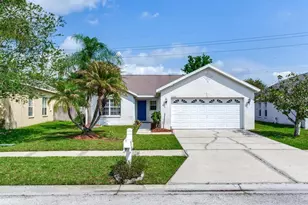
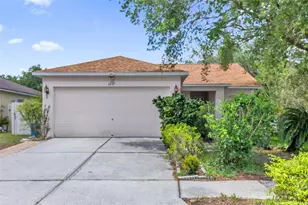
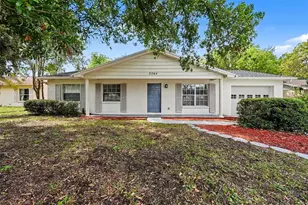
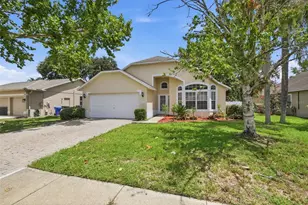
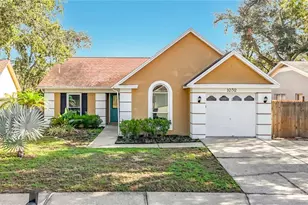
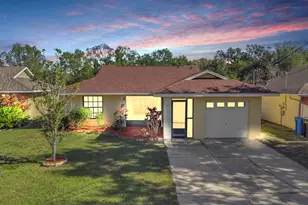
Welcome to this beautifully updated 3-bedroom, 2-bath home in the heart of Brandon! With an open floor plan and a split-bedroom layout, this home offers both comfort and privacy. The spacious primary suite is tucked away on one side of the home, while the two additional bedrooms and second bathroom are located on the opposite side. The main living area flows seamlessly into the dining space and kitchen, creating the perfect setup for everyday living and entertaining. Updated laminate flooring runs throughout the home, and both bathrooms have also been updated, giving the home a fresh, modern feel. Step outside to a fully fenced backyard with plenty of room to relax, entertain, or let kids and pet's play. Whether you're hosting family and friends or simply enjoying a quiet evening outdoors, this backyard offers the space to make it your own. Conveniently located near shopping, dining, parks, schools, and major highways, this home provides easy access to everything Brandon and the surrounding Tampa Bay area have to offer!
Full Property Details
Full Property Details for 1126 Vinetree Dr
General
- Price: $335,000
- HOA FEE: $44/month
- HOA FEE FREQ.: Semi-Annually
- Taxes: $4,708 (2025)
- Status: Active
- Type: Single Family
- Source: MidFloridaRegionalMLS
- MLS ID: W7887865
- Updated: Today (7/22/2026)
- Added to Site: Today
Rental Information
- Min. Lease: No Minimum
Interior
- Number of Rooms: 8
- Interior Features: Ceiling Fan(s), Living Room/Dining Room Combo, Open Floorplan, Split Bedroom, Thermostat, Walk-In Closet(s), Window Treatments
- Appliances: Dishwasher, Disposal, Electric Water Heater, Microwave, Range, Refrigerator
- Furnishings: Negotiable
- Flooring: Laminate
Rooms
Bathrooms
- Total Bathrooms: 2
- Full Bathrooms: 2
Bedrooms
- Total Bedrooms: 3
Other Rooms
- Laundry: Electric Dryer Hookup, In Garage, Washer Hookup
Exterior
- Exterior Features: Lighting, Private Mailbox, Sidewalk, Sliding Doors
- Deck/Patio: Patio
- Porch/Patio/Deck: Patio
Parking
- Garage: Yes
- Attached garage: Yes
- Garage Spaces: 2
- Covered Spaces: 2
- Parking Features: Driveway
Location
- Area: 33510 - Brandon
- County: Hillsborough
- Development Name: 33510 - Brandon
- Subdivision: LAKEVIEW VILLAGE SEC H UNI
- Driving Directions: I-75 to Martin Luther King drive, head east. Right (south) on Highview Road. Right on wheeler through round about. Left on Vinetree Drive to 1126.
- Direction Faces: South
School Information
- Elementary School: Seffner-HB
- Middle School: Mann-HB
- High School: Armwood-HB
Community
- Community Name: 33510 - Brandon
- Community Features: Community Boat Ramp, Dock, Lake, Deed Restrictions, Playground, Sidewalks
- Association: Yes
- Assoc. Name: Greenacre Properties
Heating & Cooling
- Cooling Type: Central Air
- Heating Type: Central
Utilities
- Sewer: Public Sewer
- Water: Public
- Utility Description: BB/HS Internet Available, Cable TV Available, Electricity Available, Electricity Connected, Sewer Connected, Water Available, Water Connected
Structural Information
- Architectural Info: Contemporary
- Architectural Style: Contemporary
- Builder: Engle Homes
- Exterior Const.: Block, Stucco
- Roof: Shingle
- Windows: Blinds
- Stories/Levels: One
- Square Feet: 1,334
- Sq. Ft. Source: Public Records
- Year Built: 1998
Lot Features
- Lot Size (Acres): 0.14
- Lot Size (Sq. Ft.): 6,050
- Lot Size: 6050
- Lot Dimensions: 55 x 110
- Frontage: Street Paved
- Street/Road Desc.: Paved, Asphalt
- Fencing (Description): Wood
Water Features
- Water Front Desc.: Lake
Financial Considerations
- Association Fee: $265
- Assoc Fee Freq.: Semi-Annually
- Assoc Fee Desc.: Required
- Tax Amount: $4,708.39
- Tax Year: 2025
Disclosures and Reports
- Ownership: Fee Simple
- Special Conditions: None
- Legal Description: LAKEVIEW VILLAGE SECTION H UNIT 2 LOT 13 BLOCK 1
- Flood Zone Info: X*
- APN: U10292029S00000100013.0
- Property ID: U10292029S00000100013.0
- Block/Lot/Section: 1
Listed by Re/Max Alliance Group

Get Pre-Approved Today
Schools
Schools serving 1126 Vinetree Dr
School District:Hillsborough County School District
| Name | Grades | Distance |
|---|---|---|
Colson Elementary School 1520 Lakeview Avenue, Seffner, FL 33584 | PK-5 | 1.9 mi |
Mclane Middle School 306 North Knights Avenue, Brandon, FL 33510 | 6-8 | 2.2 mi |
Armwood High School 12000 U.S. 92, Seffner, FL 33584 | 9-12 | 2.2 mi |
Disclaimer:
School attendance boundaries provided by ATTOM Data Solutions and are for reference only. Contact the school directly to verify enrollment eligibility.
Price & Sales History for 1126 Vinetree Dr
Date
Details
Price
Change
Source
7/22/2026
Listed
$335,000
106.79%
MLS
7/12/2005
Sold
$162,000
—
Public Record
Disclaimer: Historical sales information is derived from public records provided by the county offices. Information is not guaranteed and should be independently verified.
Tax History
Tax History for 1126 Vinetree Dr
Year
Property Taxes
Change
Tax Assessment
Change
2024
$4,479
—
$220,902
—
2024
$4,479
4%
$220,918
-5%
2023
$4,326
22%
$232,283
37%
2021
$3,533
-12%
$169,793
-25%
2022
$4,007
13%
$227,856
46%
2021
$3,533
13%
$156,347
3%
2019
$3,131
5%
$151,253
4%
2018
$2,983
1%
$146,108
14%
2017
$2,967
6%
$128,361
8%
2016
$2,802
4%
$118,503
7%
2015
$2,703
6%
$111,167
5%
2014
$2,542
7%
$105,728
15%
2013
$2,366
—
$92,316
—
Disclaimer: Historical tax information is derived from public records provided by the county offices. Information is not guaranteed and should be independently verified.
Estimate the Cost
Estimate the Cost for 1126 Vinetree Dr
1126 Vinetree Drive, Brandon, FL 33510 (MLS# W7887865) is a Single Family property with 3 bedrooms and 2 full bathrooms. 1126 Vinetree Drive is currently listed for $335,000 and was received on July 22, 2026. Want to learn more about 1126 Vinetree Drive? Do you have questions about finding other Single Family real estate for sale in Brandon? You can browse all Brandon real estate or contact a Coldwell Banker agent to request more information.