This is a carousel with tiles that activate property listing cards. Use the previous and next buttons to navigate.
1/1
$775,000
This is a carousel with tiles that activate property listing cards. Use the previous and next buttons to navigate.
1/1
Property Description
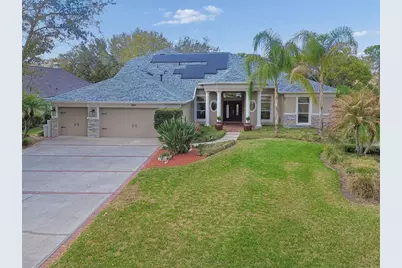
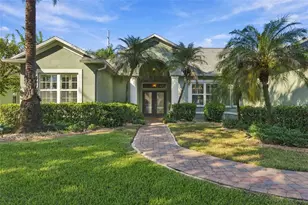
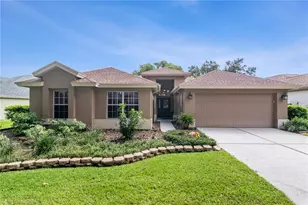
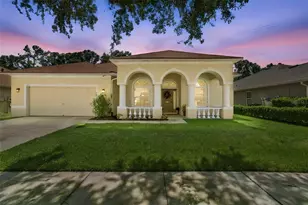
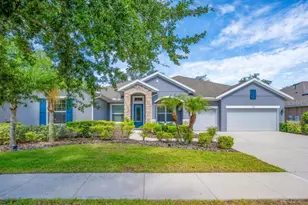
Welcome to Hillside, an exclusive and highly sought-after enclave featuring fewer than 40 executive-style homes. Situated on an oversized cul-de-sac lot with serene conservation views, this exceptional residence offers a NEW ROOF IN 2022, a stunning heated saltwater pool and spa, and a highly functional floor plan designed for modern living. Boasting 4 bedrooms, 3 full baths, and 1 half bath, this spacious home also includes a dedicated office, formal living and dining rooms, and an upstairs bonus loft overlooking the pool. From the moment you arrive, the curb appeal impresses with mature landscaping, stacked stone accents, stately columns, and a brick paver covered front porch. Step through refreshed double front doors into a light-filled interior featuring soaring ceilings, crown molding, beveled glass sliders, and beautiful cherry engineered hardwood flooring. Tray ceilings and art niches enhance the elegance of the main living areas. The formal living and dining rooms are perfectly positioned at the front of the home, ideal for entertaining. A private office behind French doors provides a quiet and productive work-from-home space. The oversized primary suite offers direct pool access and peaceful views of the fully fenced backyard. The luxurious en suite bath features dual vanities, a soaking tub, a separate shower with dual shower heads, and two walk-in closets with custom organizers. The chef-inspired kitchen overlooks a bright, window-filled breakfast nook and features granite countertops, tile backsplash, center island, brand-new gas cooktop, stainless steel appliances, and a walk-in pantry. The inviting family room is the heart of the home with soaring ceilings, plantation shutters, oversized art niches, and a cozy gas fireplace. Upstairs, you'll find an additional bedroom and full bath-ideal for guests or teens seeking privacy-along with a spacious bonus room perfect as a second living area, playroom, or fitness space. Luxury vinyl plank flooring has been installed throughout the upper level. Extensive recent upgrades provide exceptional value and peace of mind, including: Whole-home natural gas conversion, Tankless water heater, 5-ton Trane HVAC unit, Tesla wall charger, Epoxy-coated garage floor, Water filtration/softener system, Renovated pool bath, Updated light fixtures throughout, Quartz countertops in secondary baths, New pool filter (2026), Replaced pool screen panels and screen door, Leaf-filter gutter system. Energy efficiency is maximized with a Tesla solar panel system (15-year warranty). Enjoy virtually no electric bill-only connectivity and natural gas fees-with the option to easily add a Tesla Powerwall for additional energy storage. Conveniently located near premier shopping, dining, excellent schools, and major highways, offering an easy commute to Tampa. This exceptional Hillside home truly has it all-schedule your private showing today to experience everything it has to offer.
Full Property Details
Full Property Details for 1302 Steeple Hill Ct
General
- Sold For: $775,000
- HOA FEE: $58/month
- HOA FEE FREQ.: Annually
- Taxes: $11,261 (2024)
- Status: Closed
- Type: Single Family
- Source: MidFloridaRegionalMLS
- MLS ID: TB8482490
- Added to Site: 140 day(s) ago
Rental Information
- Min. Lease: 8-12 Months
Interior
- Number of Rooms: 3
- Interior Features: Ceiling Fan(s), Central Vacuum, Coffered Ceiling(s), Eating Space In Kitchen, High Ceilings, Living Room/Dining Room Combo, Primary Bedroom Main Floor, Solid Surface Counters, Split Bedroom, Thermostat, Tray Ceiling(s), Vaulted Ceiling(s), Walk-In Closet(s)
- Fireplace: Yes
- Fireplace(s): Family Room
- Appliances: Built-In Oven, Cooktop, Dryer, Microwave, Refrigerator, Tankless Water Heater, Washer, Water Filtration System, Water Purifier, Water Softener
- Furnishings: Unfurnished
- Flooring: Hardwood
Rooms
Bathrooms
- Total Bathrooms: 4
- Full Bathrooms: 3
- Half Bathrooms: 1
Bedrooms
- Total Bedrooms: 4
Other Rooms
- Laundry: Inside, Laundry Room
Additional Information
- Pool: Yes
- Private Pool: Yes
- Pool Description: Auto Cleaner, Deck, Gunite, Heated, In Ground, Outside Bath Access, Pool Sweep, Salt Water, Screen Enclosure, Self Cleaning, Solar Heat, Tile
- Spa Description: Heated, In Ground
Exterior
- Exterior Features: Irrigation System, Lighting, Sidewalk, Sliding Doors
- Deck/Patio: Covered, Deck, Screened
- Porch/Patio/Deck: Covered, Deck, Screened
Parking
- Garage: Yes
- Attached garage: Yes
- Garage Spaces: 3
- Covered Spaces: 3
Location
- Area: 33511 - Brandon
- County: Hillsborough
- Development Name: 33511 - Brandon
- Subdivision: HILLSIDE
- Driving Directions: From I75 exit onto SR 60 East to right on Lithia Pinecrest to Right on Bell Shoals to left on Guiles Road to Hillside Ramble to Left on Steeple Hill, home in the cul-de-sac.
- Direction Faces: East
School Information
- Elementary School: Brooker-HB
- Middle School: Burns-HB
- High School: Bloomingdale-HB
Community
- Community Name: 33511 - Brandon
- Community Features: Deed Restrictions
- Association: Yes
- Assoc. Name: Rhett Scott
- Pet Restrictions: Confirm with HOA
Heating & Cooling
- Cooling Type: Central Air
- Heating Type: Central, Electric, Natural Gas, Solar
Utilities
- Sewer: Public Sewer
- Water: Public
- Utility Description: BB/HS Internet Available, Cable Connected, Electricity Connected, Natural Gas Connected, Sewer Connected, Sprinkler Meter, Street Lights, Underground Utilities, Water Connected
Structural Information
- Architectural Info: Florida
- Architectural Style: Florida
- Exterior Const.: Block, Concrete
- Roof: Shingle
- Windows: Shutters
- Stories/Levels: Two
- Square Feet: 3,283
- Sq. Ft. Source: Public Records
- Living Area: 3,283 Sq. Ft.
- Year Built: 2004
Lot Features
- Property View: Park/Greenbelt, Trees/Woods
- Lot Size (Acres): 0.33
- Lot Size (Sq. Ft.): 14,400
- Lot Size: 14400
- Lot Dimensions: 90 x 160
- Frontage: Street Paved
- Street/Road Desc.: Paved
- Fencing (Description): Vinyl
Financial Considerations
- Association Fee: $690
- Assoc Fee Freq.: Annually
- Assoc Fee Desc.: Required
- Tax Amount: $11,261.95
- Tax Year: 2024
Disclosures and Reports
- Ownership: Fee Simple
- Special Conditions: None
- Legal Description: HILLSIDE LOT 25
- Flood Zone Info: X
- APN: U01302066S00000000025.0
- Property ID: U01302066S00000000025.0
- Block/Lot/Section: 95-25
Listed and Sold by Re/Max Action First Of Florida

Get Pre-Approved Today
Schools
Schools serving 1302 Steeple Hill Ct
School District:Hillsborough County School District
| Name | Grades | Distance |
|---|---|---|
Brooker Elementary School 812 Dewolf Road, Brandon, FL 33511 | K-5 | 1.1 mi |
Burns Middle School, Brandon, FL 615 Brooker Road, Brandon, FL 33511 | 6-8 | 0.6 mi |
Bloomingdale High School 1700 Bloomingdale Avenue, Valrico, FL 33596 | 9-12 | 0.9 mi |
Disclaimer:
School attendance boundaries provided by ATTOM Data Solutions and are for reference only. Contact the school directly to verify enrollment eligibility.
Price & Sales History for 1302 Steeple Hill Ct
Date
Details
Price
Change
Source
7/13/2026
Sold
$775,000
-2.88%
MLS
3/03/2026
Listed
$798,000
—
MLS
Disclaimer: Historical sales information is derived from public records provided by the county offices. Information is not guaranteed and should be independently verified.
1302 Steeple Hill Court, Brandon, FL 33511 (MLS# TB8482490) is a Single Family property that was sold at $775,000 on July 13, 2026. Want to learn more about 1302 Steeple Hill Court? Do you have questions about finding other Single Family real estate for sale in Brandon? You can browse all Brandon real estate or contact a Coldwell Banker agent to request more information.