This is a carousel with tiles that activate property listing cards. Use the previous and next buttons to navigate.
1/22
$1,800 Just Listed
This is a carousel with tiles that activate property listing cards. Use the previous and next buttons to navigate.
1/22
Property Description
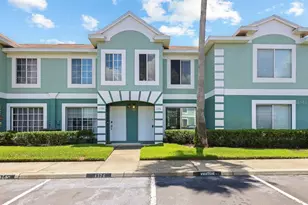
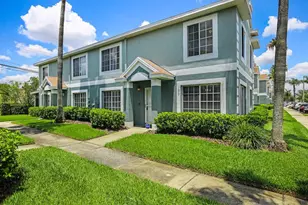
Welcome to the highly sought-after gated community of Providence in Brandon! This beautifully maintained 2-bedroom, 2.5-bath townhome with a versatile loft/den offers comfort, convenience, and style in one perfect package. The main floor features rich wood-look laminate flooring, a spacious living room, formal dining area, guest bathroom, and a generously sized kitchen with a pass-thru window to the dining room-ideal for entertaining. Step outside to your screened-in private patio for a peaceful retreat. Upstairs, you'll find two carpeted bedrooms and a large loft/den that can easily be converted into a third bedroom or used as a home office. The primary bedroom has dual closets and an en-suite bath this shower/tub combo. The second bedroom is down the hall along with the loft for added privacy. This townhome comes with an assigned parking space, and plenty of visitor parking is available for guests. Enjoy resort-style living with access to a sparkling community pool and lounge area, all within a tranquil gated setting. The HOA takes care of complete lawn maintenance, including mowing, shrub pruning, irrigation servicing, fertilization, and pest control-leaving you more time to relax and enjoy. Perfectly located just minutes from the Brandon Mall, Costco, Starbucks, and a variety of dining and shopping options. With quick access to I-75, I-4, Selmon Expressway, and downtown Tampa. NOTE: Additional $59/mo. Resident Benefits Package is required and includes a host of time and money-saving perks, including monthly air filter delivery, concierge utility setup, on-time rent rewards, $1M identity fraud protection, credit building, online maintenance and rent payment portal, one lockout service, and one late-rent pass. Renters Liability Insurance Required. Call to learn more about our Resident Benefits Package.
Full Property Details
Full Property Details for 1326 Twilridge Pl
General
- Rent: $1,800
- Status: Active
- Type: Townhouse
- Source: MidFloridaRegionalMLS
- MLS ID: TB8529260
- Updated: 7/14/2026
- Added to Site: 1 day(s) ago
Interior
- Number of Rooms: 5
- Interior Features: Ceiling Fan(s), Eating Space In Kitchen, PrimaryBedroom Upstairs, Solid Surface Counters, Thermostat
- Appliances: Dishwasher, Microwave, Range, Refrigerator
- Furnishings: Unfurnished
- Flooring: Carpet, Ceramic Tile, Laminate
Rooms
Bathrooms
- Total Bathrooms: 3
- Full Bathrooms: 2
- Half Bathrooms: 1
Bedrooms
- Total Bedrooms: 2
Other Rooms
- Laundry: Inside, Laundry Closet
Additional Information
- Shared Amenities: Gated, Pool
- Security/Safety: Gated Community
Exterior
- Deck/Patio: Covered, Rear Porch, Screened
- Porch/Patio/Deck: Covered, Rear Porch, Screened
Parking
- Parking Features: Assigned, Guest
Location
- Area: 33511 - Brandon
- County: Hillsborough
- Development Name: 33511 - Brandon
- Subdivision: PROVIDENCE TWNHMS PH 1
- Driving Directions: From US 301 S head East on Causeway BLVD/Lumdens Turn right onto Heather Lakes Blvd Turn right onto Glenmere Dr Turn left onto Fluorshire Dr Turn left to stay on Fluorshire Dr Turn right to stay on Fluorshire Dr Turn right onto Twilridge Pl Destination will be on the left
School Information
- Elementary School: Mintz-HB
- Middle School: Giunta Middle-HB
- High School: Brandon-HB
Community
- Community Name: 33511 - Brandon
- Community Features: Gated Community - No Guard, Pool
- Optional Amenities: Gated, Pool
- Association: Yes
- Assoc. Name: Providence Townhomes
- Number of Pets: 2
- Pet Restrictions: Due to the owner's insurance limitations, aggressive breeds are not allowed. All pets are subject to approval.
Heating & Cooling
- Cooling Type: Central Air
- Heating Type: Central, Electric
Utilities
- Sewer: Public Sewer
- Water: Public
- Utility Description: BB/HS Internet Available, Cable Connected, Electricity Connected, Sewer Connected, Underground Utilities, Water Connected
Structural Information
- Windows: Blinds
- Stories/Levels: Two
- Square Feet: 1,595
- Sq. Ft. Source: Public Records
- Year Built: 2000
Lot Features
- Lot Size (Acres): 0.03
- Lot Size (Sq. Ft.): 1,399
- Lot Size: 1399
- Street/Road Desc.: Paved
Financial Considerations
- Lease Price: $1,800
- Assoc Fee Desc.: Required
- Application Fee: $100
- Security Deposit: $1,800
Disclosures and Reports
- Flood Zone Info: X
- APN: U3329202HV00002900006.0
- Property ID: U3329202HV00002900006.0
Listed by Eaton Realty
Schools
Schools serving 1326 Twilridge Pl
School District:Hillsborough County School District
| Name | Grades | Distance |
|---|---|---|
Mintz Elementary School 1510 Heather Lakes Boulevard, Brandon, FL 33511 | K-5 | 0.2 mi |
Mclane Middle School 306 North Knights Avenue, Brandon, FL 33510 | 6-8 | 2.2 mi |
Brandon High School 1101 Victoria Street, Brandon, FL 33510 | 9-12 | 2 mi |
Disclaimer:
School attendance boundaries provided by ATTOM Data Solutions and are for reference only. Contact the school directly to verify enrollment eligibility.
Price History for 1326 Twilridge Pl
Date
Details
Price
Change
Source
7/14/2026
Listed
$1,800
—
MLS
Disclaimer: Historical sales information is derived from public records provided by the county offices. Information is not guaranteed and should be independently verified.
1326 Twilridge Place, Brandon, FL 33511 (MLS# TB8529260) is a Townhouse property with 2 bedrooms, 2 full bathrooms and 1 partial bathroom. 1326 Twilridge Place is currently listed for rent at $1,800 and was received on July 14, 2026. Want to learn more about 1326 Twilridge Place? Do you have questions about finding other real estate for sale or rent in Brandon? You can browse all Brandon rentals or contact a Coldwell Banker agent to request more information.