
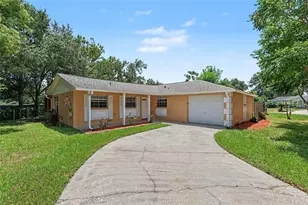
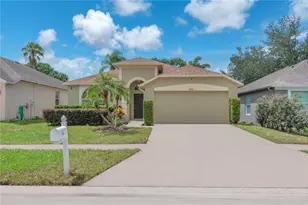
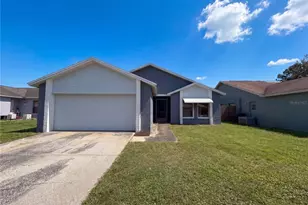
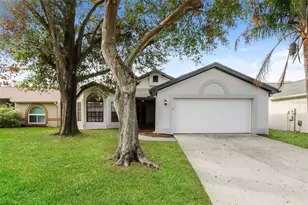
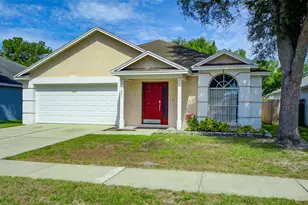
Full Property Details for 1516 Westerly Dr
General
- Sold For: $352,000
- HOA FEE: $41/month
- HOA FEE FREQ.: Annually
- Taxes: $5,831 (2024)
- Status: Closed
- Type: Single Family
- Source: MidFloridaRegionalMLS
- MLS ID: TB8481265
- Added to Site: 227 day(s) ago
Rental Information
Interior
- Number of Rooms: 4
- Interior Features: Cathedral Ceiling(s), Ceiling Fan(s), Eating Space In Kitchen, High Ceilings, Primary Bedroom Main Floor, Split Bedroom
- Fireplace: Yes
- Fireplace(s): Wood Burning
- Appliances: Dishwasher, Disposal, Range, Refrigerator
- Furnishings: Unfurnished
- Flooring: Ceramic Tile, Laminate
Rooms
- Total Bathrooms: 2
- Full Bathrooms: 2
Exterior
- Exterior Features: Sliding Doors
Parking
- Garage: Yes
- Attached garage: Yes
- Garage Spaces: 2
- Covered Spaces: 2
Location
- Area: 33511 - Brandon
- County: Hillsborough
- Development Name: 33511 - Brandon
- Subdivision: PROVIDENCE LAKES UNIT 111 PHAS
- Driving Directions: Bear left at Interstate Highway 75 N/I-75 N toward Tampa 1.1 mi, about 2 min Take the I-75 N freeway about 0.1 mi, less than 1 min Follow Interstate Highway 75 N/I-75 N toward Riverview 6.3 mi, about 5 min Take exit 254 on the right onto US Highway 301 S/US-301 S toward Riverview about 0.2 mi, less than 1 min Keep right at US Highway 301 S/US-301 S toward Riverview 0.7 mi, about 2 min Turn left onto Bloomingdale Ave 0.4 mi, about 2 min Turn left onto S Gornto Lake Rd 1.5 mi, about 3 min Turn right onto Providence Lakes Blvd 1 mi, about 3 min Turn right onto Westerly Dr about 0.1 mi, less than 1 min You have arrived at Westerly Dr B 1516 Westerly Dr, Brandon, FL 33511
- Direction Faces: West
Community
- Community Name: 33511 - Brandon
- Association: Yes
- Assoc. Name: Castle Group
- Pet Restrictions: pet size/number of pets/breed restrictions to be verified with hoa and county
Heating & Cooling
- Cooling Type: Central Air
- Heating Type: Electric
Utilities
- Sewer: Public Sewer
- Water: Public
- Utility Description: Electricity Connected, Sewer Connected
Structural Information
- Exterior Const.: Block, Stucco
- Roof: Shingle
- Stories/Levels: One
- Square Feet: 2,004
- Sq. Ft. Source: Public Records
- Living Area: 2,004 Sq. Ft.
- Year Built: 1989
Lot Features
- Lot Size (Acres): 0.14
- Lot Size (Sq. Ft.): 6,270
- Lot Size: 6270
- Lot Dimensions: 57 x 110
- Street/Road Desc.: Asphalt
Financial Considerations
- Association Fee: $491
- Assoc Fee Freq.: Annually
- Assoc Fee Desc.: Required
- Tax Amount: $5,831.43
- Tax Year: 2024
Disclosures and Reports
- Ownership: Fee Simple
- Special Conditions: None
- Legal Description: PROVIDENCE LAKES UNIT III PHASE A LOT 20 BLOCK C
- Flood Zone Info: X
- APN: U3329202IUC0000000020.0
- Property ID: U3329202IUC0000000020.0
- Block/Lot/Section: C
Listed by Vreeland Real Estate Llc
Sold by Redfin Corporation