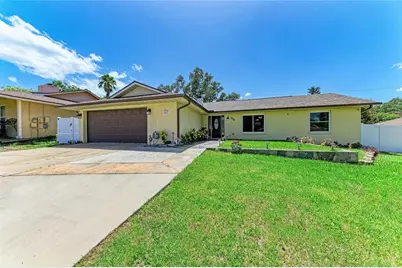
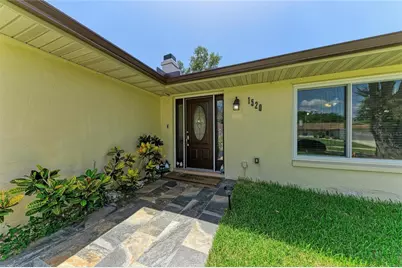
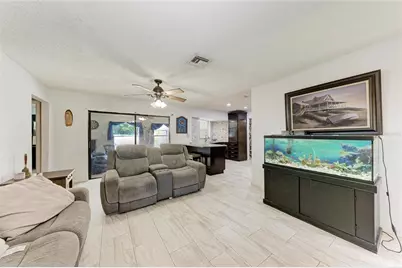
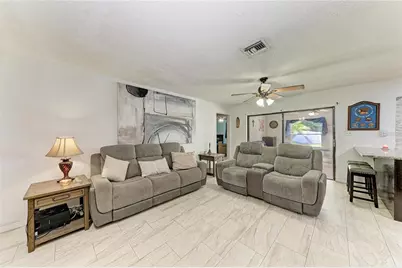
Full Property Details for 1520 Sunnyhills Dr
General
- Price: $475,000
- Taxes: $629 (2025)
- Status: Active
- Type: Single Family
- Source: MidFloridaRegionalMLS
- MLS ID: A4700987
- Updated: 7/24/2026
- Added to Site: 1 day(s) ago
Rental Information
Interior
- Number of Rooms: 10
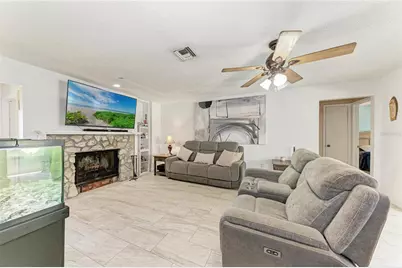
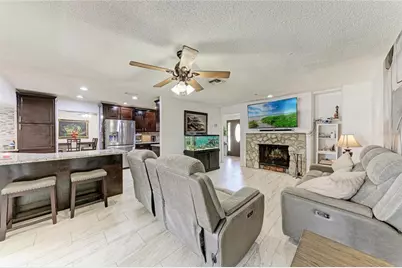
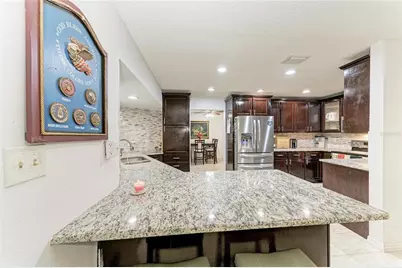
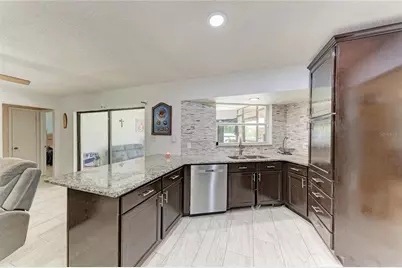
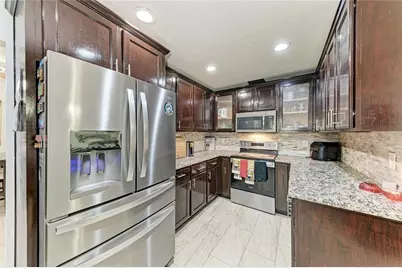
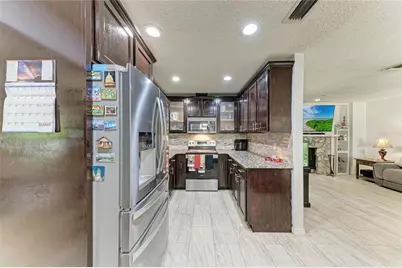
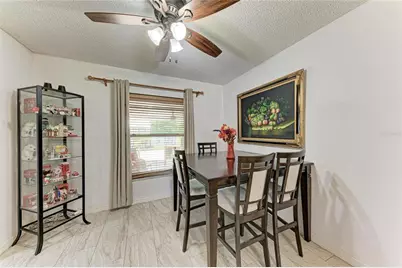
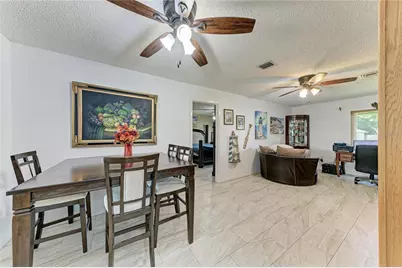
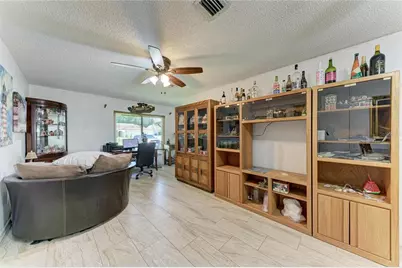
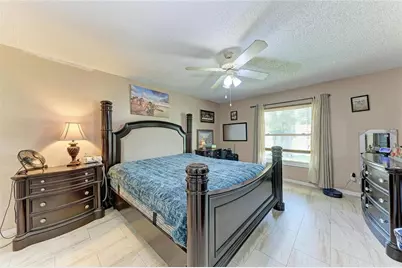
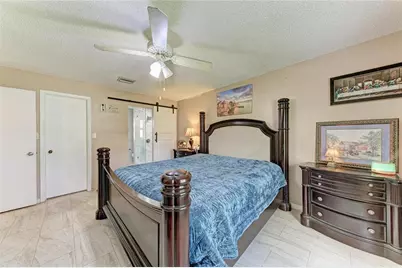
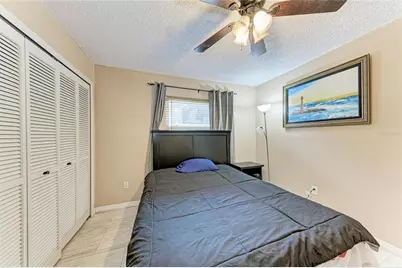
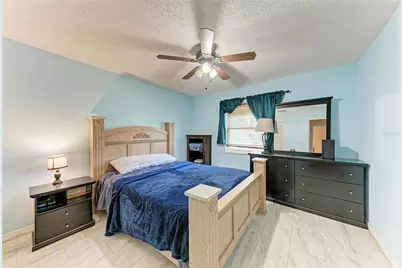
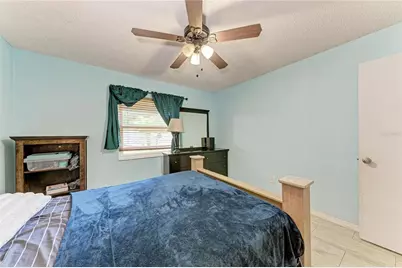
- Interior Features: Ceiling Fan(s), Kitchen and Family Room Combination, Living Room/Dining Room Combo, Open Floorplan, Primary Bedroom Main Floor, Solid Wood Cabinets, Split Bedroom, Walk-In Closet(s), Window Treatments
- Fireplace: Yes
- Fireplace(s): Family Room, Wood Burning
- Appliances: Dishwasher, Dryer, Microwave, Range, Refrigerator, Washer
- Furnishings: Negotiable
- Flooring: Ceramic Tile
Rooms
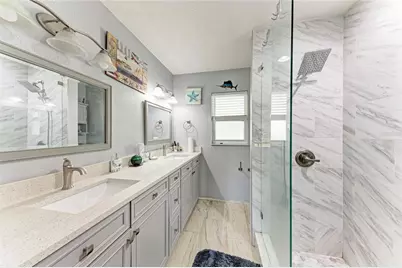
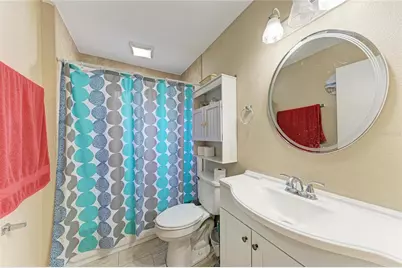
- Total Bathrooms: 2
- Full Bathrooms: 2
Additional Information
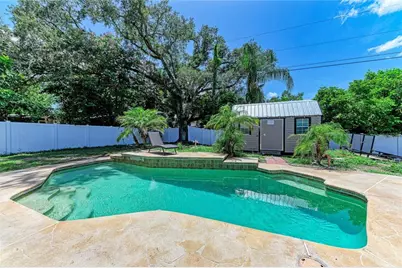
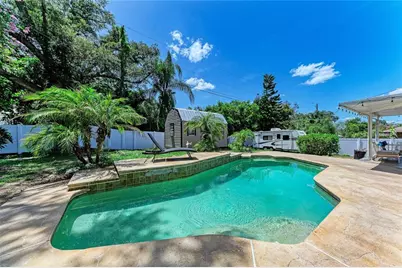
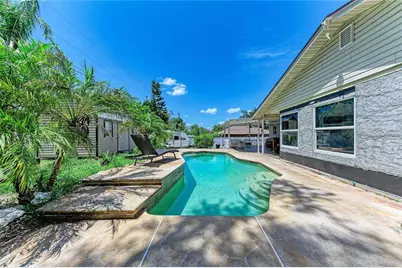
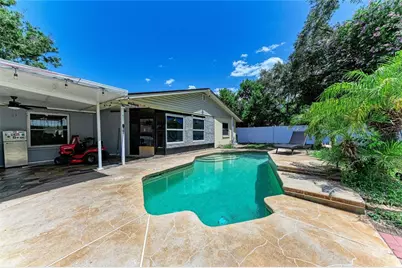
- Pool: Yes
- Private Pool: Yes
- Pool Description: Gunite, In Ground, Lighting
- Spa: Yes
- Security/Safety: Smoke Detector(s)
Exterior
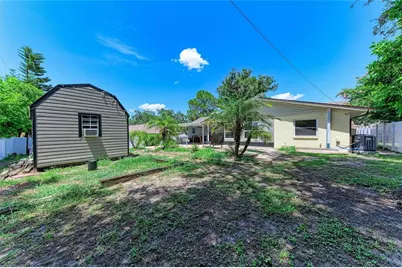
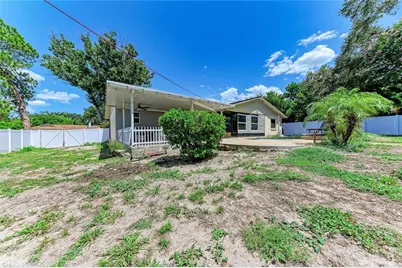
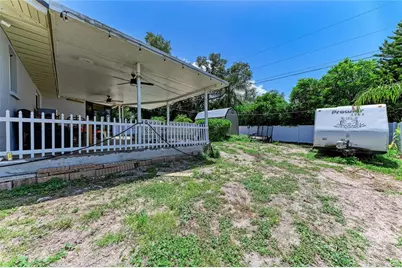
- Exterior Features: Private Yard, Rain Gutters, Storage
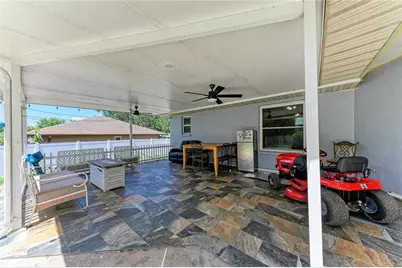
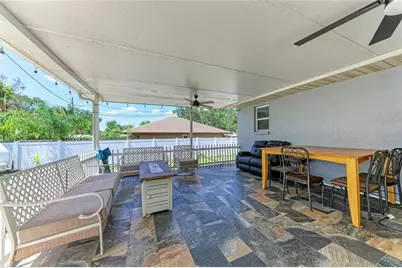
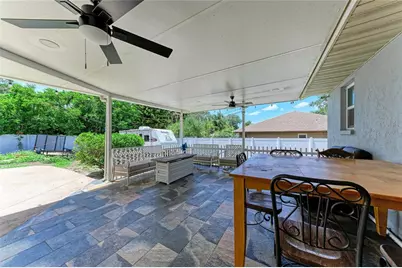
- Deck/Patio: Covered, Deck, Patio, Porch
- Porch/Patio/Deck: Covered, Deck, Patio, Porch
Parking
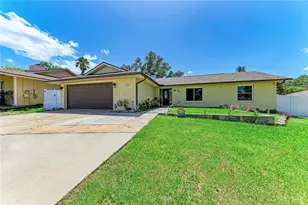
- Garage: Yes
- Attached garage: Yes
- Garage Spaces: 2
- Covered Spaces: 2
- Parking Features: Garage Door Opener
Location
- Area: 33510 - Brandon
- County: Hillsborough
- Development Name: 33510 - Brandon
- Subdivision: BRANDON COUNTRY ESTATES
- Driving Directions: Head north on I-75 toward Tampa. Take Exit 257 for FL-60 / Brandon Boulevard. Turn right (east) onto FL-60 E / Brandon Blvd. Continue for approximately 2.5 miles. Turn left (north) onto Kings Avenue. Continue about 0.4 miles. Turn right (east) onto Sunnyhills Drive. Continue a short distance—the home at 1520 Sunnyhills Drive will be on your left.
- Direction Faces: East
School Information
- Elementary School: Schmidt-HB
- Middle School: McLane-HB
- High School: Brandon-HB
Community
- Community Name: 33510 - Brandon
Heating & Cooling
- Cooling Type: Central Air
- Heating Type: Central
Utilities
- Sewer: Public Sewer
- Water: Public
- Utility Description: BB/HS Internet Available, Cable Connected
Structural Information
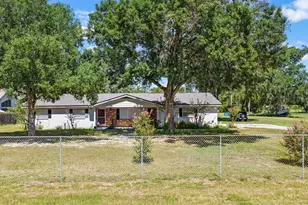
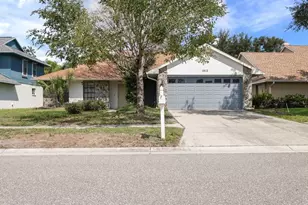
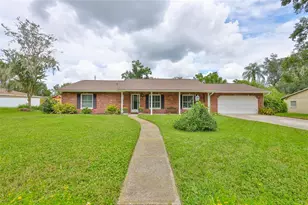
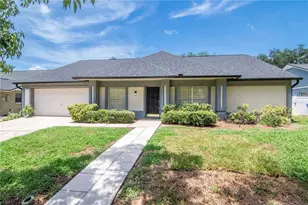
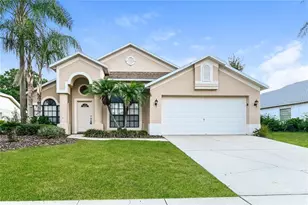
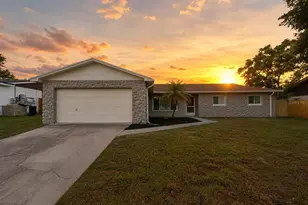
- Architectural Info: Ranch
- Architectural Style: Ranch
- Exterior Const.: Block
- Roof: Shingle
- Windows: Storm Window(s), Window Treatments
- Stories/Levels: One
- Square Feet: 1,623
- Sq. Ft. Source: Public Records
- Year Built: 1977
Lot Features
- Lot Size (Acres): 0.28
- Lot Size (Sq. Ft.): 12,150
- Lot Size: 12150
- Lot Dimensions: 90.0 x 135.0
- Frontage: Street Paved
- Street/Road Desc.: Paved
- Fencing (Description): Fenced, Vinyl
Financial Considerations
- Assoc Fee Desc.: None
- Tax Amount: $629.87
- Tax Year: 2025
Disclosures and Reports
- Ownership: Fee Simple
- Special Conditions: None
- Legal Description: BRANDON COUNTRY ESTATES UNIT NO 5 LOT 2 BLOCK 2
- Flood Zone Info: X
- APN: 676513106
- Property ID: 676513106
- Block/Lot/Section: 2
Listed by Compass Florida Llc