This is a carousel with tiles that activate property listing cards. Use the previous and next buttons to navigate.
1/44
$425,000 Just Listed
This is a carousel with tiles that activate property listing cards. Use the previous and next buttons to navigate.
1/44
Property Description
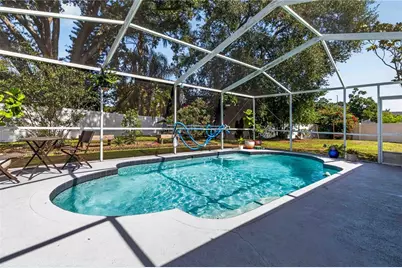
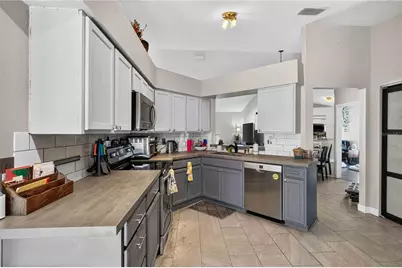
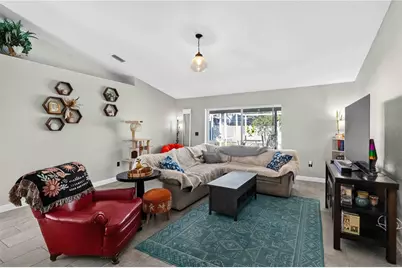
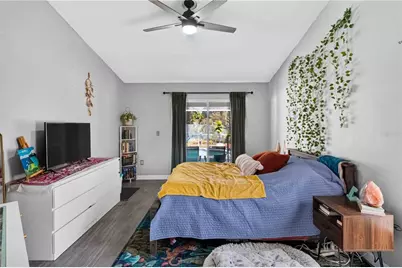
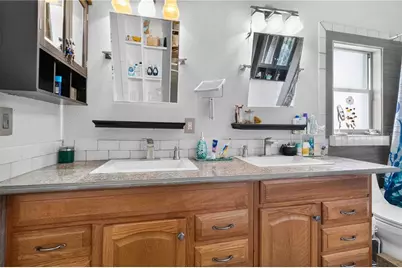
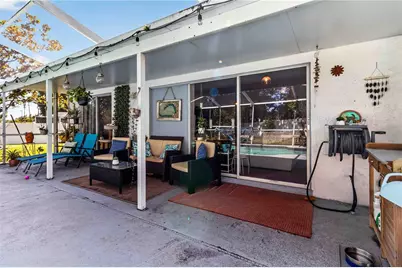
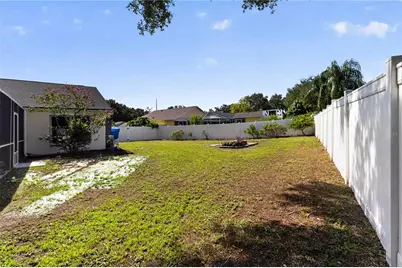
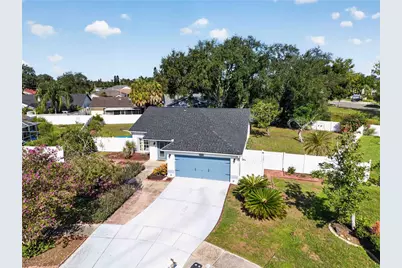
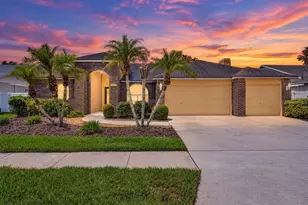
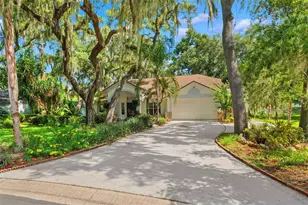
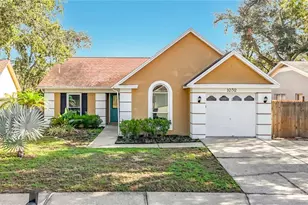
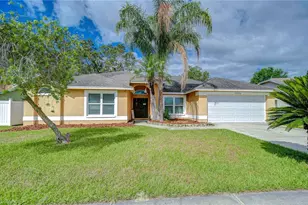
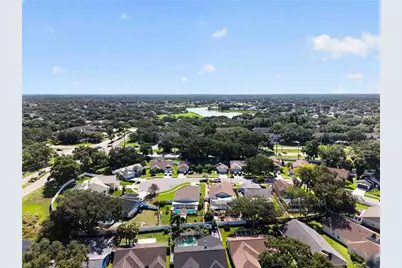
Here is a great opportunity to get a screened in pool and nearly a quarter an acre in the right neighborhood at the right price! Welcome home to this beautifully maintained 3-bedroom, 2-bathroom residence that perfectly blends comfort, style, and functionality. From the moment you step inside, you'll appreciate the bright, inviting interior featuring tile flooring. The thoughtfully designed kitchen is a standout, boasting sleek countertops, a stylish tile backsplash, stainless steel appliances, and abundant cabinetry, providing both beauty and ample storage for everyday living and entertaining. Retreat to the spacious primary suite, complete with a generous walk-in closet and a private en-suite bathroom featuring dual sinks for added convenience. Step outside to your own backyard oasis, where a sparkling swimming pool creates the perfect setting for relaxing afternoons or entertaining family and friends. Whether you're hosting summer gatherings or enjoying a quiet evening at home, this outdoor space is sure to impress. Literally a big difference from other homes is having almost 1/4 an acre to use the fenced in back yard for gardening or your favorite activity. All this plus top rated schools. Roof, HVAC and hot water heater all 2017. Don't miss this incredible opportunity to own a move-in-ready home with exceptional features and timeless appeal! Schedule your private showing today!
Full Property Details
Full Property Details for 1703 Larabie Ct
General
- Price: $425,000
- HOA FEE: $36/month
- Taxes: $6,400 (2025)
- Status: Active
- Type: Single Family
- Source: MidFloridaRegionalMLS
- MLS ID: TB8532075
- Updated: 7/23/2026
- Added to Site: 1 day(s) ago
Rental Information
- Min. Lease: No Minimum
Interior
- Number of Rooms: 3
- Interior Features: High Ceilings, Solid Surface Counters, Solid Wood Cabinets, Vaulted Ceiling(s)
- Appliances: Dishwasher, Dryer, Microwave, Range, Refrigerator, Washer
- Furnishings: Negotiable
- Flooring: Carpet, Tile
Rooms
Bathrooms
- Total Bathrooms: 2
- Full Bathrooms: 2
Bedrooms
- Total Bedrooms: 3
Other Rooms
- Laundry: In Garage
Additional Information
- Pool: Yes
- Private Pool: Yes
- Pool Description: In Ground, Screen Enclosure
Exterior
- Exterior Features: Garden
Parking
- Garage: Yes
- Attached garage: Yes
- Garage Spaces: 2
- Covered Spaces: 2
Location
- Area: 33511 - Brandon
- County: Hillsborough
- Development Name: 33511 - Brandon
- Subdivision: STERLING RANCH UNIT 1
- Driving Directions: Head east on FL-618 Toll Express/Selmon Expressway -Turn right onto Town Center Blvd -Turn right onto Providence Ridge Blvd -Turn left onto Bell Ranch St -Turn left onto Larabie Ct
- Direction Faces: East
School Information
- Elementary School: Symmes-HB
- Middle School: Giunta Middle-HB
- High School: Spoto High-HB
Community
- Community Name: 33511 - Brandon
- Community Features: Park, Playground, Pool, Sidewalks
- Association: Yes
- Assoc. Name: Real Manage - Taylor Romero
- Assoc. Fees Include: Other
Heating & Cooling
- Cooling Type: None
- Heating Type: Electric
Utilities
- Sewer: Public Sewer
- Water: Public
- Utility Description: Electricity Available, Water Available
Structural Information
- Exterior Const.: Stucco
- Roof: Shingle
- Stories/Levels: One
- Square Feet: 1,525
- Sq. Ft. Source: Public Records
- Year Built: 1992
Lot Features
- Lot Size (Acres): 0.22
- Lot Size (Sq. Ft.): 9,594
- Lot Size: 9594
- Street/Road Desc.: Asphalt
- Fencing (Description): Fenced
Financial Considerations
- Association Fee: $36
- Assoc Fee Freq.: Monthly
- Assoc Fee Desc.: Required
- Tax Amount: $6,400
- Tax Year: 2025
Disclosures and Reports
- Ownership: Fee Simple
- Special Conditions: None
- Legal Description: STERLING RANCH UNIT 1 LOT 12 BLOCK 2
- Flood Zone Info: X
- APN: U0530202NF00000200012.0
- Property ID: U0530202NF00000200012.0
- Block/Lot/Section: 2
Listed by Keller Williams South Tampa

Get Pre-Approved Today
Schools
Schools serving 1703 Larabie Ct
School District:Hillsborough County School District
| Name | Grades | Distance |
|---|---|---|
Symmes Elementary School 6280 Watson Rd, Riverview, FL 33578 | K-5 | 1.4 mi |
Mclane Middle School 306 North Knights Avenue, Brandon, FL 33510 | 6-8 | 3 mi |
Spoto High School 8538 Eagle Palm Drive, Riverview, FL 33578 | 9-12 | 2.6 mi |
Disclaimer:
School attendance boundaries provided by ATTOM Data Solutions and are for reference only. Contact the school directly to verify enrollment eligibility.
Price & Sales History for 1703 Larabie Ct
Date
Details
Price
Change
Source
7/23/2026
Listed
$425,000
-1.62%
MLS
3/31/2022
Sold
$432,000
—
Public Record
Disclaimer: Historical sales information is derived from public records provided by the county offices. Information is not guaranteed and should be independently verified.
Tax History
Tax History for 1703 Larabie Ct
Year
Property Taxes
Change
Tax Assessment
Change
2025
$6,400
4%
$355,420
-1%
2024
$6,142
4%
$359,091
3%
2023
$5,910
199%
$347,093
178%
2021
$1,976
-64%
$124,644
-57%
2022
$5,562
181%
$288,537
135%
2021
$1,976
9%
$122,923
2%
2019
$1,806
3%
$120,159
2%
2018
$1,754
2%
$117,919
2%
2017
$1,722
2%
$115,494
2%
2016
$1,686
—
$113,119
1%
2015
$1,694
1%
$111,914
1%
2014
$1,670
—
$111,026
2%
2013
$1,669
—
$109,385
—
Disclaimer: Historical tax information is derived from public records provided by the county offices. Information is not guaranteed and should be independently verified.
Estimate the Cost
Estimate the Cost for 1703 Larabie Ct
1703 Larabie Court, Brandon, FL 33511 (MLS# TB8532075) is a Single Family property with 3 bedrooms and 2 full bathrooms. 1703 Larabie Court is currently listed for $425,000 and was received on July 23, 2026. Want to learn more about 1703 Larabie Court? Do you have questions about finding other Single Family real estate for sale in Brandon? You can browse all Brandon real estate or contact a Coldwell Banker agent to request more information.