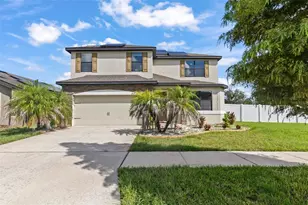
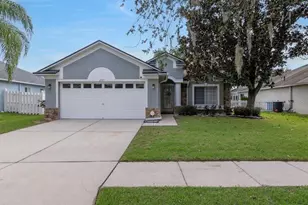
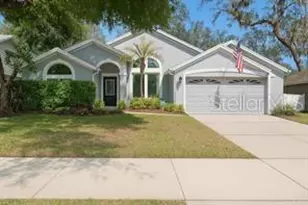
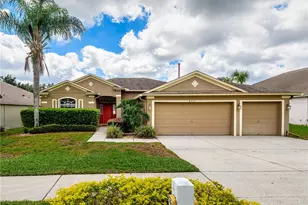
This is a carousel with tiles that activate property listing cards. Use the previous and next buttons to navigate.
1/25
$399,900
This is a carousel with tiles that activate property listing cards. Use the previous and next buttons to navigate.
1/25
Property Description
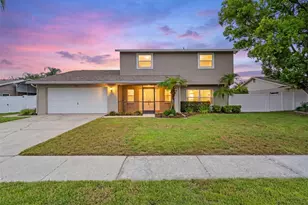
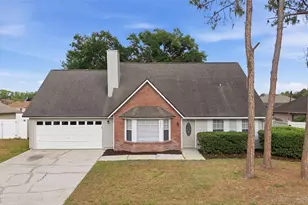
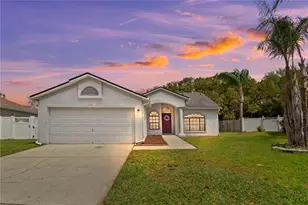
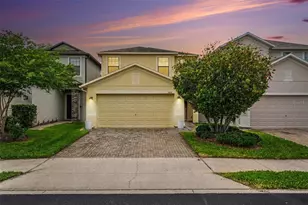
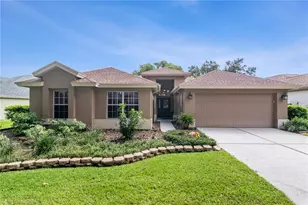
This well-maintained contemporary-style home features 4 bedrooms, 3 bathrooms, and a 2-car garage, and it is ready for immediate occupancy. It's an ideal choice for young families, as one of the secondary bedrooms is conveniently close to the primary bedroom, making it perfect for young children or an office space. The home has been updated with luxury plank flooring throughout the common areas and carpeting in the bedrooms. The floor plan is thoughtfully designed, with a spacious leisure room that is open yet separated from the bedrooms to minimize noise disturbances. The kitchen is well laid out, equipped with upgraded appliances, including a natural gas range, and features upgraded lighting throughout. For those interested, an optional furniture package is available. Car enthusiasts will appreciate the garage, which has epoxy flooring and its own private bathroom. There is also a large screened-in lanai, perfect for family cookouts and a safe place for young children to play. The fully screened-in backyard is ideal for your four-legged family members. This home is conveniently located near private schools, charter schools, Publix, the mall, restaurants, I-75, downtown Tampa, and various entertainment options. Call today to schedule your private showing!
Full Property Details
Full Property Details for 1707 Bondurant Way
General
- Price: $399,900
- HOA FEE: $30/month
- HOA FEE FREQ.: Quarterly
- Taxes: $5,276 (2025)
- Status: Active
- Type: Single Family
- Source: MidFloridaRegionalMLS
- MLS ID: TB8503695
- Updated: 6/24/2026
- Added to Site: 98 day(s) ago
Rental Information
- Min. Lease: 1 Week
Interior
- Number of Rooms: 3
- Interior Features: Ceiling Fan(s), High Ceilings, Kitchen and Family Room Combination, Open Floorplan, Split Bedroom, Vaulted Ceiling(s), Walk-In Closet(s), Window Treatments
- Appliances: Dishwasher, Dryer, Microwave, Range, Refrigerator, Washer
- Furnishings: Negotiable
- Flooring: Carpet, Luxury Vinyl
Rooms
Bathrooms
- Total Bathrooms: 3
- Full Bathrooms: 3
Bedrooms
- Total Bedrooms: 4
Other Rooms
- Laundry: In Garage
Additional Information
- Shared Amenities: Pool
Exterior
- Exterior Features: Private Mailbox, Sidewalk, Sliding Doors
Parking
- Garage: Yes
- Attached garage: Yes
- Garage Spaces: 2
- Covered Spaces: 2
Location
- Area: 33511 - Brandon
- County: Hillsborough
- Development Name: 33511 - Brandon
- Subdivision: STERLING RANCH UNIT 14
- Driving Directions: I-75 to E onto Exit 254. S onto Highway 301. L onto Bloomingdale Avenue. L onto Gornto Lake Road. R ontl Kirtley Drive. R onto Bondurant Way. Home on the R.
- Direction Faces: East
Community
- Community Name: 33511 - Brandon
- Community Features: Pool
- Optional Amenities: Pool
- Association: Yes
- Assoc. Name: Sterling Ranch
- Assoc. Fees Include: Community Pool
- Pet Restrictions: Pet restrictions MUST be verified with the HOA.
Heating & Cooling
- Cooling Type: Central Air
- Heating Type: Electric
Utilities
- Sewer: Public Sewer
- Water: Public
- Utility Description: BB/HS Internet Available, Cable TV Available, Fiber Optics
Structural Information
- Architectural Info: Contemporary
- Architectural Style: Contemporary
- Exterior Const.: Block
- Roof: Shingle
- Windows: Blinds
- Stories/Levels: One
- Square Feet: 1,756
- Sq. Ft. Source: Public Records
- Year Built: 1998
Additional Structures
- Other Structures: Shed(s)
Lot Features
- Lot Size (Acres): 0.12
- Lot Size (Sq. Ft.): 5,406
- Lot Size: 5406
- Lot Dimensions: 51 x 106
- Frontage: Street Paved
- Street/Road Desc.: Paved
- Fencing (Description): Fenced
Financial Considerations
- Association Fee: $89
- Assoc Fee Freq.: Quarterly
- Assoc Fee Desc.: Required
- Tax Amount: $5,276.46
- Tax Year: 2025
Disclosures and Reports
- Ownership: Fee Simple
- Special Conditions: None
- Legal Description: STERLING RANCH UNIT 14 LOT 4 BLOCK 1
- Flood Zone Info: X*
- APN: U3229202HS00000100004.0
- Property ID: U3229202HS00000100004.0
- Block/Lot/Section: 1
Listed by Mihara & Associates Inc.

Get Pre-Approved Today
Schools
Schools serving 1707 Bondurant Way
School District:Hillsborough County School District
| Name | Grades | Distance |
|---|---|---|
Symmes Elementary School 6280 Watson Rd, Riverview, FL 33578 | K-5 | 1.8 mi |
Mclane Middle School 306 North Knights Avenue, Brandon, FL 33510 | 6-8 | 3.3 mi |
Spoto High School 8538 Eagle Palm Drive, Riverview, FL 33578 | 9-12 | 2.2 mi |
Disclaimer:
School attendance boundaries provided by ATTOM Data Solutions and are for reference only. Contact the school directly to verify enrollment eligibility.
Price & Sales History for 1707 Bondurant Way
Date
Details
Price
Change
Source
6/24/2026
Price Reduced
$399,900
-1.23%
MLS
5/05/2026
Listed
$404,900
8.35%
MLS
3/28/2023
Sold
$373,700
—
Public Record
Disclaimer: Historical sales information is derived from public records provided by the county offices. Information is not guaranteed and should be independently verified.
Tax History
Tax History for 1707 Bondurant Way
Year
Property Taxes
Change
Tax Assessment
Change
2024
$5,011
-13%
$293,871
—
2023
$5,741
1065%
$295,162
170%
2021
$493
-4%
$109,441
-3%
2022
$511
4%
$112,724
4%
2021
$493
31%
$107,930
2%
2019
$375
12%
$105,503
2%
2018
$335
2%
$103,536
2%
2017
$329
-39%
$101,406
2%
2016
$539
—
$99,320
1%
2015
$539
3%
$98,630
6%
2014
$521
—
$92,689
2%
2013
$521
—
$91,319
—
Disclaimer: Historical tax information is derived from public records provided by the county offices. Information is not guaranteed and should be independently verified.
Estimate the Cost
Estimate the Cost for 1707 Bondurant Way
1707 Bondurant Way, Brandon, FL 33511 (MLS# TB8503695) is a Single Family property with 4 bedrooms and 3 full bathrooms. 1707 Bondurant Way is currently listed for $399,900 and was received on May 05, 2026. Want to learn more about 1707 Bondurant Way? Do you have questions about finding other Single Family real estate for sale in Brandon? You can browse all Brandon real estate or contact a Coldwell Banker agent to request more information.