This is a carousel with tiles that activate property listing cards. Use the previous and next buttons to navigate.
1/61
$450,000 Just Listed
This is a carousel with tiles that activate property listing cards. Use the previous and next buttons to navigate.
1/61
Property Description
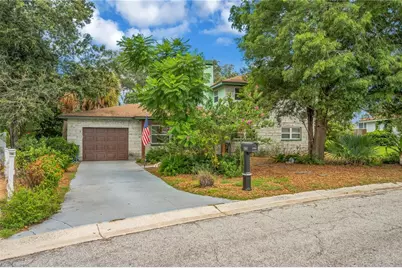
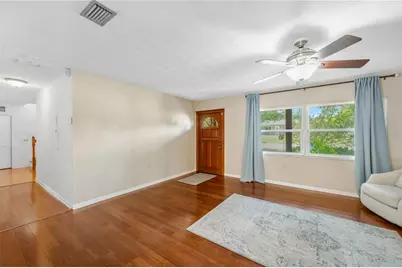
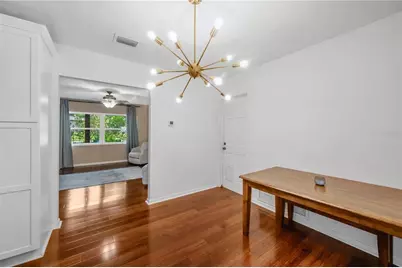
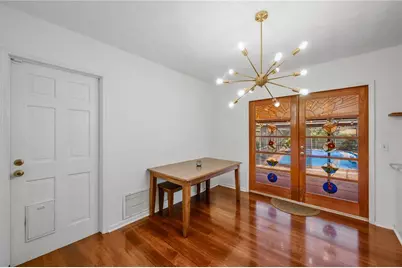
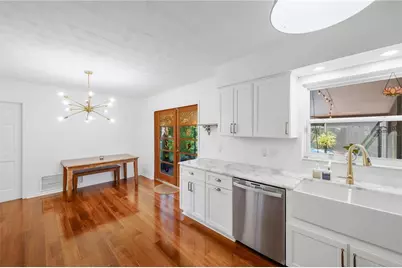
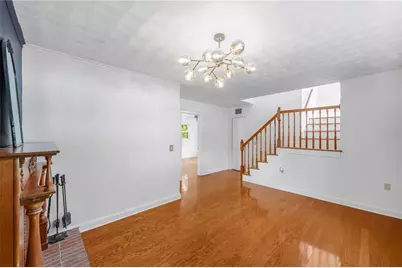
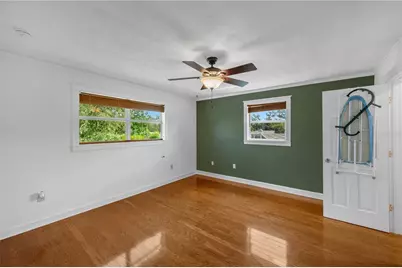
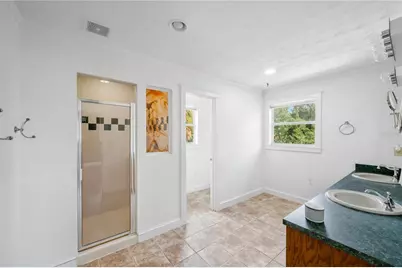
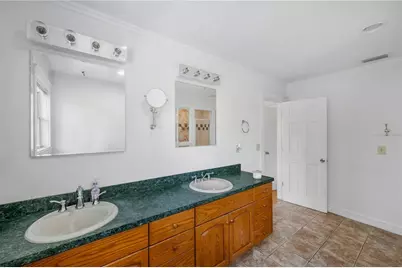
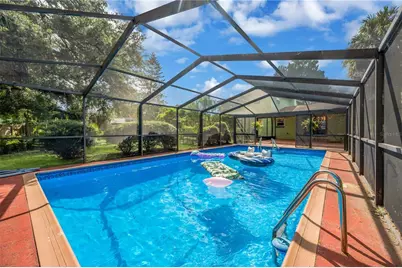
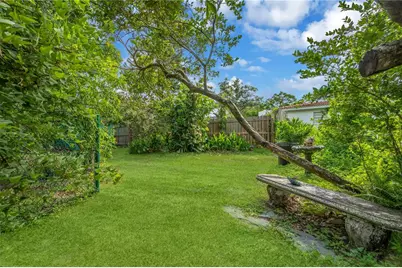
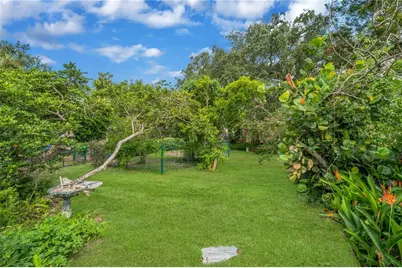
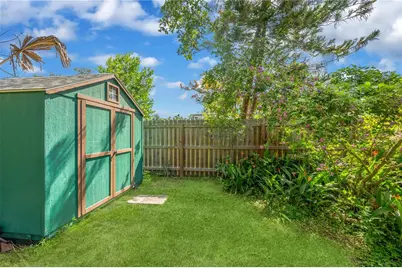
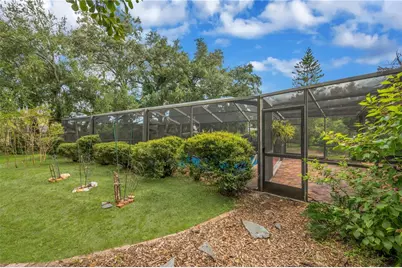
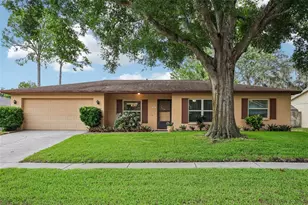
Virtually Staged. Discover the beauty of Florida living in this charming 3-bedroom, 3-bathroom pool home nestled on an expansive 1/3-acre lot, surrounded by a thoughtfully designed xeriscape landscape featuring native Florida plants. The lush, natural setting creates a peaceful and inviting outdoor environment while offering a beautiful, water-conscious approach to Florida landscaping. Inside, the home offers a comfortable and versatile floor plan with hardwood & laminate floors, a fully remodeled kitchen with quartz counters and eat-in dining area, along with a dedicated den with a wood-burning fireplace, creating a warm and inviting space for relaxing, reading, or gathering with friends and family. Two primary bedrooms with en-suite bathrooms, one on the first floor and another on the second floor and a third bedroom and bathroom and an enclosed one-car garage add everyday convenience. Outside enjoy your screened in patio and enormous heated saltwater pool adjoined by a seperately fenced in area for pets, some feathered friends or perhaps a special garden! The spacious grounds are truly a standout feature, with mature native landscaping creating a private, natural retreat that embraces the beauty of Florida. Conveniently located in Brandon near shopping, dining, parks, entertainment, and major roadways, this home offers a wonderful combination of natural beauty, character, and everyday convenience.
Full Property Details
Full Property Details for 1708 Woodbine Dr
General
- Price: $450,000
- Taxes: $5,676 (2025)
- Status: Active
- Type: Single Family
- Source: MidFloridaRegionalMLS
- MLS ID: TB8539948
- Updated: Today (8/20/2026)
- Added to Site: Today
Rental Information
- Min. Lease: No Minimum
Interior
- Number of Rooms: 10
- Interior Features: Ceiling Fan(s), Eating Space In Kitchen, Primary Bedroom Main Floor, PrimaryBedroom Upstairs, Solid Surface Counters, Split Bedroom, Thermostat, Walk-In Closet(s), Window Treatments
- Fireplace: Yes
- Fireplace(s): Wood Burning
- Appliances: Built-In Oven, Dishwasher, Disposal, Dryer, Electric Water Heater, Microwave, Refrigerator, Washer
- Furnishings: Unfurnished
- Flooring: Laminate, Hardwood
Rooms
Bathrooms
- Total Bathrooms: 3
- Full Bathrooms: 3
Bedrooms
- Total Bedrooms: 3
Other Rooms
- Laundry: Electric Dryer Hookup, In Garage, Washer Hookup
Additional Information
- Pool: Yes
- Private Pool: Yes
- Pool Description: Deck, Heated, In Ground, Lap, Salt Water, Screen Enclosure, Vinyl
Exterior
- Exterior Features: Garden, Private Yard, Rain Barrel/Cistern(s), Rain Gutters
- Deck/Patio: Covered, Enclosed, Front Porch, Patio, Porch, Rear Porch, Screened
- Porch/Patio/Deck: Covered, Enclosed, Front Porch, Patio, Porch, Rear Porc
Parking
- Garage: Yes
- Attached garage: Yes
- Garage Spaces: 1
- Covered Spaces: 1
- Parking Features: Covered, Curb Parking, Driveway, Garage Door Opener, Ground Level, Guest
Location
- Area: 33510 - Brandon
- County: Hillsborough
- Development Name: 33510 - Brandon
- Subdivision: GREEN MEADOW ESTATES UN 1
- Driving Directions: From I-75 head east on W. Dr. Martin Luther King Jr. Blvd, head south on Lakewood Dr, turn west on Woodbine Dr., The home will be on your right. No sign on premises.
- Direction Faces: South
School Information
- Elementary School: Schmidt-HB
- Middle School: Mann-HB
- High School: Brandon-HB
Community
- Community Name: 33510 - Brandon
- Number of Pets: 10
Heating & Cooling
- Cooling Type: Central Air
- Heating Type: Central
Utilities
- Sewer: Septic Tank
- Water: Public
- Utility Description: Cable TV Available, Electricity Available, Natural Gas Available, Natural Gas Connected, Public, Sewer Connected, Street Lights, Water Available
Structural Information
- Architectural Info: Cottage, Craftsman, Ranch
- Architectural Style: Cottage, Craftsman, Ranch
- Exterior Const.: Block
- Roof: Shingle
- Windows: Blinds
- Stories/Levels: Two
- Square Feet: 1,316
- Sq. Ft. Source: Public Records
- Year Built: 1966
Additional Structures
- Other Structures: Shed(s)
Lot Features
- Property View: Garden, Pool, Trees/Woods
- Lot Size (Acres): 0.32
- Lot Size (Sq. Ft.): 13,827
- Lot Size: 13827
- Lot Dimensions: 83.8 x 165
- Street/Road Desc.: Paved
- Fencing (Description): Chain Link, Vinyl, Wood
Green Features
- Water Conservation: Efficient Hot Water Distribution
Financial Considerations
- Tax Amount: $5,676
- Tax Year: 2025
Disclosures and Reports
- Ownership: Fee Simple
- Special Conditions: None
- Legal Description: GREEN MEADOW ESTATES UNIT NO 1 LOT 4 BLOCK 1
- Flood Zone Info: X
- APN: U1629202CX00000100004.0
- Property ID: U1629202CX00000100004.0
- Block/Lot/Section: 1
Listed by Pineywoods Realty Llc

Get Pre-Approved Today
Schools
Schools serving 1708 Woodbine Dr
School District:Hillsborough County School District
| Name | Grades | Distance |
|---|---|---|
Schmidt Elementary School 1250 Williams Road, Brandon, FL 33510 | K-5 | 0.7 mi |
Mclane Middle School 306 North Knights Avenue, Brandon, FL 33510 | 6-8 | 2 mi |
Brandon High School 1101 Victoria Street, Brandon, FL 33510 | 9-12 | 1.8 mi |
Disclaimer:
School attendance boundaries provided by ATTOM Data Solutions and are for reference only. Contact the school directly to verify enrollment eligibility.
Price & Sales History for 1708 Woodbine Dr
Date
Details
Price
Change
Source
8/20/2026
Listed
$450,000
12.78%
MLS
1/10/2023
Sold
$399,000
—
Public Record
Disclaimer: Historical sales information is derived from public records provided by the county offices. Information is not guaranteed and should be independently verified.
Tax History
Tax History for 1708 Woodbine Dr
Year
Property Taxes
Change
Tax Assessment
Change
2025
$5,676
8%
$320,669
3%
2024
$5,245
90%
$311,632
83%
2023
$2,763
80%
$170,400
65%
2021
$1,532
-2%
$103,521
-3%
2022
$1,565
2%
$106,627
4%
2021
$1,532
12%
$102,092
2%
2019
$1,370
1%
$99,797
2%
2018
$1,352
2%
$97,936
2%
2017
$1,323
2%
$95,922
2%
2016
$1,293
-1%
$93,949
1%
2015
$1,305
2%
$93,296
1%
2014
$1,284
—
$92,740
2%
2013
$1,282
—
$91,369
—
Disclaimer: Historical tax information is derived from public records provided by the county offices. Information is not guaranteed and should be independently verified.
Estimate the Cost
Estimate the Cost for 1708 Woodbine Dr
1708 Woodbine Drive, Brandon, FL 33510 (MLS# TB8539948) is a Single Family property with 3 bedrooms and 3 full bathrooms. 1708 Woodbine Drive is currently listed for $450,000 and was received on August 20, 2026. Want to learn more about 1708 Woodbine Drive? Do you have questions about finding other Single Family real estate for sale in Brandon? You can browse all Brandon real estate or contact a Coldwell Banker agent to request more information.