This is a carousel with tiles that activate property listing cards. Use the previous and next buttons to navigate.
1/29
$340,000
This is a carousel with tiles that activate property listing cards. Use the previous and next buttons to navigate.
1/29
Property Description
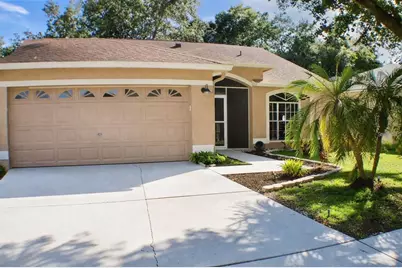
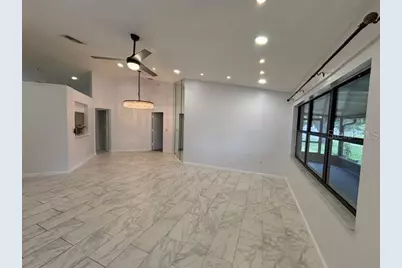
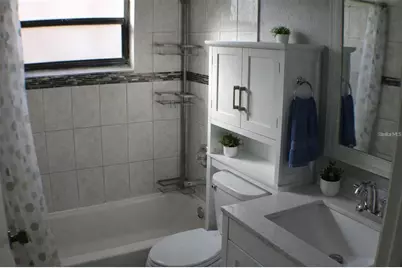
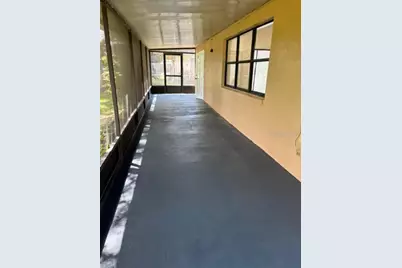
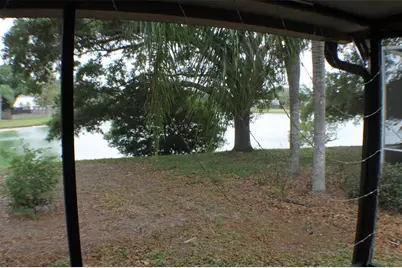
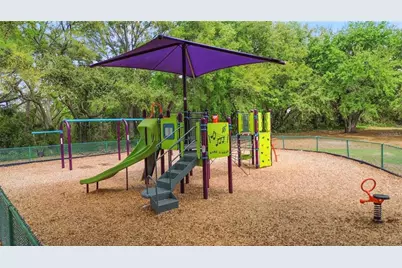
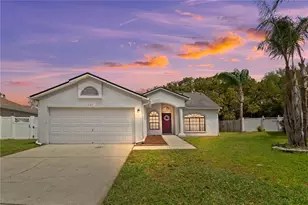
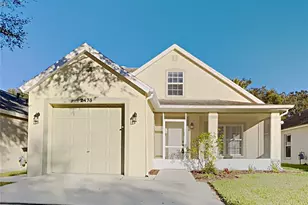
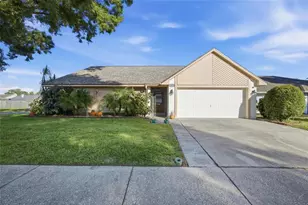
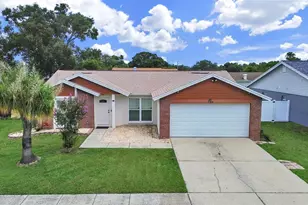
One or more photo(s) has been virtually staged. Enjoy privacy, space, and tranquil nature views in this charming 3-bedroom, 2-bath home with a versatile bonus room in the highly desirable Sterling Ranch community. Situated on a peaceful homesite with no rear neighbors, this property offers a spacious backyard with serene lake and conservation views-perfect for relaxing and enjoying beautiful Florida sunsets. RECENT UPDATES INCLUDE: FRESH INTERIOR AND EXTERIOR PAINT. The bright, open floor plan is filled with natural light, while the bonus room provides endless possibilities as a home office, playroom, etc..The primary suite features a private bath and large walk-in closet. Step outside to the oversized screened lanai and enjoy peaceful outdoor living year-round. Residents of Sterling Ranch enjoy access to a community pool, playground, park, and clubhouse, all conveniently located near shopping, dining, schools, parks, golf courses, and major highways with easy access to Tampa, USF, MacDill Air Force Base, Plant City, and New Tampa. Don't miss this opportunity to own a private retreat in the heart of Brandon!
Full Property Details
Full Property Details for 1723 Bell Ranch St
General
- Price: $340,000
- HOA FEE: $36/month
- HOA FEE FREQ.: Quarterly
- Taxes: $5,738 (2025)
- Status: Active
- Type: Single Family
- Source: MidFloridaRegionalMLS
- MLS ID: TB8490206
- Updated: 7/3/2026
- Added to Site: 114 day(s) ago
Rental Information
- Min. Lease: 8-12 Months
Interior
- Number of Rooms: 4
- Interior Features: Ceiling Fan(s), L Dining, Living Room/Dining Room Combo, Split Bedroom, Vaulted Ceiling(s), Walk-In Closet(s)
- Appliances: Dishwasher, Disposal, Dryer, Microwave, Range, Refrigerator, Washer
- Furnishings: Unfurnished
- Flooring: Carpet, Ceramic Tile
Rooms
Bathrooms
- Total Bathrooms: 2
- Full Bathrooms: 2
Bedrooms
- Total Bedrooms: 3
Other Rooms
- Laundry: Laundry Room
Additional Information
- Shared Amenities: Park, Playground, Pool
Exterior
- Exterior Features: French Doors, Sidewalk, Sliding Doors
- Deck/Patio: Covered, Front Porch, Screened
- Porch/Patio/Deck: Covered, Front Porch, Screened
Parking
- Garage: Yes
- Attached garage: Yes
- Garage Spaces: 2
- Covered Spaces: 2
Location
- Area: 33511 - Brandon
- County: Hillsborough
- Development Name: 33511 - Brandon
- Subdivision: STERLING RANCH UNIT 1
- Driving Directions: Providence Rd North of Bloomingdale Ave, West on Providence Ridge Blvd, Left on Bell Ranch St, house on Right.
- Direction Faces: East
School Information
- Elementary School: Symmes-HB
- Middle School: Giunta Middle-HB
- High School: Spoto High-HB
Community
- Community Name: 33511 - Brandon
- Community Features: Park, Playground, Pool, Sidewalks
- Optional Amenities: Park, Playground, Pool
- Association: Yes
- Assoc. Name: STERLING RANCH
Heating & Cooling
- Cooling Type: Central Air
- Heating Type: Central, Electric, Heat Pump
Utilities
- Sewer: Public Sewer
- Water: Public
- Utility Description: Electricity Available, Electricity Connected, Sewer Available, Sewer Connected, Water Available, Water Connected
Structural Information
- Architectural Info: Contemporary
- Architectural Style: Contemporary
- Exterior Const.: Block, Stucco, Vinyl Siding
- Roof: Shingle
- Stories/Levels: One
- Square Feet: 1,574
- Sq. Ft. Source: Public Records
- Year Built: 1994
Lot Features
- Property View: Water
- Lot Size (Acres): 0.16
- Lot Size (Sq. Ft.): 6,900
- Lot Size: 6900
- Lot Dimensions: 60 x 115
- Street/Road Desc.: Asphalt
Water Features
- Water View: Yes
Financial Considerations
- Association Fee: $108
- Assoc Fee Freq.: Quarterly
- Assoc Fee Desc.: Required
- Tax Amount: $5,738.39
- Tax Year: 2025
Disclosures and Reports
- Ownership: Fee Simple
- Special Conditions: None
- Legal Description: STERLING RANCH UNIT 1 LOT 17 BLOCK 1
- Flood Zone Info: X
- APN: U0530202NF00000100017.0
- Property ID: U0530202NF00000100017.0
- Block/Lot/Section: 1
Listed by Century 21 Link Realty, Inc.

Get Pre-Approved Today
Schools
Schools serving 1723 Bell Ranch St
School District:Hillsborough County School District
| Name | Grades | Distance |
|---|---|---|
Symmes Elementary School 6280 Watson Rd, Riverview, FL 33578 | K-5 | 1.3 mi |
Mclane Middle School 306 North Knights Avenue, Brandon, FL 33510 | 6-8 | 3.1 mi |
Spoto High School 8538 Eagle Palm Drive, Riverview, FL 33578 | 9-12 | 2.5 mi |
Disclaimer:
School attendance boundaries provided by ATTOM Data Solutions and are for reference only. Contact the school directly to verify enrollment eligibility.
Price & Sales History for 1723 Bell Ranch St
Date
Details
Price
Change
Source
4/08/2026
Price Reduced
$340,000
-1.45%
MLS
3/25/2026
Listed
$345,000
176%
MLS
1/06/2014
Sold
$125,000
—
Public Record
Disclaimer: Historical sales information is derived from public records provided by the county offices. Information is not guaranteed and should be independently verified.
Tax History
Tax History for 1723 Bell Ranch St
Year
Property Taxes
Change
Tax Assessment
Change
2025
$5,738
115%
$277,393
75%
2024
$2,670
5%
$158,805
3%
2023
$2,555
7%
$154,180
3%
2022
$2,394
2%
$149,689
3%
2021
$2,346
4%
$145,329
1%
2020
$2,262
4%
$143,322
2%
2019
$2,170
3%
$140,100
2%
2018
$2,117
2%
$137,488
2%
2017
$2,081
2%
$134,660
2%
2016
$2,044
-1%
$131,890
1%
2015
$2,065
-18%
$130,973
16%
2014
$2,505
11%
$113,061
15%
2013
$2,257
—
$98,413
—
Disclaimer: Historical tax information is derived from public records provided by the county offices. Information is not guaranteed and should be independently verified.
Estimate the Cost
Estimate the Cost for 1723 Bell Ranch St
1723 Bell Ranch Street, Brandon, FL 33511 (MLS# TB8490206) is a Single Family property with 3 bedrooms and 2 full bathrooms. 1723 Bell Ranch Street is currently listed for $340,000 and was received on March 25, 2026. Want to learn more about 1723 Bell Ranch Street? Do you have questions about finding other Single Family real estate for sale in Brandon? You can browse all Brandon real estate or contact a Coldwell Banker agent to request more information.