This is a carousel with tiles that activate property listing cards. Use the previous and next buttons to navigate.
1/45
$442,000 Just Listed
This is a carousel with tiles that activate property listing cards. Use the previous and next buttons to navigate.
1/45
Property Description
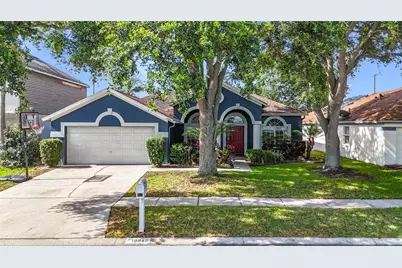
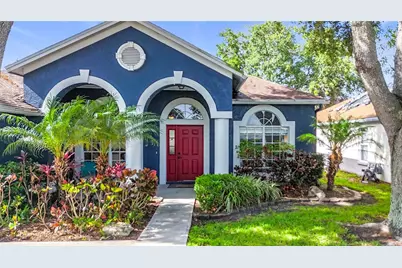
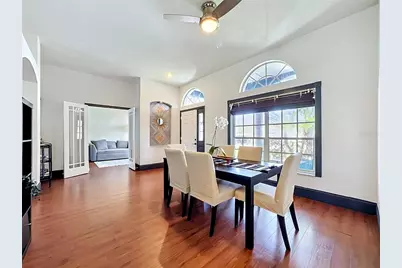
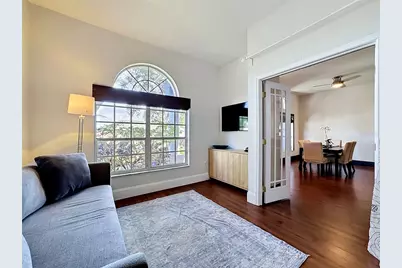
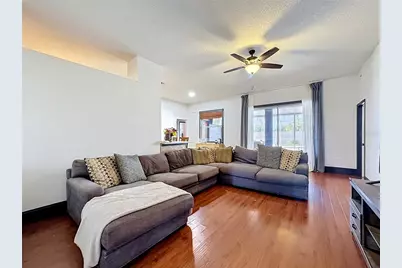
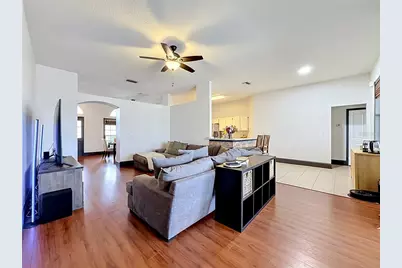
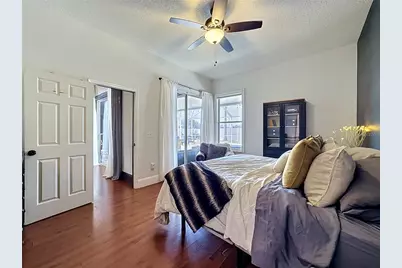
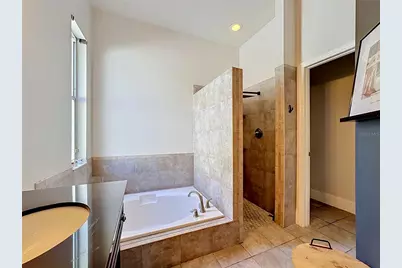
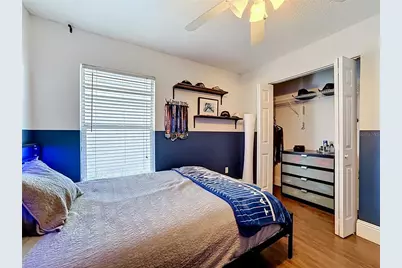
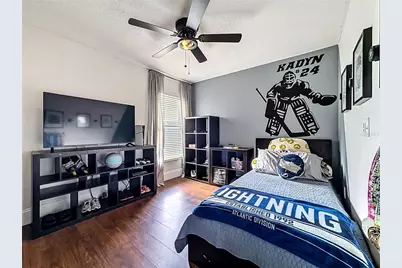
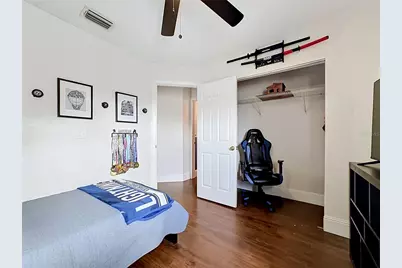
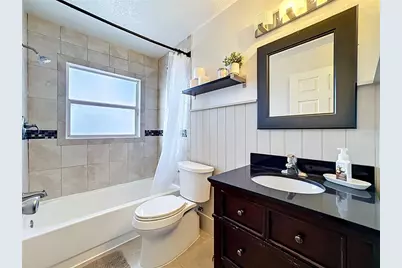
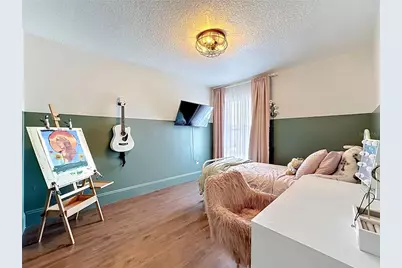
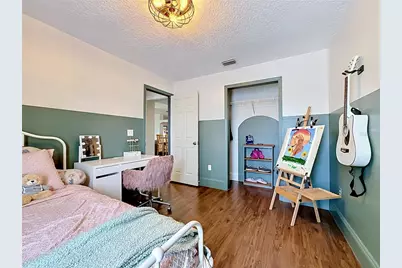
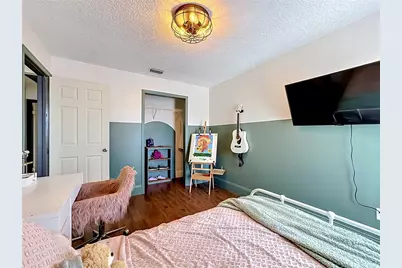
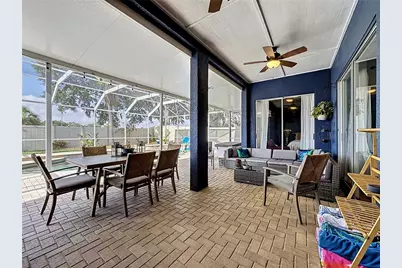
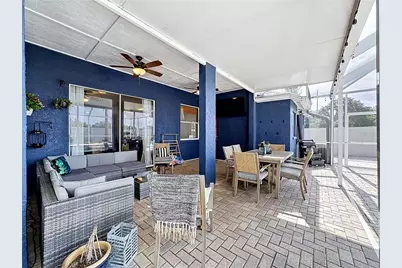
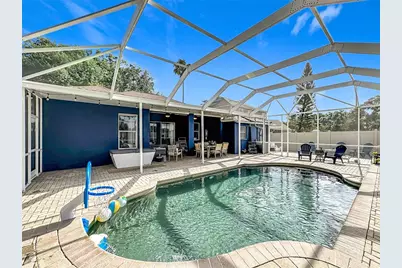
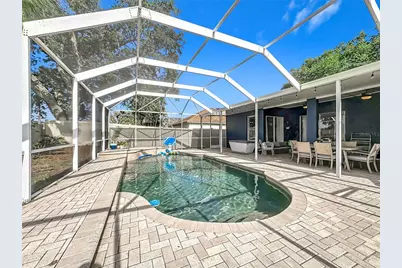
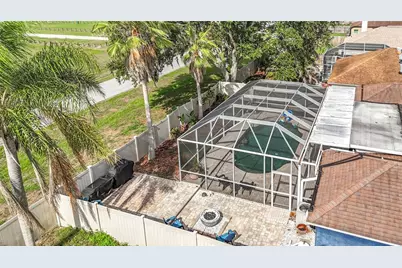
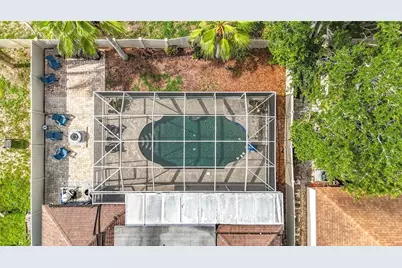
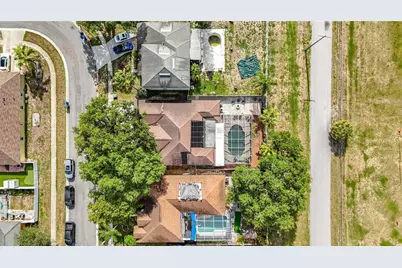
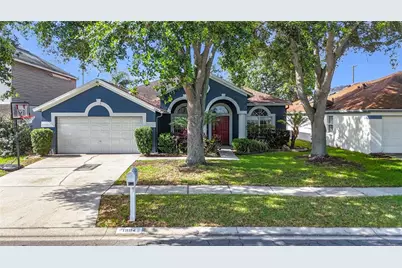
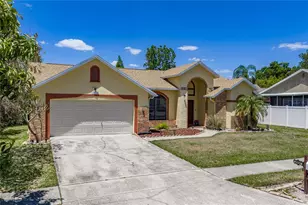
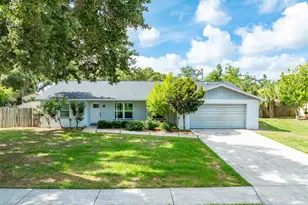
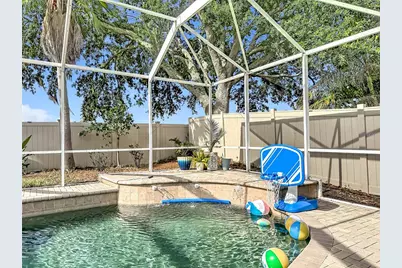
This one has an Assumable Mortgage with a low rate to qualified buyers. Don't miss out. This pool home is - Priced to sell. These don't come around too often. Welcome to 1904 Cattleman Dr. - your own private oasis in the heart of Brandon! This highly sought-after 4-bedroom, 2-bathroom pool home offers an incredible blend of comfort, convenience, and Florida-style indoor/outdoor living. Step inside to discover a bright, open layout featuring a separate, dedicated office area perfect for remote professionals. The heart of this home extends outdoors to a spectacular screened-in patio and paved deck. Take a dip in the heated, solar-powered saltwater pool, or relax on cooler evenings around the custom built-in brick fire pit. The oversized yard is enclosed by a privacy fence and lined with mature palm trees, offering a peaceful, secluded retreat. Located in a premier Brandon neighborhood, you are just minutes away from incredible shopping, dining, and entertainment options. With its highly functional floor plan and resort-style backyard, this home won't stay on the market long!
Full Property Details
Full Property Details for 1904 Cattleman Dr
General
- Price: $442,000
- HOA FEE: $29/month
- HOA FEE FREQ.: Annually
- Taxes: $6,976 (2025)
- Status: Active
- Type: Single Family
- Source: MidFloridaRegionalMLS
- MLS ID: TB8513739
- Updated: 5/30/2026
- Added to Site: 2 day(s) ago
Rental Information
- Min. Lease: 3 Months
Interior
- Number of Rooms: 4
- Interior Features: Ceiling Fan(s), Split Bedroom
- Appliances: Dishwasher, Microwave, Range, Refrigerator
- Furnishings: Unfurnished
- Flooring: Hardwood
Rooms
Bathrooms
- Total Bathrooms: 2
- Full Bathrooms: 2
Bedrooms
- Total Bedrooms: 4
Other Rooms
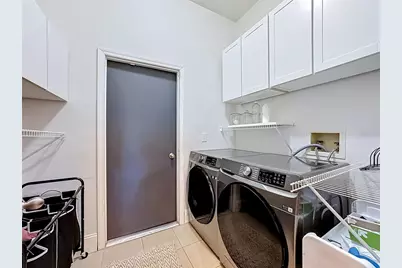
- Laundry: Inside, Laundry Room
Additional Information
- Pool: Yes
- Private Pool: Yes
- Pool Description: Heated, In Ground, Solar Heat
Exterior
- Exterior Features: Awning(s), Fire Pit, Sidewalk
Parking
- Garage: Yes
- Attached garage: Yes
- Garage Spaces: 2
- Covered Spaces: 2
Location
- Area: 33511 - Brandon
- County: Hillsborough
- Development Name: 33511 - Brandon
- Subdivision: STERLING RANCH UNIT 2
- Driving Directions: Take Exit 257 for FL-60 / Brandon Blvd and head East into Brandon.Turn Right onto S Lakewood Dr (which naturally transitions into Providence Rd).Turn Right onto Providence Ridge Blvd.Turn Left onto Bell Ranch St.Turn Right onto Cattleman Dr; the home will be on your right.
- Direction Faces: North
Community
- Community Name: 33511 - Brandon
- Association: Yes
- Assoc. Name: Condominium Associates
- Pet Restrictions: Buyer to verify all restrictions within the community and city
Heating & Cooling
- Cooling Type: Central Air
- Heating Type: Natural Gas
Utilities
- Sewer: Public Sewer
- Water: Public
- Utility Description: Cable TV Available, Electricity Connected, Sewer Connected, Water Connected
Structural Information
- Exterior Const.: Stucco
- Roof: Shingle
- Stories/Levels: One
- Square Feet: 2,045
- Sq. Ft. Source: Public Records
- Year Built: 1995
Lot Features
- Lot Size (Acres): 0.17
- Lot Size (Sq. Ft.): 7,500
- Lot Size: 7500
- Lot Dimensions: 60 x 125
- Street/Road Desc.: Paved
Financial Considerations
- Association Fee: $348
- Assoc Fee Freq.: Annually
- Assoc Fee Desc.: Required
- Tax Amount: $6,976.49
- Tax Year: 2025
Disclosures and Reports
- Ownership: Fee Simple
- Special Conditions: None
- Legal Description: STERLING RANCH UNIT 2 LOT 21 BLOCK 2
- Flood Zone Info: X
- APN: U0530202NK00000200021.0
- Property ID: U0530202NK00000200021.0
- Block/Lot/Section: 2
Listed by Compass Florida Llc
Get Pre-Approved Today
Schools
Schools serving 1904 Cattleman Dr
School District:Hillsborough County School District
| Name | Grades | Distance |
|---|---|---|
Symmes Elementary School 6280 Watson Rd, Riverview, FL 33578 | K-5 | 1.1 mi |
Mclane Middle School 306 North Knights Avenue, Brandon, FL 33510 | 6-8 | 3.3 mi |
Spoto High School 8538 Eagle Palm Drive, Riverview, FL 33578 | 9-12 | 2.4 mi |
Disclaimer:
School attendance boundaries provided by ATTOM Data Solutions and are for reference only. Contact the school directly to verify enrollment eligibility.
Price & Sales History for 1904 Cattleman Dr
Date
Details
Price
Change
Source
5/29/2026
Listed
$442,000
22.27%
MLS
5/18/2021
Sold
$361,500
—
Public Record
Disclaimer: Historical sales information is derived from public records provided by the county offices. Information is not guaranteed and should be independently verified.
Tax History
Tax History for 1904 Cattleman Dr
Year
Property Taxes
Change
Tax Assessment
Change
2025
$6,976
4%
$345,229
-1%
2024
$6,698
5%
$348,942
6%
2023
$6,356
31%
$330,476
35%
2021
$4,869
-20%
$244,426
-23%
2022
$6,093
25%
$318,843
39%
2021
$4,869
13%
$228,710
6%
2019
$4,300
2%
$215,396
2%
2018
$4,234
100%
$210,375
54%
2017
$2,118
2%
$136,628
2%
2016
$2,081
-1%
$133,818
1%
2015
$2,102
1%
$132,888
1%
2014
$2,077
—
$131,833
1%
2013
$2,079
—
$129,885
—
Disclaimer: Historical tax information is derived from public records provided by the county offices. Information is not guaranteed and should be independently verified.
Estimate the Cost
Estimate the Cost for 1904 Cattleman Dr
1904 Cattleman Drive, Brandon, FL 33511 (MLS# TB8513739) is a Single Family property with 4 bedrooms and 2 full bathrooms. 1904 Cattleman Drive is currently listed for $442,000 and was received on May 29, 2026. Want to learn more about 1904 Cattleman Drive? Do you have questions about finding other Single Family real estate for sale in Brandon? You can browse all Brandon real estate or contact a Coldwell Banker agent to request more information.