This is a carousel with tiles that activate property listing cards. Use the previous and next buttons to navigate.
1/48
$2,500 Just Listed
This is a carousel with tiles that activate property listing cards. Use the previous and next buttons to navigate.
1/48
Property Description
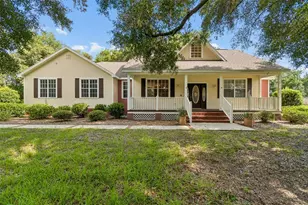
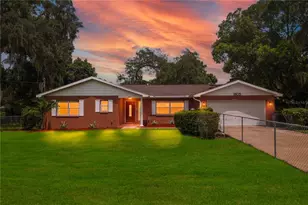
This charming home is situated on a beautiful 2-acre property, offering plenty of space for your trucks, RV, boat, trailers, and other recreational vehicles. Surrounded by mature trees and lush greenery, the property provides a peaceful, private setting with the feel of your own natural retreat. The home features 3 bedrooms, 2 bathrooms, a dedicated office/den that can easily serve as a fourth bedroom, an attached 2-car garage, and a spacious detached garage/workshop, making it ideal for both everyday living and hobbies or business needs. Inside, a welcoming foyer opens to a formal dining room that flows seamlessly into the spacious great room and kitchen. The kitchen is beautifully appointed with classic cabinetry, wood flooring, stainless steel appliances, a breakfast bar, and a cozy eat-in dining area. The adjoining living room is highlighted by a traditional masonry fireplace, creating a warm, inviting atmosphere while adding timeless elegance and classic charm to the home. A generously sized indoor laundry room offers abundant storage and additional space for crafts, hobbies, or a home workspace. The desirable split-bedroom floor plan provides privacy for the primary suite while offering comfortable accommodations for family or guests. The spacious primary suite features a relaxing sitting area, a private office or study, a walk-in closet, and an en-suite bathroom complete with dual vanities, a large soaking tub, and a separate walk-in shower. Thoughtfully designed storage throughout the home adds both convenience and functionality. Step outside to enjoy the expansive covered porch overlooking the serene property. The detached garage/workshop provides endless possibilities for projects, equipment storage, or extra parking. Whether you need room for work vehicles, outdoor toys, or entertaining family and friends, this property offers exceptional flexibility. Conveniently located in the heart of Brandon, you'll enjoy easy access to restaurants, shopping, supermarkets, schools, medical facilities, and Brandon Town Center Mall-all within approximately 5 miles. Combining the tranquility of country living with the convenience of city amenities, this exceptional property truly offers the best of both worlds. Schedule your private showing today!
Full Property Details
Full Property Details for 203 Cagle Rd
General
- Rent: $2,500
- Status: Active
- Type: Single Family
- Source: MidFloridaRegionalMLS
- MLS ID: TB8530128
- Updated: 7/17/2026
- Added to Site: 1 day(s) ago
Rental Information
- Lease/Rent Term: 12 Months
Interior
- Number of Rooms: 7
- Interior Features: Cathedral Ceiling(s), Ceiling Fan(s), Eating Space In Kitchen, High Ceilings, Kitchen and Family Room Combination, Solid Wood Cabinets, Split Bedroom
- Fireplace: Yes
- Fireplace(s): Living Room, Stone, Wood Burning
- Appliances: Built-In Oven, Dishwasher, Disposal, Dryer, Electric Water Heater, Microwave, Range, Range Hood, Refrigerator, Washer, Water Softener
- Furnishings: Furnished
Rooms
Bathrooms
- Total Bathrooms: 2
- Full Bathrooms: 2
Bedrooms
- Total Bedrooms: 3
Other Rooms
- Laundry: Laundry Room
Parking
- Garage: Yes
- Attached garage: Yes
- Garage Spaces: 3
- Covered Spaces: 3
Location
- Area: 33511 - Brandon
- County: Hillsborough
- Development Name: 33511 - Brandon
- Subdivision: HIDDEN FOREST
- Driving Directions: Take I-75 and exit on Bloomingdale to the East. Turn on to John Moore Rd. South for 0.3 miles, turn left on Cagle road and make a right at 203.
Community
- Community Name: 33511 - Brandon
- Assoc. Name: No HOA
- Number of Pets: 2
Heating & Cooling
- Cooling Type: Central Air
- Heating Type: Central, Electric, Exhaust Fan
Structural Information
- Stories/Levels: One
- Square Feet: 2,180
- Year Built: 1996
Lot Features
- Lot Size (Acres): 1.87
- Lot Size (Sq. Ft.): 81,457
- Lot Size: 1.87
- Lot Dimensions: 372 x 214.57
- Street/Road Desc.: Concrete
Financial Considerations
- Lease Price: $2,500
- Application Fee: $40
- Security Deposit: $2,500
- Pet Deposit: $350
Disclosures and Reports
- Flood Zone Info: X
- APN: U113020ZZZ00000287320.0
- Property ID: U113020ZZZ00000287320.0
Listed by Dalton Wade Inc
Schools
Schools serving 203 Cagle Rd
School District:Hillsborough County School District
| Name | Grades | Distance |
|---|---|---|
Brooker Elementary School 812 Dewolf Road, Brandon, FL 33511 | K-5 | 2.1 mi |
Burns Middle School, Brandon, FL 615 Brooker Road, Brandon, FL 33511 | 6-8 | 1.4 mi |
Bloomingdale High School 1700 Bloomingdale Avenue, Valrico, FL 33596 | 9-12 | 1.9 mi |
Disclaimer:
School attendance boundaries provided by ATTOM Data Solutions and are for reference only. Contact the school directly to verify enrollment eligibility.
Price History for 203 Cagle Rd
Date
Details
Price
Change
Source
7/17/2026
Listed
$2,500
—
MLS
Disclaimer: Historical sales information is derived from public records provided by the county offices. Information is not guaranteed and should be independently verified.
203 Cagle Road, Brandon, FL 33511 (MLS# TB8530128) is a Single Family property with 3 bedrooms and 2 full bathrooms. 203 Cagle Road is currently listed for rent at $2,500 and was received on July 17, 2026. Want to learn more about 203 Cagle Road? Do you have questions about finding other real estate for sale or rent in Brandon? You can browse all Brandon rentals or contact a Coldwell Banker agent to request more information.