This is a carousel with tiles that activate property listing cards. Use the previous and next buttons to navigate.
1/1
$218,000
This is a carousel with tiles that activate property listing cards. Use the previous and next buttons to navigate.
1/1
Property Description
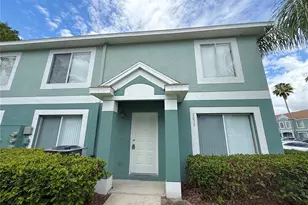
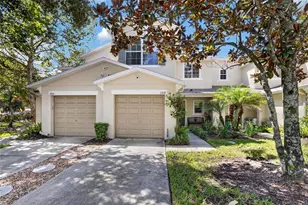
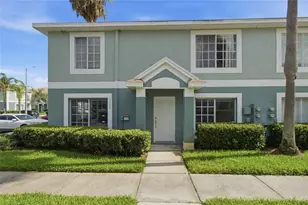
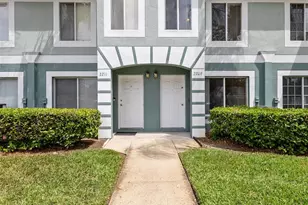
WELCOME to 2035 FLUORSHIRE - CORNER UNIT 3 BEDRM, 2.5 BATH BEAUTY located in the desirable PROVIDENCE TOWNHOME GATED community in BRANDON!!! This spacious residence offers the perfect blend of comfort, convenience, and maintenance free living. WELCOME to this freshly painted OPEN and inviting floor plan featuring generous living and dining spaces, abundant natural light, and a functional layout ideal for both everyday living and entertaining. The well-appointed KITCHEN offers stainless appliances, ample cabinetry and workspace, BREAKFAST BAR pass thru to the PRIVATE DINING area with an adjacent LIVING ROOM that provides a seamless flow for gatherings with family and friends. The Washer/Dryer Closet and Half Bath are nice added features. The newly carpeted stairs and 2nd floor offers privacy and comfort with THREE BEDROOMS including a PRIMARY SUITE with a walk-in closet and en-suite bath, 2 spacious bedrooms and a hallway full bath. ROOF newer replaced year 2018. Providence Townhomes residents enjoy a gated, maintenance-free lifestyle with exterior maintenance, grounds care, and COMMUNITY POOL amenities. Conveniently located near Costco, Brandon Mall, lots of shopping, restaurants n entertainment. Quick n Easy access to Hwy I-75 n Selmon Expressway North to Downtown Tampa, McDill Airforce Base, Tampa Int'l Airport and South to the pristine Gulf Beaches. Whether you're a first-time homebuyer, downsizing, or seeking an investment opportunity, this move-in-ready home sweet home is waiting for you. SCHEDULE YOUR PRIVATE SHOWING AND MAKE THIS YOURS!!!
Full Property Details
Full Property Details for 2035 Fluorshire Dr
General
- Sold For: $218,000
- HOA FEE: $266/month
- Taxes: $3,379 (2025)
- Status: Closed
- Type: Townhouse
- Source: MidFloridaRegionalMLS
- MLS ID: TB8514610
- Added to Site: 91 day(s) ago
Rental Information
- Min. Lease: 1-2 Years
Interior
- Number of Rooms: 6
- Interior Features: Ceiling Fan(s), Open Floorplan, PrimaryBedroom Upstairs, Walk-In Closet(s)
- Appliances: Dishwasher, Disposal, Dryer, Electric Water Heater, Exhaust Fan, Range, Range Hood, Refrigerator, Washer
- Furnishings: Unfurnished
- Flooring: Carpet, Ceramic Tile, Luxury Vinyl
Rooms
Bathrooms
- Total Bathrooms: 3
- Full Bathrooms: 2
- Half Bathrooms: 1
Bedrooms
- Total Bedrooms: 3
Other Rooms
- Laundry: Laundry Closet
Additional Information
- Shared Amenities: Gated, Maintenance, Pool
Exterior
- Exterior Features: Irrigation System, Lighting, Sidewalk
- Deck/Patio: None
- Porch/Patio/Deck: None
Location
- Area: 33511 - Brandon
- County: Hillsborough
- Development Name: 33511 - Brandon
- Subdivision: PROVIDENCE TWNHMS PH 3
- Driving Directions: GPS friendly.
- Direction Faces: East
School Information
- Elementary School: Mintz-HB
- Middle School: Giunta Middle-HB
- High School: Brandon-HB
Community
- Community Name: 33511 - Brandon
- Community Features: Community Mailbox, Deed Restrictions, Gated Community - No Guard, Pool, Sidewalks
- Optional Amenities: Gated, Maintenance, Pool
- Association: Yes
- Assoc. Name: Harbeck Hospitality/Becky
- Assoc. Fees Include: Community Pool, Maintenance Structure, Maintenance Grounds, Pool Maintenance, Sewer, Trash, Water
- Number of Pets: 2
- Pet Restrictions: Buyer to verify with Hoa.
Heating & Cooling
- Cooling Type: Central Air
- Heating Type: Central, Electric, Exhaust Fan
Utilities
- Sewer: Public Sewer
- Water: Public
- Utility Description: BB/HS Internet Available, Cable TV Available, Electricity Connected, Public, Sewer Connected, Street Lights, Underground Utilities, Water Available, Water Connected
Structural Information
- Architectural Info: Contemporary
- Architectural Style: Contemporary
- Exterior Const.: Block, Stucco
- Roof: Shingle
- Common Walls: Corner Unit
- Windows: Blinds
- Stories/Levels: Two
- Square Feet: 1,364
- Sq. Ft. Source: Public Records
- Living Area: 1,364 Sq. Ft.
- Year Built: 2001
Lot Features
- Lot Size (Acres): 0.03
- Lot Size (Sq. Ft.): 1,359
- Lot Size: 1359
- Frontage: Street Paved
- Street/Road Desc.: Paved, Concrete
Financial Considerations
- Association Fee: $266
- Assoc Fee Freq.: Monthly
- Assoc Fee Desc.: Required
- Tax Amount: $3,379.63
- Tax Year: 2025
Disclosures and Reports
- Ownership: Fee Simple
- Special Conditions: None
- Legal Description: PROVIDENCE TOWNHOMES PHASES 3 AND 4 LOT 2 BLOCK 17
- Flood Zone Info: X
- APN: U3329205IV00001700002.0
- Property ID: U3329205IV00001700002.0
- Block/Lot/Section: 17
Listed by Tampa4u.Com Realty,Llc
Sold by Lpt Realty, Llc

Get Pre-Approved Today
Schools
Schools serving 2035 Fluorshire Dr
School District:Hillsborough County School District
| Name | Grades | Distance |
|---|---|---|
Mintz Elementary School 1510 Heather Lakes Boulevard, Brandon, FL 33511 | K-5 | 0.2 mi |
Mclane Middle School 306 North Knights Avenue, Brandon, FL 33510 | 6-8 | 2.3 mi |
Brandon High School 1101 Victoria Street, Brandon, FL 33510 | 9-12 | 2.1 mi |
Disclaimer:
School attendance boundaries provided by ATTOM Data Solutions and are for reference only. Contact the school directly to verify enrollment eligibility.
Price & Sales History for 2035 Fluorshire Dr
Date
Details
Price
Change
Source
7/20/2026
Sold
$218,000
-4.8%
MLS
6/10/2026
Price Reduced
$229,000
-2.55%
MLS
6/01/2026
Listed
$235,000
—
MLS
Disclaimer: Historical sales information is derived from public records provided by the county offices. Information is not guaranteed and should be independently verified.
2035 Fluorshire Drive, Brandon, FL 33511 (MLS# TB8514610) is a Townhouse property that was sold at $218,000 on July 20, 2026. Want to learn more about 2035 Fluorshire Drive? Do you have questions about finding other Townhouse real estate for sale in Brandon? You can browse all Brandon real estate or contact a Coldwell Banker agent to request more information.