This is a carousel with tiles that activate property listing cards. Use the previous and next buttons to navigate.
1/37
$380,000 Just Listed
This is a carousel with tiles that activate property listing cards. Use the previous and next buttons to navigate.
1/37
Property Description
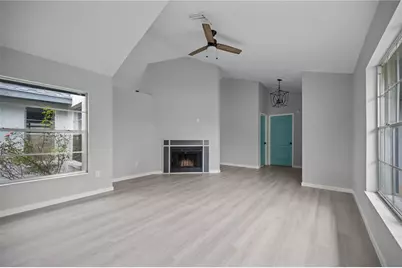
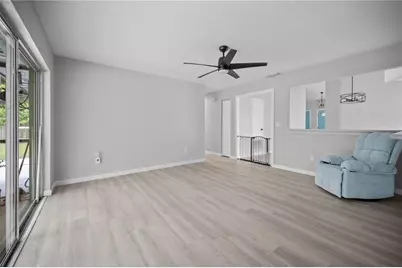
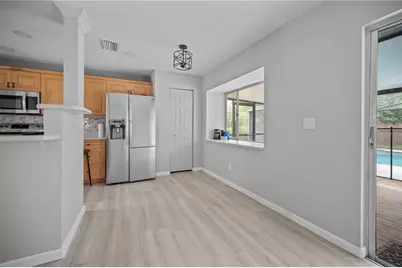
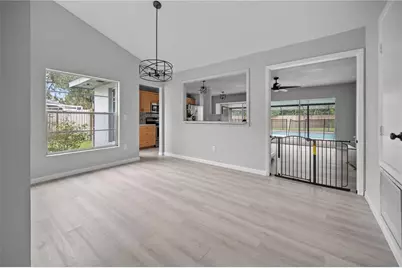
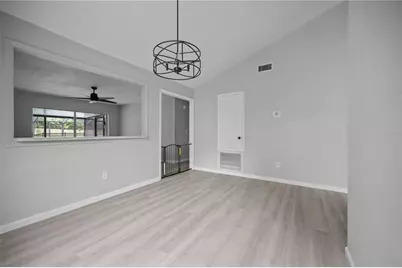
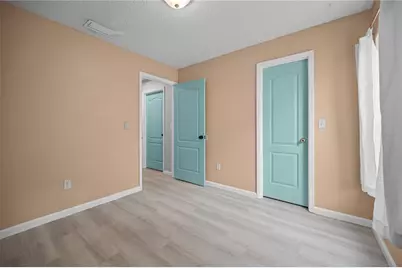
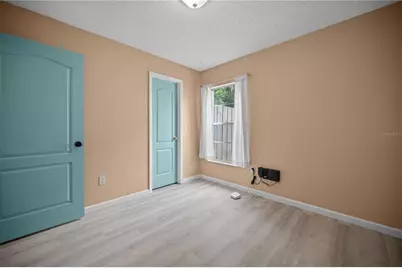
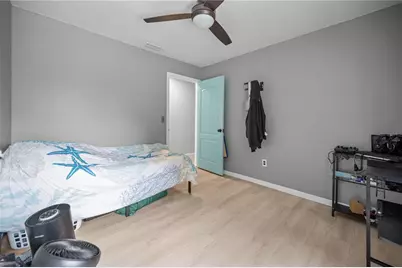
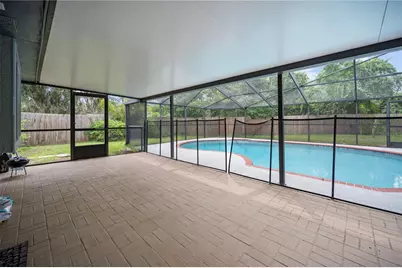
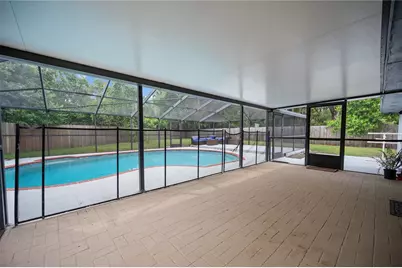
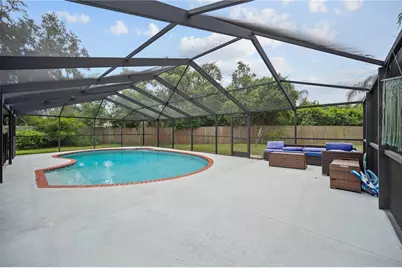
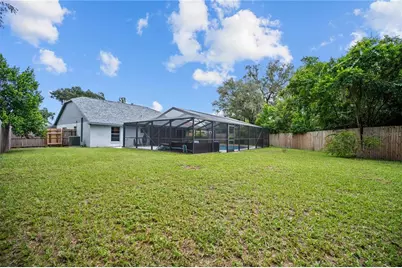
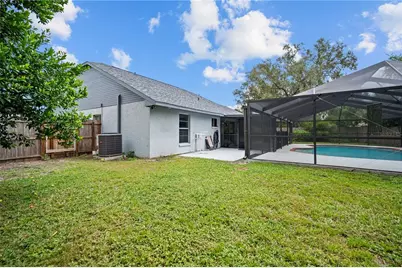
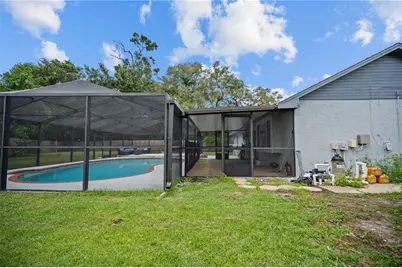
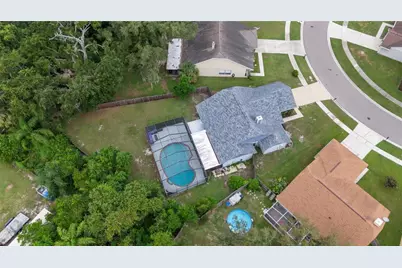
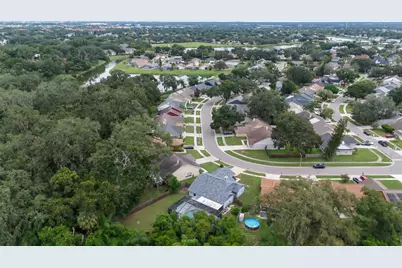
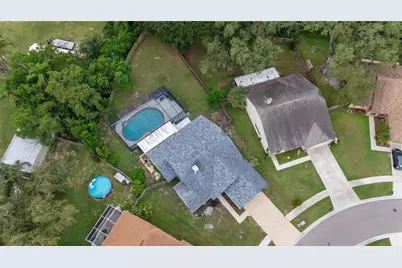
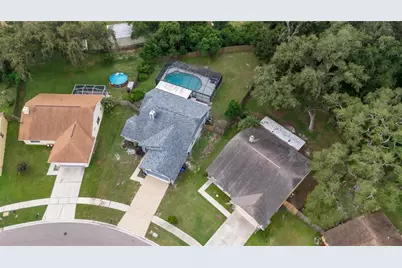
Welcome to 2041 Shadow Pine Drive, a beautifully updated 3 bedroom, 2 bathroom POOL home offering the perfect combination of comfort, privacy, and convenience. From the moment you arrive, you'll appreciate the numerous recent upgrades and the inviting layout designed for both everyday living and entertaining. The home features new flooring throughout, fresh interior paint, and a newly resurfaced pool, providing a clean and refreshed feel throughout. The spacious living areas offer plenty of room for family and guests, while the private backyard creates your own outdoor retreat. Step outside to enjoy the large, fully fenced backyard, offering plenty of space for entertaining, relaxing, pets, or outdoor activities. The sparkling pool is the perfect place to cool off and enjoy the Florida lifestyle year-round. The new fence adds both privacy and peace of mind. Additional highlights include a 2-car garage, low HOA fees, and NO CDD fees, helping keep the cost of ownership attractive. Located in a convenient Brandon location, the home is close to restaurants, shopping, grocery stores, entertainment, major roadways, and everyday conveniences.
Full Property Details
Full Property Details for 2041 Shadow Pine Dr
General
- Price: $380,000
- HOA FEE: $41/month
- HOA FEE FREQ.: Annually
- Taxes: $5,992 (2025)
- Status: Active
- Type: Single Family
- Source: MidFloridaRegionalMLS
- MLS ID: TB8553581
- Updated: 9/30/2026
- Added to Site: 1 day(s) ago
Rental Information
- Min. Lease: No Minimum
Interior
- Number of Rooms: 7
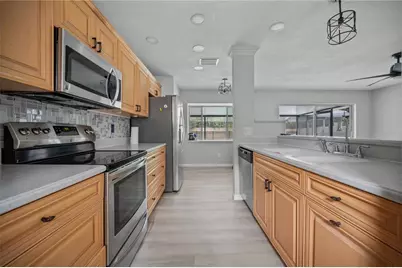
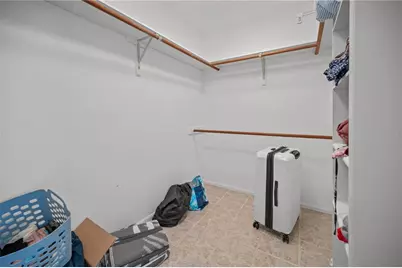
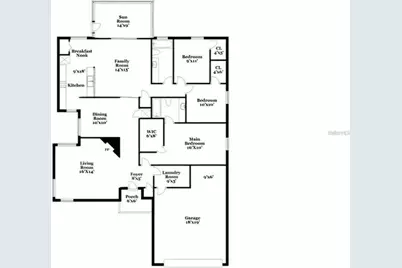
- Interior Features: Ceiling Fan(s), High Ceilings, Kitchen and Family Room Combination, Primary Bedroom Main Floor, Solid Surface Counters, Walk-In Closet(s)
- Fireplace: Yes
- Fireplace(s): Wood Burning
- Appliances: Disposal, Dryer, Electric Water Heater, Microwave, Range, Range Hood, Refrigerator, Washer
- Furnishings: Unfurnished
- Flooring: Luxury Vinyl
Rooms
Bathrooms
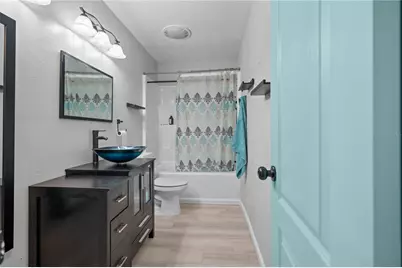
- Total Bathrooms: 2
- Full Bathrooms: 2
Bedrooms
- Total Bedrooms: 3
Other Rooms
- Laundry: Laundry Room
Additional Information
- Pool: Yes
- Private Pool: Yes
- Pool Description: Child Safety Fence, In Ground, Salt Water, Screen Enclosure
Exterior
- Exterior Features: Private Yard, Rain Gutters, Sidewalk, Sliding Doors
Parking
- Garage: Yes
- Attached garage: Yes
- Garage Spaces: 2
- Covered Spaces: 2
Location
- Area: 33511 - Brandon
- County: Hillsborough
- Development Name: 33511 - Brandon
- Subdivision: PEPPERMILL AT PROVIDENCE LAKES
- Driving Directions: From Tampa, Get on FL-618 Toll E/Selmon Expy 4 min (0.8 mi) ? Follow FL-618 Toll E/Selmon Expy to S Falkenburg Rd in Brandon. Take exit 14 from FL-618 Toll E/Selmon Expy 8 min (7.8 mi) ? Take Causeway Blvd and Providence Rd to Shadow Pine Dr
- Direction Faces: Northeast
School Information
- Elementary School: Mintz-HB
- Middle School: McLane-HB
- High School: Riverview-HB
Community
- Community Name: 33511 - Brandon
- Association: Yes
- Assoc. Name: Castle Group
Heating & Cooling
- Cooling Type: Central Air
- Heating Type: Central, Electric
Utilities
- Sewer: Public Sewer
- Water: Public
- Utility Description: BB/HS Internet Available, Public
Structural Information
- Architectural Info: Contemporary
- Architectural Style: Contemporary
- Exterior Const.: Block, Stucco
- Roof: Shingle
- Stories/Levels: One
- Square Feet: 1,787
- Sq. Ft. Source: Public Records
- Year Built: 1986
Lot Features
- Lot Size (Acres): 0.27
- Lot Size (Sq. Ft.): 11,765
- Lot Size: 11765
- Street/Road Desc.: Asphalt
- Fencing (Description): Wood
Financial Considerations
- Association Fee: $494
- Assoc Fee Freq.: Annually
- Assoc Fee Desc.: Required
- Tax Amount: $5,992
- Tax Year: 2025
Disclosures and Reports
- Ownership: Fee Simple
- Special Conditions: None
- Legal Description: PEPPERMILL AT PROVIDENCE LAKES LOT 43 BLOCK B
- Flood Zone Info: X
- APN: U0430202N4B0000000043.0
- Property ID: U0430202N4B0000000043.0
- Block/Lot/Section: B
Listed by Realty One Group Mvp

Get Pre-Approved Today
Schools
Schools serving 2041 Shadow Pine Dr
School District:Hillsborough County School District
| Name | Grades | Distance |
|---|---|---|
Mintz Elementary School 1510 Heather Lakes Boulevard, Brandon, FL 33511 | K-5 | 1.1 mi |
Mclane Middle School 306 North Knights Avenue, Brandon, FL 33510 | 6-8 | 3.2 mi |
Riverview High School, Riverview, FL 11311 Boyette Road, Riverview, FL 33569 | 9-12 | 3.4 mi |
Disclaimer:
School attendance boundaries provided by ATTOM Data Solutions and are for reference only. Contact the school directly to verify enrollment eligibility.
Price & Sales History for 2041 Shadow Pine Dr
Date
Details
Price
Change
Source
9/30/2026
Listed
$380,000
-3.8%
MLS
9/26/2022
Sold
$395,000
—
Public Record
Disclaimer: Historical sales information is derived from public records provided by the county offices. Information is not guaranteed and should be independently verified.
Tax History
Tax History for 2041 Shadow Pine Dr
Year
Property Taxes
Change
Tax Assessment
Change
2025
$5,992
—
$344,616
2%
2025
$5,992
8%
$337,645
2%
2024
$5,569
4%
$331,140
3%
2023
$5,376
74%
$321,495
72%
2021
$3,093
-2%
$187,397
-3%
2022
$3,145
2%
$193,019
4%
2021
$3,093
7%
$184,810
2%
2019
$2,903
2%
$180,655
2%
2018
$2,848
1%
$177,287
2%
2017
$2,806
1%
$173,641
2%
2016
$2,768
49%
$170,070
41%
2015
$1,853
1%
$120,376
1%
2014
$1,829
—
$119,421
2%
2013
$1,829
—
$117,656
—
Disclaimer: Historical tax information is derived from public records provided by the county offices. Information is not guaranteed and should be independently verified.
Estimate the Cost
Estimate the Cost for 2041 Shadow Pine Dr
2041 Shadow Pine Drive, Brandon, FL 33511 (MLS# TB8553581) is a Single Family property with 3 bedrooms and 2 full bathrooms. 2041 Shadow Pine Drive is currently listed for $380,000 and was received on September 30, 2026. Want to learn more about 2041 Shadow Pine Drive? Do you have questions about finding other Single Family real estate for sale in Brandon? You can browse all Brandon real estate or contact a Coldwell Banker agent to request more information.