No photo available
$2,600 Just Listed
No photo available
Property Description
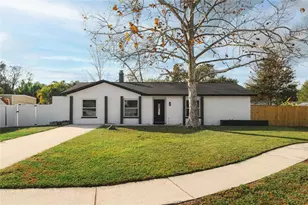
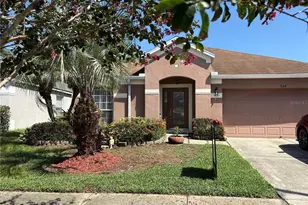
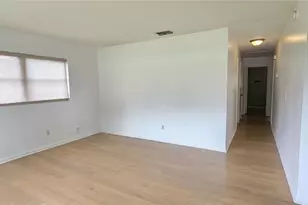
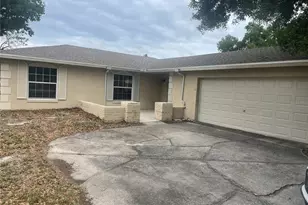
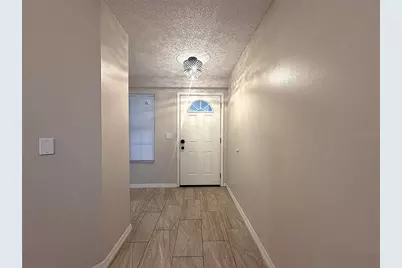
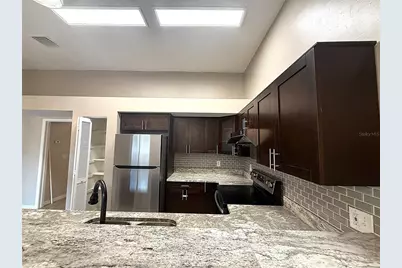
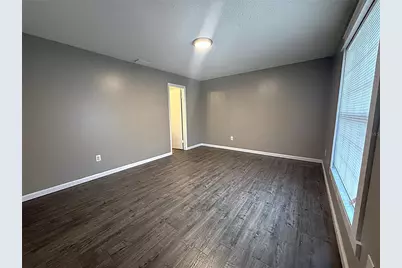
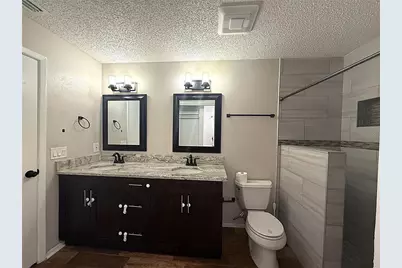
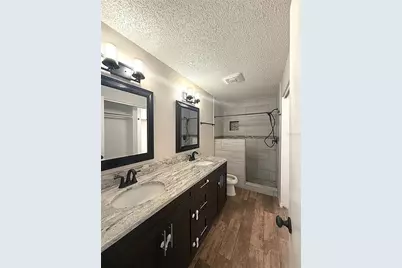
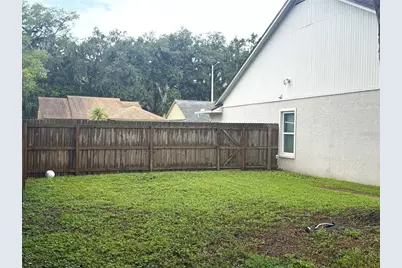
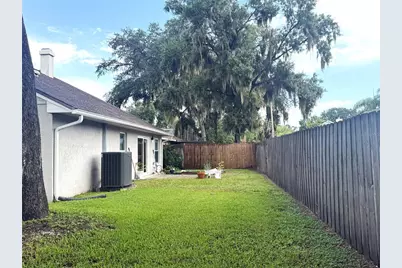
Welcome to this stunning, fully upgraded 4-bedroom, 2-bathroom home with a 2-car garage. Nestled in the in-demand and convenient Providence Lakes community, this spacious residence offers a sprawling split-bedroom layout that perfectly balances privacy with open-concept living. Peace of mind comes standard here, as the home has been completely outfitted with premium hurricane-grade impact windows for maximum safety, noise reduction, and energy efficiency. As you step inside, you will immediately notice the beautiful, low-maintenance ceramic tile floors and luxury vinyl tile throughout the house except for one bedroom. The soaring vaulted ceilings with built-in architectural nooks enhance the bright, airy feel of the main living areas, centered around a cozy wood-burning fireplace that makes the living room the ultimate place to relax. At the heart of the home is a dream kitchen designed for effortless entertaining and quality family time. It features all-new solid wood cabinets, elegant granite countertops, a modern hood range, and premium stainless-steel appliances, including a pristine new refrigerator. Because the open kitchen directly overlooks the family room, the chef is always part of the conversation. When it is time to unwind, the massive master suite serves as your private retreat, boasting a walk-in closet and a beautifully updated en-suite master bathroom. The three additional bedrooms are exceptionally spacious, each offering generous closet storage and plenty of room for family, guests, or a home office. The layout flows seamlessly to the outdoors, where you can enjoy the beautiful Florida weather and weekend cookouts in your private, fully fenced backyard. Beyond the property line, the location is unbeatable. You are just minutes away from neighborhood parks, top-tier shopping, and vibrant dining options. Commuters will love the swift, effortless access to I-4, I-75, and the Selmon Crosstown Expressway, making trips into downtown Tampa, local beaches, or MacDill Air Force Base a breeze.
Full Property Details
Full Property Details for 2042 Shadow Pine Dr
General
- Rent: $2,600
- Status: Active
- Type: Single Family
- Source: MidFloridaRegionalMLS
- MLS ID: TB8528956
- Updated: 7/16/2026
- Added to Site: 1 day(s) ago
Rental Information
- Lease/Rent Term: 12 Months
Interior
- Number of Rooms: 4
- Interior Features: Ceiling Fan(s), High Ceilings, Open Floorplan, Stone Counters, Thermostat, Vaulted Ceiling(s), Walk-In Closet(s)
- Fireplace: Yes
- Fireplace(s): Living Room, Wood Burning
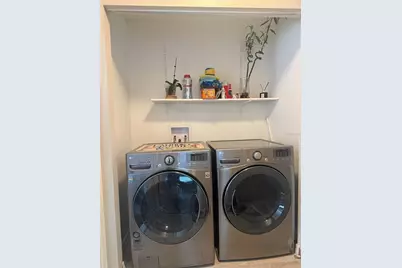
- Appliances: Dishwasher, Disposal, Dryer, Electric Water Heater, Exhaust Fan, Range, Range Hood, Refrigerator, Washer
- Furnishings: Unfurnished
- Flooring: Carpet, Ceramic Tile, Luxury Vinyl
Rooms
Bathrooms
- Total Bathrooms: 2
- Full Bathrooms: 2
Bedrooms
- Total Bedrooms: 4
Other Rooms
- Laundry: Laundry Closet
Additional Information
- Security/Safety: Smoke Detector(s)
Exterior
- Exterior Features: Private Yard, Rain Gutters, Sliding Doors
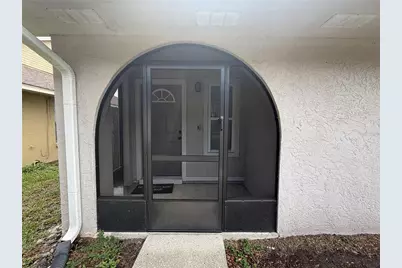
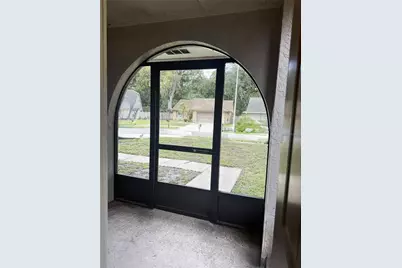
- Deck/Patio: Covered, Front Porch, Screened
- Porch/Patio/Deck: Covered, Front Porch, Screened
Parking
- Garage: Yes
- Attached garage: Yes
- Garage Spaces: 2
- Covered Spaces: 2
- Parking Features: Curb Parking, Driveway
Location
- Area: 33511 - Brandon
- County: Hillsborough
- Development Name: 33511 - Brandon
- Subdivision: PEPPERMILL AT PROVIDENCE LAKES
- Driving Directions: From Providence Road, east on Providence Ridge, right on Providence Run Blvd, Turn right onto Shadow Pine Dr, Destination will be on the left
School Information
- Elementary School: Mintz-HB
- Middle School: Giunta Middle-HB
- High School: Brandon-HB
Community
- Community Name: 33511 - Brandon
- Community Features: Sidewalks
- Association: Yes
- Assoc. Name: Castle Group
- Number of Pets: 1
- Pet Restrictions: No aggressive breeds. Please contact listing agent to go over pet types, breeds, weight etc. so that listing agent can review with owner.
Heating & Cooling
- Cooling Type: Central Air
- Heating Type: Central, Electric
Utilities
- Sewer: Public Sewer
- Water: Public
- Utility Description: Electricity Connected
Structural Information
- Common Walls: Corner Unit
- Windows: Double Pane Windows
- Stories/Levels: One
- Square Feet: 1,820
- Sq. Ft. Source: Public Records
- Year Built: 1986
Lot Features
- Lot Size (Acres): 0.12
- Lot Size (Sq. Ft.): 5,400
- Lot Size: 5400
- Frontage: Street Paved
- Street/Road Desc.: Paved
- Fencing (Description): Fenced, Full Backyard
Financial Considerations
- Lease Price: $2,600
- Assoc Fee Desc.: Required
- Application Fee: $50
- Security Deposit: $2,600
Disclosures and Reports
- Flood Zone Info: X
- APN: U0430202N4C0000000014.0
- Property ID: U0430202N4C0000000014.0
Listed by People's Choice Realty Svc Llc
Price History for 2042 Shadow Pine Dr
Date
Details
Price
Change
Source
7/16/2026
Listed
$2,600
—
MLS
Disclaimer: Historical sales information is derived from public records provided by the county offices. Information is not guaranteed and should be independently verified.

2042 Shadow Pine Drive, Brandon, FL 33511 (MLS# TB8528956) is a Single Family property with 4 bedrooms and 2 full bathrooms. 2042 Shadow Pine Drive is currently listed for rent at $2,600 and was received on July 16, 2026. Want to learn more about 2042 Shadow Pine Drive? Do you have questions about finding other real estate for sale or rent in Brandon? You can browse all Brandon rentals or contact a Coldwell Banker agent to request more information.