This is a carousel with tiles that activate property listing cards. Use the previous and next buttons to navigate.
1/72
$1,150,000 Just Listed
This is a carousel with tiles that activate property listing cards. Use the previous and next buttons to navigate.
1/72
Property Description
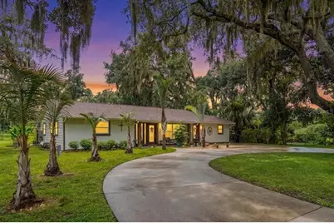
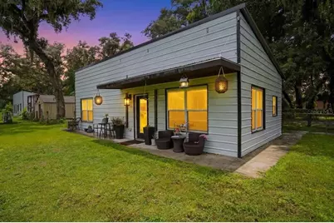
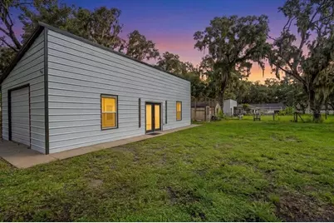
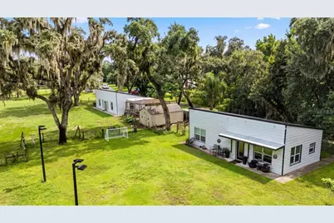
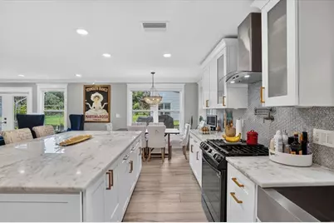
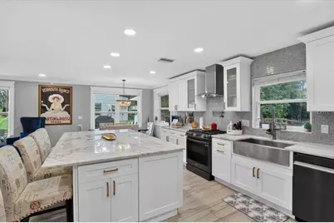
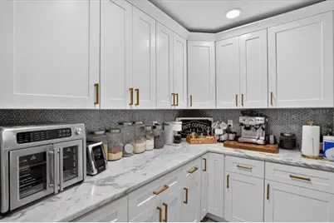
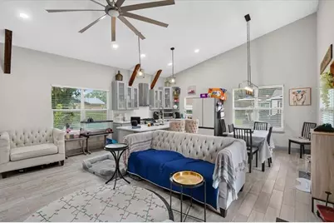
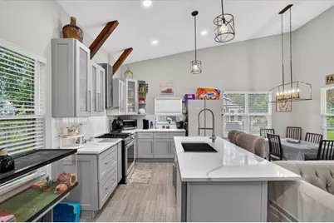
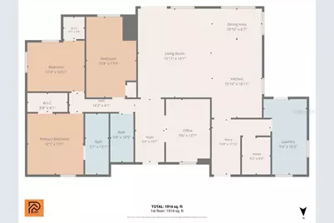
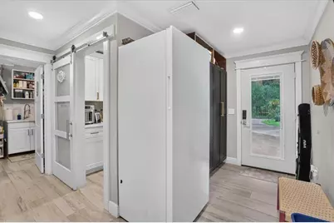
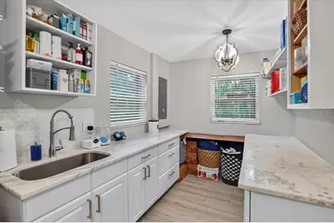
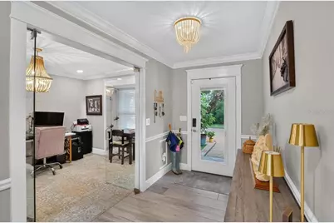
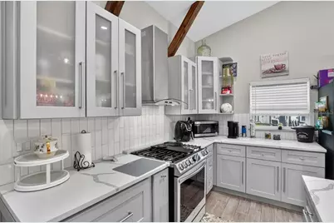
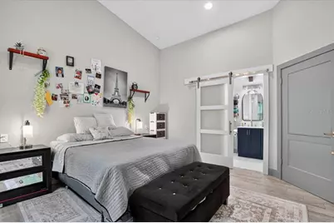
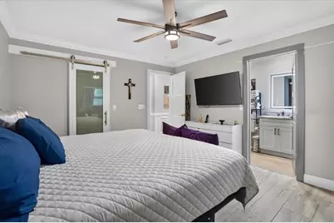
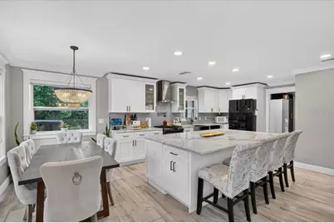
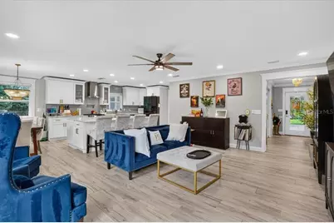
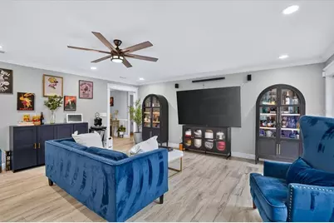
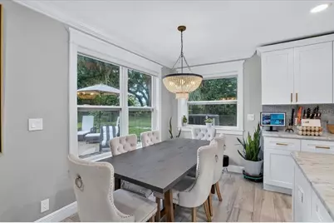
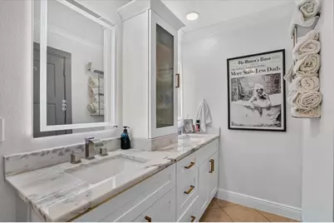
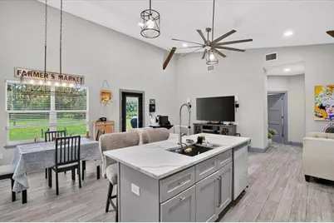
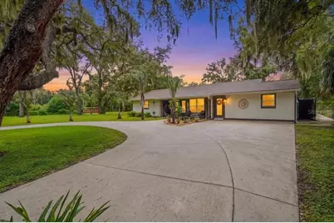
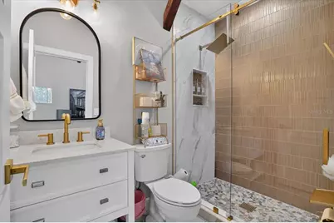
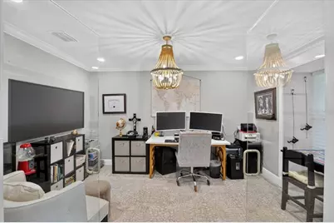
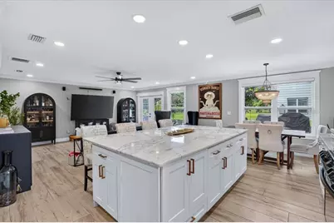
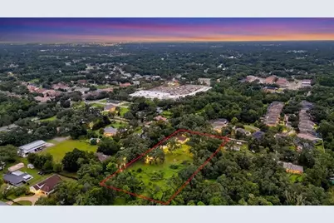
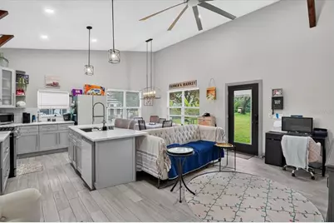
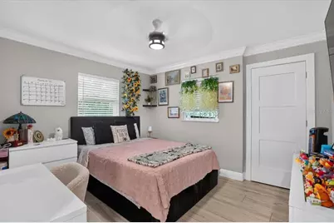
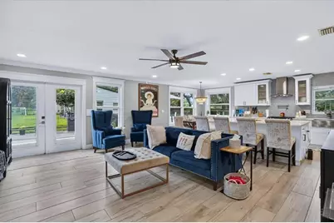
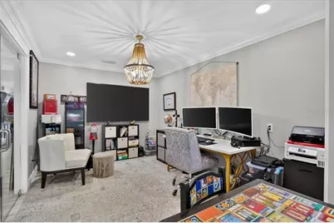
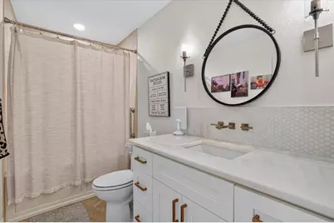
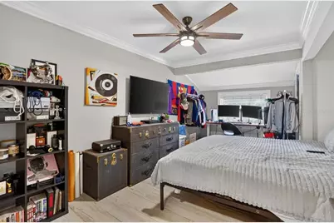
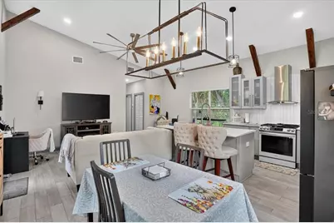
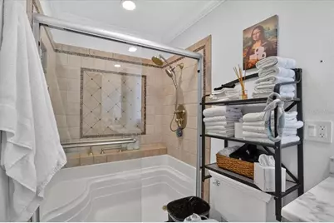
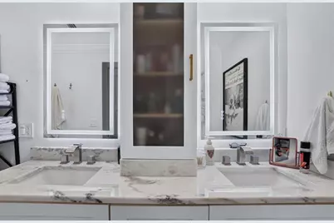
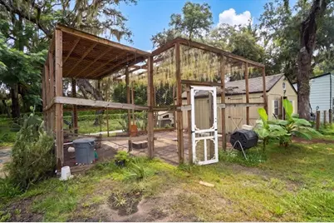
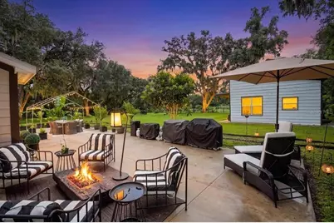
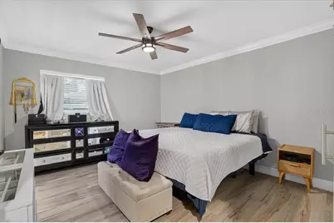
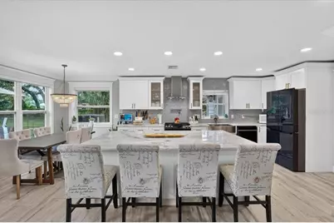
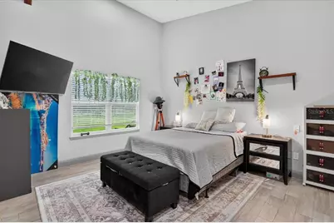
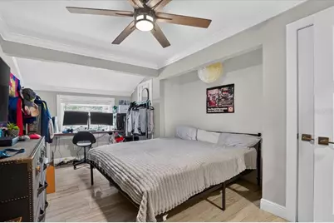
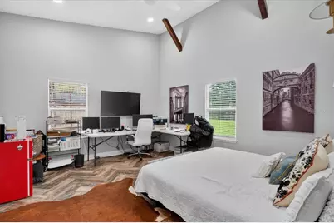
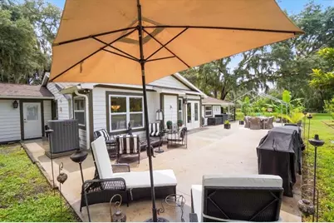
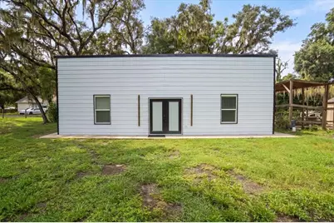
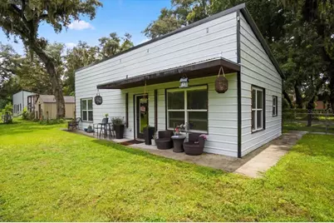
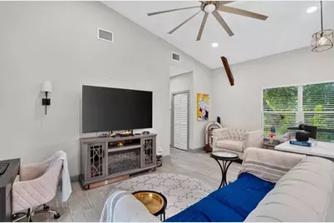
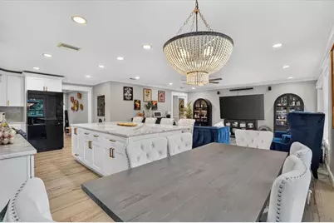
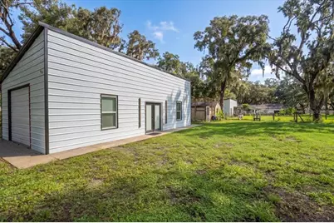
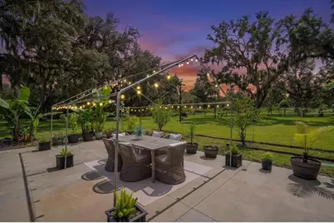
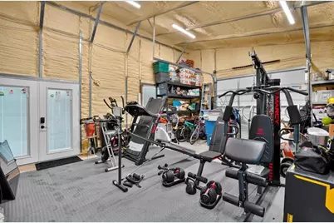
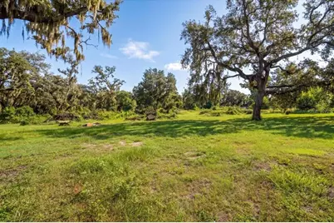
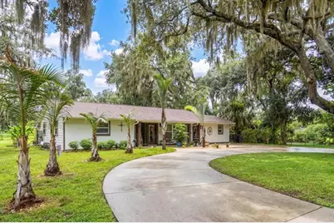
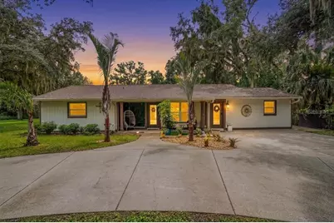
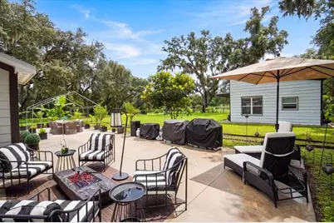
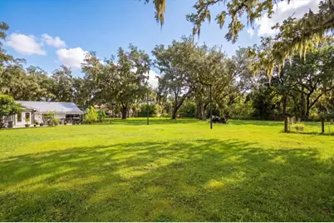
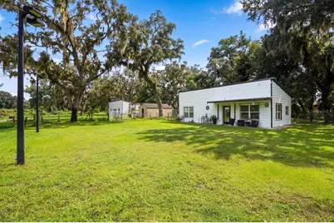
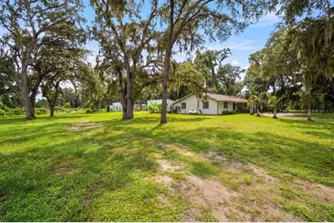
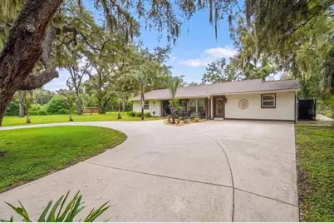
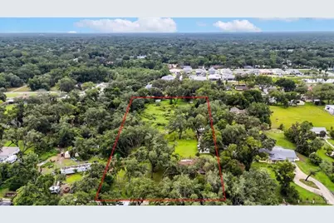
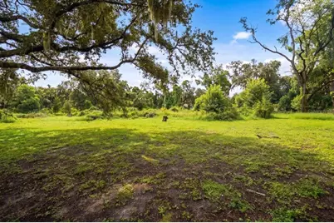
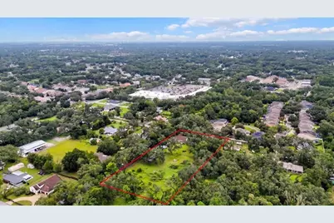
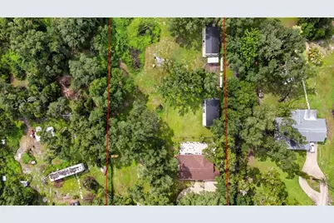
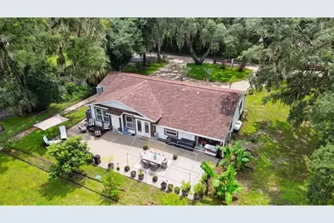
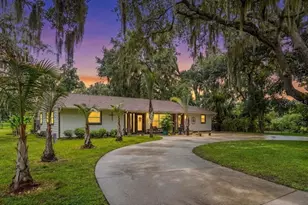
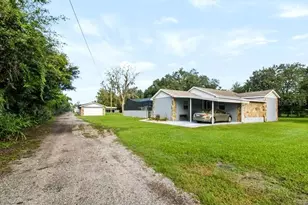
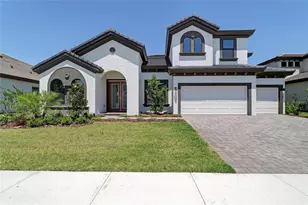
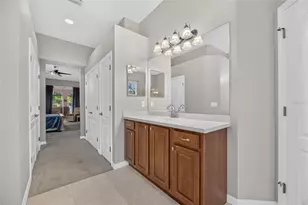
Discover an extraordinary opportunity to own a private country estate in the heart of Tampa Bay. Nestled on more than two acres, this remarkable property offers the rare combination of privacy, modern luxury, and future expansion potential-all just minutes from premier shopping, dining, top-rated schools, Tampa International Airport, and the area's world-renowned beaches. Completely reimagined the stunning main residence spans over 2,000 square feet and showcases a sophisticated contemporary design with exceptional craftsmanship throughout. Nearly every major component of the home has been replaced within the past two years, including the roof, HVAC system, electrical panel, and much more, allowing the next owner to simply move in and enjoy. For added peace of mind during Florida's storm season, the home is equipped with a generator transfer switch, making it simple to connect a portable generator and quickly restore power during electrical outages. For those seeking to create an even more impressive estate, the property includes approved permits and architectural plans for an approximately 3,500-square-foot expansion along with a resort-style pool-saving valuable time while providing an incredible opportunity to further enhance this exceptional residence. Adding to the property's versatility is a beautifully constructed 800-square-foot guest residence completed just two years ago. Perfect for multi-generational living, extended guests, a luxury home office, or income-producing opportunities, it offers flexibility rarely found in today's market. A second detached building, also constructed within the past two years, provides a spacious garage and storage area in addition to a generous office or studio space, making it ideal for entrepreneurs, hobbyists, collectors, or those working remotely. The property is zoned Agricultural, offering unique flexibility while embracing a true country lifestyle. Outdoor enthusiasts will appreciate the expansive grounds with endless possibilities for gardening, recreation, entertaining, or simply enjoying the peaceful surroundings. A large chicken coop allows you to gather fresh eggs each morning, creating an authentic farm-to-table experience that's increasingly difficult to find while still being just minutes from the conveniences of the Tampa Bay area. Properties of this caliber are exceptionally rare-offering acreage, luxurious renovations, modern infrastructure, guest accommodations, expansion potential, storm-ready features, agricultural zoning, and unmatched privacy in one of the Tampa Bay area's most desirable locations. Experience the serenity of country living while remaining just moments from everything that makes Tampa Bay one of Florida's premier places to call home.
Full Property Details
Full Property Details for 205 Cagle Rd
General
- Price: $1,150,000
- Taxes: $5,736 (2025)
- Status: Active
- Type: Single Family
- Source: MidFloridaRegionalMLS
- MLS ID: TB8535721
- Updated: 8/9/2026
- Added to Site: 3 day(s) ago
Rental Information
- Min. Lease: No Minimum
Interior
- Number of Rooms: 3
- Interior Features: Ceiling Fan(s), Crown Molding, Eating Space In Kitchen, Kitchen and Family Room Combination, Open Floorplan, Primary Bedroom Main Floor, Solid Wood Cabinets, Stone Counters, Thermostat, Walk-In Closet(s), Window Treatments
- Appliances: Built-In Oven, Convection Oven, Cooktop, Dishwasher, Disposal, Dryer, Exhaust Fan, Freezer, Gas Water Heater, Ice Maker, Microwave, Range, Range Hood, Refrigerator, Tankless Water Heater, Washer, Water Filtration System, Water Purifier, Water Softener
- Furnishings: Unfurnished
- Flooring: Porcelain Tile
Rooms
Bathrooms
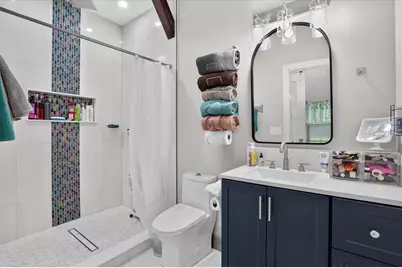
- Total Bathrooms: 2
- Full Bathrooms: 2
Bedrooms
- Total Bedrooms: 3
Other Rooms
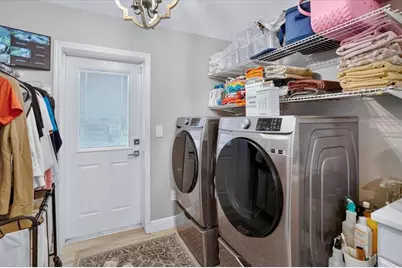
- Laundry: Electric Dryer Hookup, Gas Dryer Hookup, Inside, Laundry Room
Additional Information
- Security/Safety: Closed Circuit Camera(s), Security System
Exterior
- Exterior Features: Irrigation System, Outdoor Shower, Rain Gutters
Parking
- Garage: Yes
- Garage Spaces: 1
- Covered Spaces: 1
- Parking Features: Circular Driveway, Driveway
Location
- Area: 33511 - Brandon
- County: Hillsborough
- Development Name: 33511 - Brandon
- Subdivision: UNPLATTED
- Driving Directions: From Bloomingdale, take a right on John Moore, take a left on Cagle, and home will be on right.
- Direction Faces: North
School Information
- Elementary School: Booker T. Washington-HB
- Middle School: Burns-HB
- High School: Bloomingdale-HB
Community
- Community Name: 33511 - Brandon
Heating & Cooling
- Cooling Type: Central Air
- Heating Type: Central, Electric, Propane
Utilities
- Sewer: Septic Tank
- Water: Well
- Utility Description: BB/HS Internet Available
Structural Information
- Exterior Const.: Block, Wood Siding
- Roof: Shingle
- Windows: Blinds, Double Pane Windows, Shutters
- Stories/Levels: One
- Square Feet: 2,073
- Sq. Ft. Source: Public Records
- Current Bldg. Use: Poultry
- Year Built: 1972
Additional Structures
- Other Structures: Guest House, Other, Shed(s)
Lot Features
- Property View: Trees/Woods
- Lot Size (Acres): 2.14
- Lot Size (Sq. Ft.): 93,218
- Lot Size: 2.14
- Street/Road Desc.: Dirt
- Fencing (Description): Chain Link, Fenced, Wire
Financial Considerations
- Tax Amount: $5,736.88
- Tax Year: 2025
Disclosures and Reports
- Ownership: Fee Simple
- Special Conditions: None
- Legal Description: BEG AT NW COR OF SEC 11-30-20 RUN S 1329.68 FT E 30 FT & S 30 FT TO POB & RUN E 744.92 FT FOR POB RUN E 186.23 FT S 503.5 FT W 186.23 FT AND N 502.8 FT TO POB
- Flood Zone Info: X
- APN: U113020ZZZ00000287280.0
- Property ID: U113020ZZZ00000287280.0
- Block/Lot/Section: 2
Listed by Re/Max Alliance Group

Get Pre-Approved Today
Schools
Schools serving 205 Cagle Rd
School District:Hillsborough County School District
| Name | Grades | Distance |
|---|---|---|
Brooker Elementary School 812 Dewolf Road, Brandon, FL 33511 | K-5 | 2 mi |
Burns Middle School, Brandon, FL 615 Brooker Road, Brandon, FL 33511 | 6-8 | 1.3 mi |
Bloomingdale High School 1700 Bloomingdale Avenue, Valrico, FL 33596 | 9-12 | 1.8 mi |
Disclaimer:
School attendance boundaries provided by ATTOM Data Solutions and are for reference only. Contact the school directly to verify enrollment eligibility.
Price & Sales History for 205 Cagle Rd
Date
Details
Price
Change
Source
8/08/2026
Listed
$1,150,000
109.09%
MLS
5/16/2022
Sold
$550,000
—
Public Record
Disclaimer: Historical sales information is derived from public records provided by the county offices. Information is not guaranteed and should be independently verified.
Tax History
Tax History for 205 Cagle Rd
Year
Property Taxes
Change
Tax Assessment
Change
2025
$5,737
9%
$323,387
3%
2024
$5,281
-24%
$314,273
-15%
2023
$6,978
216%
$371,106
153%
2021
$2,211
-2%
$146,860
-3%
2022
$2,248
2%
$151,266
4%
2021
$2,211
12%
$144,832
4%
2019
$1,982
3%
$138,804
2%
2018
$1,927
2%
$136,216
2%
2017
$1,891
2%
$133,414
2%
2016
$1,861
-6%
$130,670
1%
2015
$1,976
1%
$129,762
1%
2014
$1,952
-16%
$128,732
-11%
2013
$2,317
—
$145,098
—
Disclaimer: Historical tax information is derived from public records provided by the county offices. Information is not guaranteed and should be independently verified.
Estimate the Cost
Estimate the Cost for 205 Cagle Rd
205 Cagle Road, Brandon, FL 33511 (MLS# TB8535721) is a Single Family property with 3 bedrooms and 2 full bathrooms. 205 Cagle Road is currently listed for $1,150,000 and was received on August 08, 2026. Want to learn more about 205 Cagle Road? Do you have questions about finding other Single Family real estate for sale in Brandon? You can browse all Brandon real estate or contact a Coldwell Banker agent to request more information.