This is a carousel with tiles that activate property listing cards. Use the previous and next buttons to navigate.
1/37
$369,900
This is a carousel with tiles that activate property listing cards. Use the previous and next buttons to navigate.
1/37
Property Description
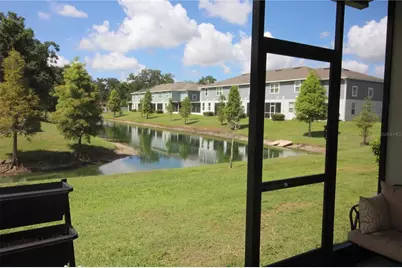
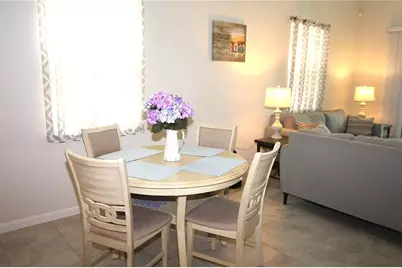
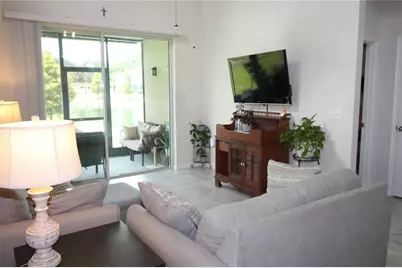
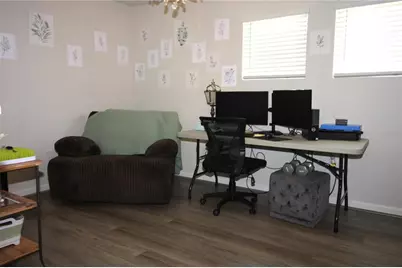
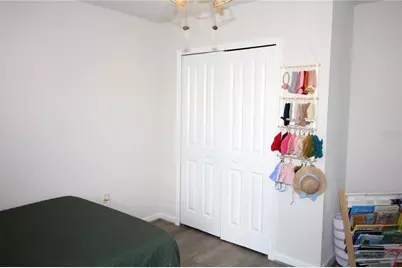
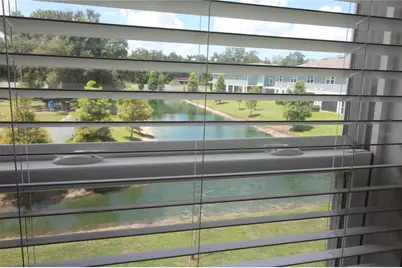
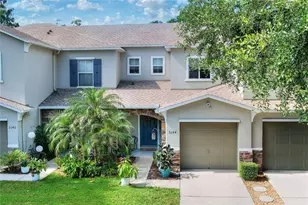
Welcome to your new home! This is a very nice 3 bedroom 2.5 bath, 2 car garage end unit townhome, with a pond view, located in the heart of Brandon, Florida. The first level is an open floor plan that includes the kitchen, dining area, living room, the primary bedroom and bathroom, and a half bath. The upstairs has a loft that could be used for a variety of purposes, two nice sized bedrooms, and a full bath. The home was built in 2021 and already has a few updates that include luxury vinyl plank flooring in all bedrooms, stairs, and upstairs loft, shiplap installed at kitchen bar wall, covered and screen patio, Tesla electric solar panels were added in 2024 and will be paid off at closing, ceiling fans, remote controlled window treatments at high windows in the living room, a Culligan Water softener and under kitchen sink water filtration system, a ring doorbell and a Safetouch security system. There are granite countertops in the kitchen and quartz in the bathrooms. The primary bedroom has a built-in closet and a walk-in closet and bedroom 3 upstairs has a walk-in closet. There is storage space below the stair case and upstairs in the A/C air handler closet. The home is located in the heart of Brandon and is close to all major freeways/expressways, medical facilities, dining, shopping, the Tampa Riverwalk, and of course our beautiful beaches and theme parks. The community has NO CDD fees and has a modest monthly HOA fee.
Full Property Details
Full Property Details for 2135 Laceflower Dr
General
- Price: $369,900
- HOA FEE: $186/month
- Taxes: $4,402 (2025)
- Status: Active
- Type: Townhouse
- Source: MidFloridaRegionalMLS
- MLS ID: TB8521564
- Updated: 6/25/2026
- Added to Site: 61 day(s) ago
Rental Information
- Min. Lease: 7 Months
Interior
- Number of Rooms: 11
- Interior Features: Cathedral Ceiling(s), Ceiling Fan(s), High Ceilings, Living Room/Dining Room Combo, Open Floorplan, Primary Bedroom Main Floor, Solid Surface Counters, Split Bedroom, Thermostat, Walk-In Closet(s), Window Treatments
- Appliances: Dishwasher, Disposal, Dryer, Electric Water Heater, Kitchen Reverse Osmosis System, Microwave, Range, Refrigerator, Washer, Water Softener
- Furnishings: Unfurnished
- Flooring: Luxury Vinyl, Tile
Rooms
Bathrooms
- Total Bathrooms: 3
- Full Bathrooms: 2
- Half Bathrooms: 1
Bedrooms
- Total Bedrooms: 3
Other Rooms
- Laundry: Inside, Laundry Room
Additional Information
- Security/Safety: Security System, Security System Leased
Exterior
- Exterior Features: Rain Gutters, Sidewalk, Sliding Doors
Parking
- Garage: Yes
- Attached garage: Yes
- Garage Spaces: 2
- Covered Spaces: 2
Location
- Area: 33510 - Brandon
- County: Hillsborough
- Development Name: 33510 - Brandon
- Subdivision: TIMBERS/WILLIAMS LNDG TWNHMS
- Driving Directions: From I-75 take exit 260 and head east on MLK Blvd....at light turn right onto Williams Rd...cross over railroad tracks and bare left Williams Rd...then turn turn right on Laceflower Dr into Timber at Williams Landing...property will be on the left.
- Direction Faces: North
School Information
- Elementary School: Schmidt-HB
- Middle School: Mann-HB
- High School: Armwood-HB
Community
- Community Name: 33510 - Brandon
- Community Features: Community Mailbox, Sidewalks
- Association: Yes
- Assoc. Name: Dawn Archambault
- Assoc. Fees Include: Common Area Taxes, Maintenance Grounds, Manager
- Pet Restrictions: Buyer to verify with HOA management company any breed restrictions, number of pets, and pet size.
Heating & Cooling
- Cooling Type: Central Air
- Heating Type: Central, Electric
Utilities
- Sewer: Public Sewer
- Water: Public
- Utility Description: BB/HS Internet Available, Cable TV Available, Cable Connected, Electricity Connected, Public, Sewer Connected, Sprinkler Meter, Street Lights, Water Connected
Structural Information
- Exterior Const.: Block, Stucco, Wood Frame
- Roof: Shingle
- Windows: Double Pane Windows, Window Treatments
- Stories/Levels: Two
- Square Feet: 1,860
- Sq. Ft. Source: Public Records
- Year Built: 2020
Lot Features
- Lot Size (Acres): 0.08
- Lot Size (Sq. Ft.): 3,384
- Lot Size: 3384
- Street/Road Desc.: Asphalt
Financial Considerations
- Association Fee: $186
- Assoc Fee Freq.: Monthly
- Assoc Fee Desc.: Required
- Tax Amount: $4,402.75
- Tax Year: 2025
Disclosures and Reports
- Ownership: Fee Simple
- Special Conditions: None
- Legal Description: TIMBERS AT WILLIAMS LANDING TOWNHOMES LOT 106
- Flood Zone Info: X
- APN: U082920B9R00000000106.0
- Property ID: U082920B9R00000000106.0
- Block/Lot/Section: 1060
Listed by Re/Max Realty Unlimited

Get Pre-Approved Today
Schools
Schools serving 2135 Laceflower Dr
School District:Hillsborough County School District
| Name | Grades | Distance |
|---|---|---|
Schmidt Elementary School 1250 Williams Road, Brandon, FL 33510 | K-5 | 0.7 mi |
Mclane Middle School 306 North Knights Avenue, Brandon, FL 33510 | 6-8 | 2.5 mi |
Armwood High School 12000 U.S. 92, Seffner, FL 33584 | 9-12 | 2.9 mi |
Disclaimer:
School attendance boundaries provided by ATTOM Data Solutions and are for reference only. Contact the school directly to verify enrollment eligibility.
Price & Sales History for 2135 Laceflower Dr
Date
Details
Price
Change
Source
6/24/2026
Listed
$369,900
56.8%
MLS
9/03/2020
Sold
$235,900
—
Public Record
Disclaimer: Historical sales information is derived from public records provided by the county offices. Information is not guaranteed and should be independently verified.
Tax History
Tax History for 2135 Laceflower Dr
Year
Property Taxes
Change
Tax Assessment
Change
2025
$4,403
10%
$237,575
4%
2024
$4,021
4%
$228,204
3%
2023
$3,874
-4%
$221,557
6%
2021
$4,025
9%
$208,839
-3%
2022
$3,697
-8%
$215,104
617%
2021
$4,025
—
$30,000
—
Disclaimer: Historical tax information is derived from public records provided by the county offices. Information is not guaranteed and should be independently verified.
Estimate the Cost
Estimate the Cost for 2135 Laceflower Dr
2135 Laceflower Drive, Brandon, FL 33510 (MLS# TB8521564) is a Townhouse property with 3 bedrooms, 2 full bathrooms and 1 partial bathroom. 2135 Laceflower Drive is currently listed for $369,900 and was received on June 24, 2026. Want to learn more about 2135 Laceflower Drive? Do you have questions about finding other Townhouse real estate for sale in Brandon? You can browse all Brandon real estate or contact a Coldwell Banker agent to request more information.