This is a carousel with tiles that activate property listing cards. Use the previous and next buttons to navigate.
1/1
$392,000
This is a carousel with tiles that activate property listing cards. Use the previous and next buttons to navigate.
1/1
Property Description
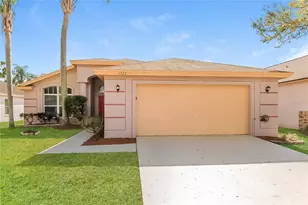
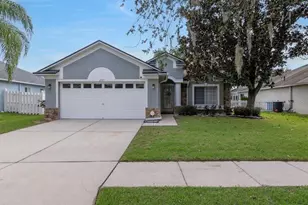
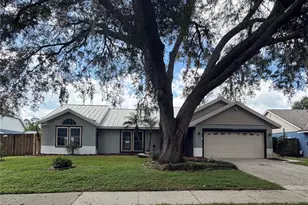
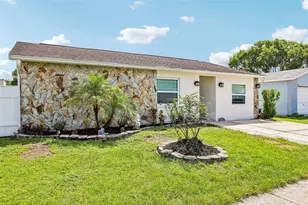
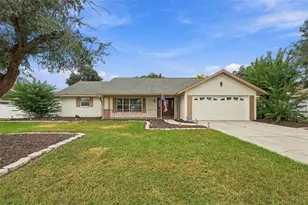
Welcome to Holiday Hills! Sitting on a wide .23-acre lot in the heart of Brandon, this single-story home features one of BW's favorite floor plans-and once you step inside, it's easy to see why! The split design offers two oversized living rooms, giving families the flexibility to be together while still allowing everyone to have a space of their own. Whether you're hosting a house full of friends, gathering for the holidays, watching the big game, or simply enjoying everyday life, this is a floor plan that just works. Beautiful wood floors bring warmth and character to the living room, dining room, and family room, while the centrally located kitchen offers an abundance of cabinetry, storage, and prep space with easy access to the surrounding living and dining areas. The primary suite is privately tucked away at the back of the home with its own en-suite bath and walk-in closet, while three additional bedrooms are grouped together in a separate wing with a full bath nearby. Just beyond the family room, sliding glass doors open to the patio and expansive backyard, creating an easy connection between indoor and outdoor living. Start your mornings outside with a cup of coffee, enjoy dinner on the patio, or gather around a fire pit with friends and family as the evening winds down. And with so many newer communities offering smaller, narrower homesites, this wide .23-acre lot is something to appreciate. There's plenty of usable space for kids and pets to play, gardening, outdoor games, entertaining, or creating the backyard retreat you've been envisioning. A storage shed provides additional space for lawn equipment, tools, and all the extras. Located close to Brandon Regional Hospital, shopping, dining, and everyday conveniences, this home keeps you connected to everything Brandon has to offer.
Full Property Details
Full Property Details for 2205 Malibu Dr
General
- Sold For: $392,000
- Taxes: $1,774 (2025)
- Status: Closed
- Type: Single Family
- Source: MidFloridaRegionalMLS
- MLS ID: TB8536897
- Added to Site: 59 day(s) ago
Rental Information
- Min. Lease: No Minimum
Interior
- Number of Rooms: 8
- Interior Features: Ceiling Fan(s), Crown Molding, Eating Space In Kitchen, Primary Bedroom Main Floor, Split Bedroom, Thermostat, Walk-In Closet(s)
- Appliances: Dishwasher, Microwave, Range
- Furnishings: Unfurnished
- Flooring: Carpet, Ceramic Tile, Engineered Hardwood
Rooms
Bathrooms
- Total Bathrooms: 2
- Full Bathrooms: 2
Bedrooms
- Total Bedrooms: 4
Other Rooms
- Laundry: In Garage
Additional Information
- Security/Safety: Smoke Detector(s)
Exterior
- Exterior Features: Irrigation System, Private Entrance, Private Mailbox, Private Yard, Sidewalk, Storage
- Deck/Patio: Front Porch, Patio
- Porch/Patio/Deck: Front Porch, Patio
Parking
- Garage: Yes
- Attached garage: Yes
- Garage Spaces: 2
- Covered Spaces: 2
- Parking Features: Driveway, Garage Door Opener
Location
- Area: 33511 - Brandon
- County: Hillsborough
- Development Name: 33511 - Brandon
- Subdivision: HOLIDAY HILLS
- Driving Directions: From South 301, Head toward Bandera Springs Cir, Turn left onto John Moore Rd, Turn right onto Angela Dr, Turn left onto Malibu Dr, Destination will be on the left: 2205 Malibu Dr, Brandon, FL 33511
- Direction Faces: North
School Information
- Elementary School: Booker T. Washington-HB
- Middle School: Burns-HB
- High School: Bloomingdale-HB
Community
- Community Name: 33511 - Brandon
Heating & Cooling
- Cooling Type: Central Air
- Heating Type: Central, Electric
Utilities
- Sewer: Septic Tank
- Water: Public
- Utility Description: BB/HS Internet Available, Cable TV Available, Electricity Connected, Natural Gas Connected, Street Lights, Water Connected
Structural Information
- Architectural Info: Ranch
- Architectural Style: Ranch
- Exterior Const.: Block, Concrete
- Roof: Shingle
- Windows: Shades
- Stories/Levels: One
- Square Feet: 2,050
- Sq. Ft. Source: Public Records
- Living Area: 2,050 Sq. Ft.
- Year Built: 1966
Lot Features
- Lot Size (Acres): 0.23
- Lot Size (Sq. Ft.): 9,900
- Lot Size: 9900
- Lot Dimensions: 90 x 110
- Frontage: Street Paved
- Street/Road Desc.: Paved, Asphalt
- Fencing (Description): Fenced
Financial Considerations
- Tax Amount: $1,774.87
- Tax Year: 2025
Disclosures and Reports
- Ownership: Fee Simple
- Special Conditions: None
- Legal Description: HOLIDAY HILLS UNIT NO 2 LOT 5 BLOCK B
- Flood Zone Info: x
- APN: U3529202K7B0000000005.0
- Property ID: U3529202K7B0000000005.0
- Block/Lot/Section: B
Listed by Keller Williams South Tampa
Sold by Fierce Realty

Get Pre-Approved Today
Schools
Schools serving 2205 Malibu Dr
School District:Hillsborough County School District
| Name | Grades | Distance |
|---|---|---|
Brooker Elementary School 812 Dewolf Road, Brandon, FL 33511 | K-5 | 0.9 mi |
Burns Middle School, Brandon, FL 615 Brooker Road, Brandon, FL 33511 | 6-8 | 0.8 mi |
Bloomingdale High School 1700 Bloomingdale Avenue, Valrico, FL 33596 | 9-12 | 2.3 mi |
Disclaimer:
School attendance boundaries provided by ATTOM Data Solutions and are for reference only. Contact the school directly to verify enrollment eligibility.
Price & Sales History for 2205 Malibu Dr
Date
Details
Price
Change
Source
9/21/2026
Sold
$392,000
-6.67%
MLS
8/10/2026
Listed
$420,000
—
MLS
Disclaimer: Historical sales information is derived from public records provided by the county offices. Information is not guaranteed and should be independently verified.
2205 Malibu Drive, Brandon, FL 33511 (MLS# TB8536897) is a Single Family property that was sold at $392,000 on September 21, 2026. Want to learn more about 2205 Malibu Drive? Do you have questions about finding other Single Family real estate for sale in Brandon? You can browse all Brandon real estate or contact a Coldwell Banker agent to request more information.