This is a carousel with tiles that activate property listing cards. Use the previous and next buttons to navigate.
1/25
$2,050 Just Listed
This is a carousel with tiles that activate property listing cards. Use the previous and next buttons to navigate.
1/25
Property Description
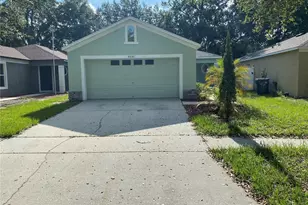
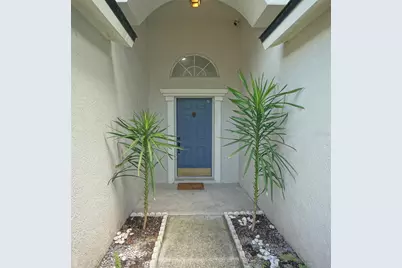
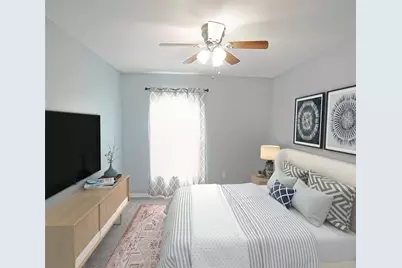
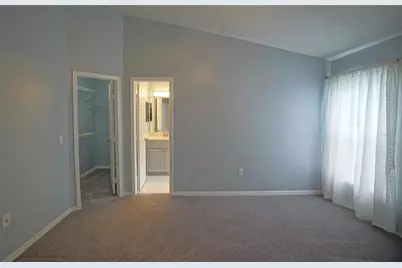
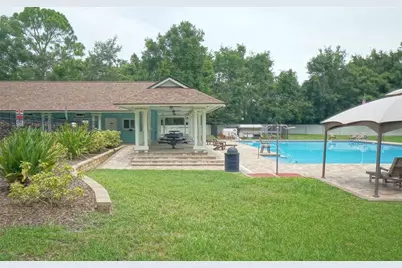
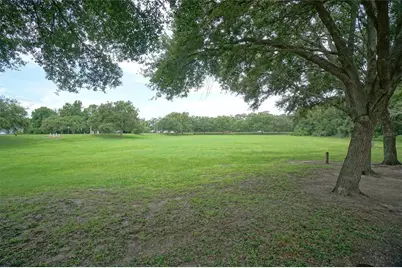
Virtually Staged. COMING SOON - Welcome to this beautiful 3-bedroom, 2-bathroom, 2-car garage home offering approximately 1,500 sq. ft. of comfortable living space. The open-concept floor plan features a spacious living and dining room combination, along with a bright eat-in kitchen. The kitchen is equipped with stainless steel appliances, including a side-by-side refrigerator, gas range, microwave, and dishwasher. The primary bedroom includes a walk-in closet and an en-suite bathroom with a large shower. Flooring throughout the home consists of wood laminate, tile, and carpet. Outside, you can enjoy the nice-sized patio with a peaceful pond view, perfect for relaxing or entertaining. A washer and dryer are included for your convenience. The home is located in a desirable community with amenities such as a swimming pool and direct access to a nearby park with a playground and open fields. Lawn care is included in the rent. Don't miss this opportunity to live in a comfortable, well-maintained home in a great location! All residents are enrolled in the Resident Benefits Package which is an additional $60/month, payable with rent and includes renters insurance, utility concierge service, HVAC air filter delivered monthly (for applicable properties), our best-in-class resident rewards program, online maintenance portal, online rent payment portal, one late-fee waiver and much more! If you decide to apply for one of our properties, there is a $99 per adult application fee that is non-refundable. Also, a $250 Lease Coordination Fee once the Application is approved. Anyone aged 18 or above residing at the property must apply. We will (1) check your credit report; (2) check for recent evictions; (3) verify your employment, if applicable; (4) personal income, assets, or assistance must be sufficient and verifiable; (5) verify your previous landlord references; and (6) perform criminal background screening; (7) be aware that some associations also have application fees. We encourage you not to apply if you have bad credit references or a poor rental history.
Full Property Details
Full Property Details for 2311 Cattleman Dr
General
- Rent: $2,050
- Status: Active
- Type: Single Family
- Source: MidFloridaRegionalMLS
- MLS ID: TB8542697
- Updated: Today (9/8/2026)
- Added to Site: Today
Rental Information
- Lease/Rent Term: 12 Months
Interior
- Number of Rooms: 3
- Interior Features: Ceiling Fan(s), Kitchen and Family Room Combination, Living Room/Dining Room Combo, Solid Wood Cabinets, Stone Counters, Thermostat
- Appliances: Dishwasher, Dryer, Microwave, Range, Refrigerator, Washer
- Furnishings: Unfurnished
- Flooring: Carpet, Ceramic Tile, Vinyl
Rooms
Bathrooms
- Total Bathrooms: 2
- Full Bathrooms: 2
Bedrooms
- Total Bedrooms: 3
Other Rooms
- Laundry: Inside
Additional Information
- Security/Safety: Smoke Detector(s)
Exterior
- Deck/Patio: Open Patio, Patio
- Porch/Patio/Deck: Open Patio, Patio
Parking
- Garage: Yes
- Attached garage: Yes
- Garage Spaces: 2
- Covered Spaces: 2
Location
- Area: 33511 - Brandon
- County: Hillsborough
- Development Name: 33511 - Brandon
- Subdivision: STERLING RANCH UNIT 6
- Driving Directions: From Brandon, take S. Lakewood Dr, turns into Providence Rd, Right on Providence Ridge Blvd, Left on Glen Forge St, Right on Cattleman Dr.
Community
- Community Name: 33511 - Brandon
- Assoc. Name: Sterling Ranch (unit 6)
- Number of Pets: 1
- Pet Restrictions: Approval Required, / 35lbs.
Heating & Cooling
- Cooling Type: Central Air
- Heating Type: Central
Utilities
- Sewer: Public Sewer
- Water: Public
Structural Information
- Windows: Blinds
- Stories/Levels: One
- Square Feet: 1,496
- Year Built: 1995
Lot Features
- Lot Size (Acres): 0.12
- Lot Size (Sq. Ft.): 5,250
- Lot Size: 5250
- Street/Road Desc.: Concrete
Financial Considerations
- Lease Price: $2,050
- Assoc Fee Desc.: None
- Application Fee: $99
- Security Deposit: $2,050
Disclosures and Reports
- Flood Zone Info: X
- APN: U0530202NL00000100017.0
- Property ID: U0530202NL00000100017.0
Listed by Hoffman Realty, Llc
Schools
Schools serving 2311 Cattleman Dr
School District:Hillsborough County School District
| Name | Grades | Distance |
|---|---|---|
Symmes Elementary School 6280 Watson Rd, Riverview, FL 33578 | K-5 | 1.4 mi |
Mclane Middle School 306 North Knights Avenue, Brandon, FL 33510 | 6-8 | 3.6 mi |
Spoto High School 8538 Eagle Palm Drive, Riverview, FL 33578 | 9-12 | 2 mi |
Disclaimer:
School attendance boundaries provided by ATTOM Data Solutions and are for reference only. Contact the school directly to verify enrollment eligibility.
Price History for 2311 Cattleman Dr
Date
Details
Price
Change
Source
9/08/2026
Listed
$2,050
—
MLS
Disclaimer: Historical sales information is derived from public records provided by the county offices. Information is not guaranteed and should be independently verified.

2311 Cattleman Drive, Brandon, FL 33511 (MLS# TB8542697) is a Single Family property with 3 bedrooms and 2 full bathrooms. 2311 Cattleman Drive is currently listed for rent at $2,050 and was received on September 08, 2026. Want to learn more about 2311 Cattleman Drive? Do you have questions about finding other real estate for sale or rent in Brandon? You can browse all Brandon rentals or contact a Coldwell Banker agent to request more information.