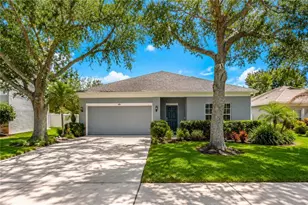
This is a carousel with tiles that activate property listing cards. Use the previous and next buttons to navigate.
1/36
$355,000 Just Listed
This is a carousel with tiles that activate property listing cards. Use the previous and next buttons to navigate.
1/36
Property Description
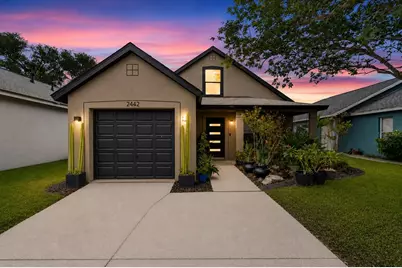
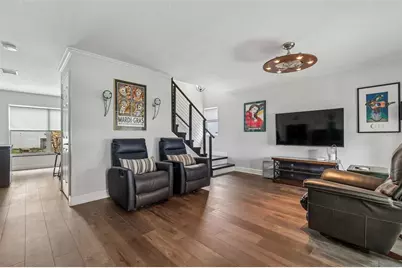
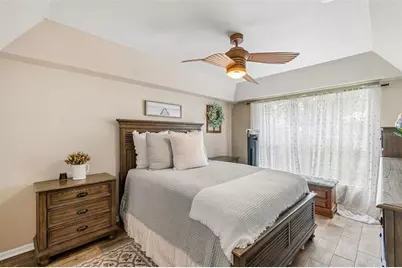
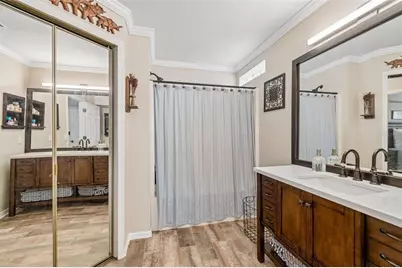
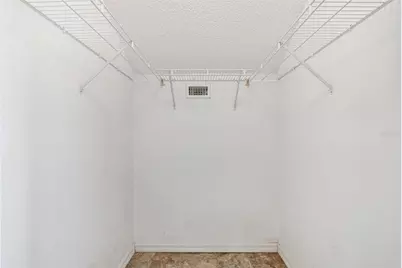
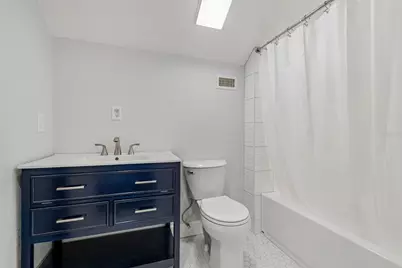
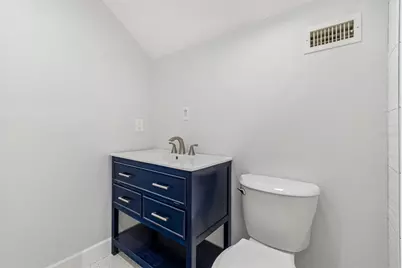
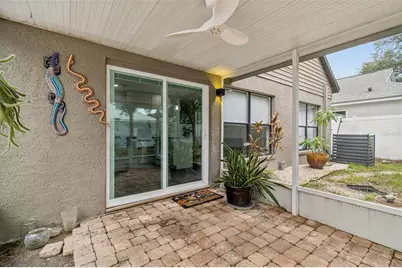
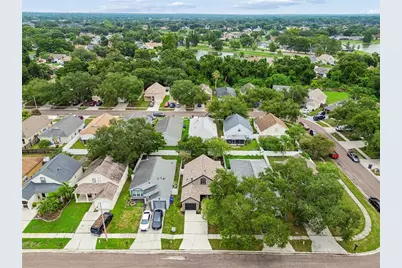
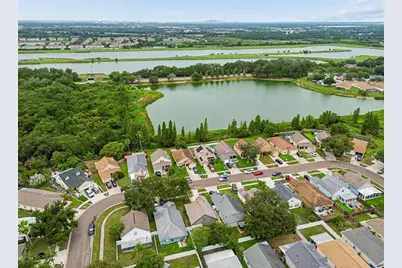
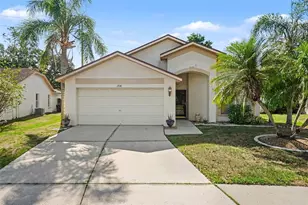
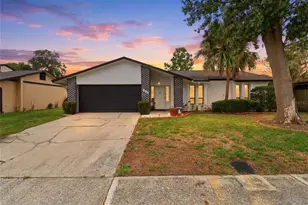
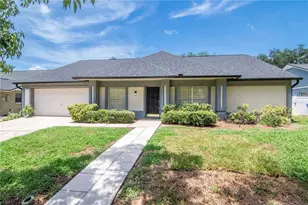
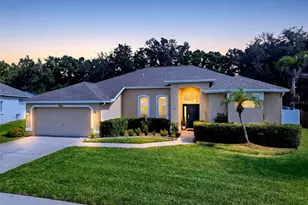
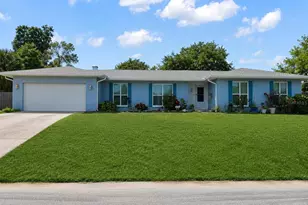
MODERN. STYLISH. INVITING. Welcome to this beautifully reimagined home in the highly desirable Sterling Ranch community of Brandon, where over $100,000 in renovations and improvements have created a move-in ready home that blends modern design with everyday comfort. From the moment you arrive, you'll appreciate the fresh curb appeal with a new contemporary front entry door, updated exterior accents, and thoughtfully landscaped gardens. Inside, bright, open living spaces feature luxury vinyl plank flooring, abundant natural light, and a striking modern Viewrail staircase. The beautifully remodeled kitchen is the centerpiece of the home, showcasing shaker cabinetry, granite countertops, a herringbone tile backsplash, farmhouse sink, stainless steel appliances, and a sleek vent hood. The spacious primary suite offers a comfortable retreat with an updated bathroom, while the renovated upstairs bathroom adds even more style and functionality. Additional improvements include a newer HVAC system, new sliding glass door with built-in blinds, French drain system with catch basins, and updated lighting, ceiling fans, electrical outlets, and switches throughout. Enjoy year-round Florida living from the screened lanai overlooking a peaceful backyard with mature landscaping and garden space. Just a short stroll away, you'll find the community park, playground, and pool, while shopping, dining, top-rated schools, and major commuter routes are all conveniently nearby. This is a rare opportunity to own a thoughtfully updated home where the major improvements have already been completed. Simply move in and start enjoying everything Sterling Ranch has to offer.
Full Property Details
Full Property Details for 2442 Sagemont Dr
General
- Price: $355,000
- HOA FEE: $23/month
- HOA FEE FREQ.: Quarterly
- Taxes: $1,553 (2025)
- Status: Active
- Type: Single Family
- Source: MidFloridaRegionalMLS
- MLS ID: TB8521151
- Updated: 7/24/2026
- Added to Site: 2 day(s) ago
Rental Information
- Min. Lease: 1-2 Years
Interior
- Number of Rooms: 6
- Interior Features: Ceiling Fan(s), Crown Molding, Primary Bedroom Main Floor, Solid Wood Cabinets, Stone Counters, Tray Ceiling(s), Walk-In Closet(s), Window Treatments
- Appliances: Convection Oven, Dishwasher, Dryer, Electric Water Heater, Microwave, Range, Range Hood, Refrigerator, Washer
- Furnishings: Unfurnished
- Flooring: Carpet, Ceramic Tile, Linoleum, Luxury Vinyl
Rooms
Bathrooms
- Total Bathrooms: 2
- Full Bathrooms: 2
Bedrooms
- Total Bedrooms: 3
Other Rooms
- Laundry: In Garage
Additional Information
- Shared Amenities: Pool
Exterior
- Exterior Features: Private Yard
Parking
- Garage: Yes
- Attached garage: Yes
- Garage Spaces: 1
- Covered Spaces: 1
Location
- Area: 33511 - Brandon
- County: Hillsborough
- Development Name: 33511 - Brandon
- Subdivision: STERLING RANCH UNIT 12
- Driving Directions: Please enter address into GPS.
- Direction Faces: West
School Information
- Elementary School: Symmes-HB
- Middle School: Giunta Middle-HB
- High School: Spoto High-HB
Community
- Community Name: 33511 - Brandon
- Community Features: Deed Restrictions, Pool, Sidewalks
- Optional Amenities: Pool
- Association: Yes
- Assoc. Name: Sterling Ranch Master Association Inc.
Heating & Cooling
- Cooling Type: Central Air
- Heating Type: Central, Electric
Utilities
- Sewer: Public Sewer
- Water: Public
- Utility Description: BB/HS Internet Available, Cable TV Available, Electricity Connected, Fiber Optics, Natural Gas Available, Phone Available, Sewer Connected, Water Connected
Structural Information
- Exterior Const.: Block, Stucco
- Roof: Shingle
- Windows: Blinds
- Stories/Levels: Two
- Square Feet: 1,408
- Sq. Ft. Source: Owner
- Year Built: 1996
Lot Features
- Lot Size (Acres): 0.09
- Lot Size (Sq. Ft.): 4,000
- Lot Size: 4000
- Lot Dimensions: 40 x 100
- Street/Road Desc.: Asphalt
- Fencing (Description): Vinyl
Financial Considerations
- Association Fee: $69
- Assoc Fee Freq.: Quarterly
- Assoc Fee Desc.: Required
- Tax Amount: $1,553.22
- Tax Year: 2025
Disclosures and Reports
- Ownership: Fee Simple
- Special Conditions: None
- Legal Description: STERLING RANCH UNIT 12 LOT 7 BLOCK 2
- Flood Zone Info: X
- APN: U0530202NM00000200007.0
- Property ID: U0530202NM00000200007.0
- Block/Lot/Section: 2
Listed by Keller Williams Tampa Properties

Get Pre-Approved Today
Schools
Schools serving 2442 Sagemont Dr
School District:Hillsborough County School District
| Name | Grades | Distance |
|---|---|---|
Symmes Elementary School 6280 Watson Rd, Riverview, FL 33578 | K-5 | 1.6 mi |
Mclane Middle School 306 North Knights Avenue, Brandon, FL 33510 | 6-8 | 3.4 mi |
Spoto High School 8538 Eagle Palm Drive, Riverview, FL 33578 | 9-12 | 2.1 mi |
Disclaimer:
School attendance boundaries provided by ATTOM Data Solutions and are for reference only. Contact the school directly to verify enrollment eligibility.
Price & Sales History for 2442 Sagemont Dr
Date
Details
Price
Change
Source
7/24/2026
Listed
$355,000
216.96%
MLS
7/11/2001
Sold
$112,000
—
Public Record
Disclaimer: Historical sales information is derived from public records provided by the county offices. Information is not guaranteed and should be independently verified.
Tax History
Tax History for 2442 Sagemont Dr
Year
Property Taxes
Change
Tax Assessment
Change
2025
$1,553
9%
$92,007
3%
2024
$1,428
6%
$89,414
3%
2023
$1,345
14%
$86,810
6%
2021
$1,175
-3%
$81,827
-3%
2022
$1,212
3%
$84,282
4%
2021
$1,175
15%
$80,697
2%
2019
$1,020
2%
$78,883
2%
2018
$1,003
3%
$77,412
2%
2017
$978
3%
$75,820
2%
2016
$953
-1%
$74,261
1%
2015
$966
2%
$73,745
1%
2014
$950
-1%
$73,160
1%
2013
$959
—
$72,079
—
Disclaimer: Historical tax information is derived from public records provided by the county offices. Information is not guaranteed and should be independently verified.
Estimate the Cost
Estimate the Cost for 2442 Sagemont Dr
2442 Sagemont Drive, Brandon, FL 33511 (MLS# TB8521151) is a Single Family property with 3 bedrooms and 2 full bathrooms. 2442 Sagemont Drive is currently listed for $355,000 and was received on July 24, 2026. Want to learn more about 2442 Sagemont Drive? Do you have questions about finding other Single Family real estate for sale in Brandon? You can browse all Brandon real estate or contact a Coldwell Banker agent to request more information.