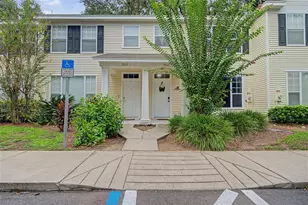
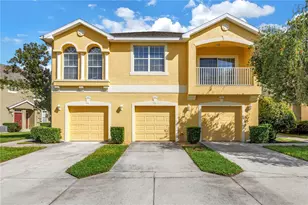
This is a carousel with tiles that activate property listing cards. Use the previous and next buttons to navigate.
1/1
$209,000
This is a carousel with tiles that activate property listing cards. Use the previous and next buttons to navigate.
1/1
Property Description
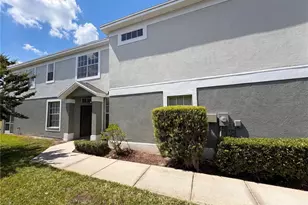
Welcome to Chelsea Manor in Brandon! This charming 2 bedroom, 1.5 bathroom townhome with a one-car attached garage welcomes you with a charming pergola-covered entryway that sets the tone for the inviting spaces inside. High ceilings and an open first-floor layout create a bright, airy feel. As you step inside, the kitchen is immediately to your right, offering ample cabinet and counter space, room for a small table, and a breakfast bar overlooking the spacious living room, keeping everyone connected while hosting or relaxing at home. The living area flows seamlessly to the large sliding glass doors leading to the back patio, where peaceful pond views provide the perfect backdrop for morning coffee or evening unwinding. A convenient half bathroom is also located downstairs for guests. Upstairs, both bedrooms are thoughtfully positioned for added privacy. The spacious primary suite features a walk-in closet. The second bedroom is just down the hall and both are served by a spacious full bathroom. A conveniently located upstairs laundry closet adds ease to daily living. Enjoy low-maintenance living with HOA fees that cover all exterior maintenance, including the roof, as well as landscaping, giving you more time to enjoy the community pool and all that the area has to offer. Ideally located near shopping, dining, and entertainment, this Brandon gem is ready to welcome you home. Schedule your private tour today!
Full Property Details
Full Property Details for 2461 Earlswood Ct
General
- Sold For: $209,000
- HOA FEE: $282/month
- HOA FEE FREQ.: Quarterly
- Taxes: $3,844 (2025)
- Status: Closed
- Type: Townhouse
- Source: MidFloridaRegionalMLS
- MLS ID: TB8512731
- Added to Site: 140 day(s) ago
Rental Information
- Min. Lease: 1-2 Years
Interior
- Number of Rooms: 4
- Interior Features: Ceiling Fan(s), Eating Space In Kitchen, Open Floorplan, PrimaryBedroom Upstairs, Walk-In Closet(s)
- Appliances: Dishwasher, Microwave, Range, Refrigerator
- Furnishings: Unfurnished
- Flooring: Carpet, Linoleum, Tile
Rooms
Bathrooms
- Total Bathrooms: 2
- Full Bathrooms: 1
- Half Bathrooms: 1
Bedrooms
- Total Bedrooms: 2
Other Rooms
- Laundry: Laundry Closet, Upper Level
Additional Information
- Shared Amenities: Pool
Exterior
- Exterior Features: Sidewalk, Sliding Doors
- Deck/Patio: Covered, Enclosed, Front Porch, Rear Porch
- Porch/Patio/Deck: Covered, Enclosed, Front Porch, Rear Porch
Parking
- Garage: Yes
- Attached garage: Yes
- Garage Spaces: 1
- Covered Spaces: 1
- Parking Features: Driveway, Garage Door Opener, Guest
Location
- Area: 33510 - Brandon
- County: Hillsborough
- Development Name: 33510 - Brandon
- Subdivision: CHELSEA MANOR
- Driving Directions: From Martin L King: South on Williams Rd to right on Columbus Dr to Chelsea Manor then left to Earlswood
- Direction Faces: Northwest
School Information
- Elementary School: Schmidt-HB
- Middle School: Mann-HB
- High School: Brandon-HB
Community
- Community Name: 33510 - Brandon
- Community Features: Deed Restrictions, Pool, Sidewalks
- Optional Amenities: Pool
- Association: Yes
- Assoc. Name: Wise Property Managment
- Assoc. Fees Include: Common Area Taxes, Maintenance Structure, Maintenance Grounds, Pool Maintenance, Recreational Facilities
- Pet Restrictions: Buyer and or Buyer's agent to confirm all restrictions with the HOA
Heating & Cooling
- Cooling Type: Central Air
- Heating Type: Electric, Heat Pump
Utilities
- Sewer: Public Sewer
- Water: Public
- Utility Description: BB/HS Internet Available, Cable TV Available, Electricity Connected, Public, Sewer Connected, Water Connected
Structural Information
- Exterior Const.: Block, Stucco
- Roof: Shingle
- Windows: Blinds
- Stories/Levels: Two
- Square Feet: 1,240
- Sq. Ft. Source: Public Records
- Living Area: 1,240 Sq. Ft.
- Year Built: 2004
Lot Features
- Property View: Water
- Lot Size (Acres): 0.03
- Lot Size (Sq. Ft.): 1,307
- Lot Size: 1307
- Frontage: Street Paved
- Street/Road Desc.: Paved
Water Features
- Water View: Yes
Financial Considerations
- Association Fee: $847
- Assoc Fee Freq.: Quarterly
- Assoc Fee Desc.: Required
- Tax Amount: $3,844.31
- Tax Year: 2025
Disclosures and Reports
- Ownership: Fee Simple
- Special Conditions: None
- Legal Description: CHELSEA MANOR LOT 3 BLOCK 8
- Flood Zone Info: X
- APN: U1729205U600000800003.0
- Property ID: U1729205U600000800003.0
- Block/Lot/Section: 8
Listed by Green Star Realty, Inc.
Sold by Re/Max Realty Unlimited

Get Pre-Approved Today
Schools
Schools serving 2461 Earlswood Ct
School District:Hillsborough County School District
| Name | Grades | Distance |
|---|---|---|
Schmidt Elementary School 1250 Williams Road, Brandon, FL 33510 | K-5 | 0.4 mi |
Mclane Middle School 306 North Knights Avenue, Brandon, FL 33510 | 6-8 | 2.3 mi |
Brandon High School 1101 Victoria Street, Brandon, FL 33510 | 9-12 | 1.9 mi |
Disclaimer:
School attendance boundaries provided by ATTOM Data Solutions and are for reference only. Contact the school directly to verify enrollment eligibility.
Price & Sales History for 2461 Earlswood Ct
Date
Details
Price
Change
Source
9/30/2026
Sold
$209,000
—
MLS
7/02/2026
Price Reduced
$209,000
-2.79%
MLS
5/28/2026
Listed
$215,000
—
MLS
Disclaimer: Historical sales information is derived from public records provided by the county offices. Information is not guaranteed and should be independently verified.
2461 Earlswood Court, Brandon, FL 33510 (MLS# TB8512731) is a Townhouse property that was sold at $209,000 on September 30, 2026. Want to learn more about 2461 Earlswood Court? Do you have questions about finding other Townhouse real estate for sale in Brandon? You can browse all Brandon real estate or contact a Coldwell Banker agent to request more information.