This is a carousel with tiles that activate property listing cards. Use the previous and next buttons to navigate.
1/1
$2,300
This is a carousel with tiles that activate property listing cards. Use the previous and next buttons to navigate.
1/1
Property Description
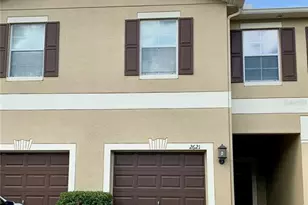
Welcome home to this beautifully maintained 3-bedroom, 2.5-bath townhome with a 1-car garage, located in the gated community of Brandon Pointe. Ideally situated just minutes from major shopping, restaurants, entertainment, and commuter routes, this home offers both comfort and convenience. Inside, you'll find luxury vinyl flooring throughout-no carpet anywhere! The first floor features a spacious living room, a convenient guest powder room, and an open-concept kitchen designed for both everyday living and entertaining. The kitchen boasts granite countertops, staggered upper cabinets with crown molding, a full stainless steel appliance package, a large pantry, breakfast bar, and a casual dining area. Sliding glass doors just off the kitchen open to a screened lanai, creating the perfect space for outdoor dining or grilling. Upstairs, a versatile loft/flex space provides the perfect spot for a home office, reading nook, or play area. The split-bedroom layout offers added privacy, with the spacious primary suite tucked away at the rear of the home and the secondary bedrooms located toward the front. The primary suite features a large walk-in closet and an en-suite bathroom with dual vanities and a walk-in shower. A conveniently located upstairs laundry room means no carrying laundry up and down the stairs. Enjoy low-maintenance living in a gated community close to everything Brandon has to offer. NOTE: Additional $59/mo. Resident Benefits Package is required and includes a host of time and money-saving perks, including monthly air filter delivery, concierge utility setup, on-time rent rewards, $1M identity fraud protection, credit building, online maintenance and rent payment portal, one lockout service, and one late-rent pass. Renters Liability Insurance Required. Call to learn more about our Resident Benefits Package. If a washer and dryer are provided, they are supplied as-is, for the tenant's convenience only, and are not warranted.
Full Property Details
Full Property Details for 2709 Isabella Valley Ct
General
- Rent: $2,300
- Status: Closed
- Type: Townhouse
- Source: MidFloridaRegionalMLS
- MLS ID: TB8535783
- Added to Site: 63 day(s) ago
Interior
- Number of Rooms: 5
- Interior Features: Ceiling Fan(s), Eating Space In Kitchen, High Ceilings, Solid Surface Counters, Stone Counters, Thermostat, Walk-In Closet(s)
- Appliances: Dishwasher, Dryer, Microwave, Range, Refrigerator, Washer
- Furnishings: Unfurnished
- Flooring: Luxury Vinyl
Rooms
Bathrooms
- Total Bathrooms: 3
- Full Bathrooms: 2
- Half Bathrooms: 1
Bedrooms
- Total Bedrooms: 3
Other Rooms
- Laundry: Inside, Upper Level
Exterior
- Deck/Patio: Covered, Front Porch, Rear Porch, Screened
- Porch/Patio/Deck: Covered, Front Porch, Rear Porch, Screened
Parking
- Garage: Yes
- Attached garage: Yes
- Garage Spaces: 1
- Covered Spaces: 1
Location
- Area: 33511 - Brandon
- County: Hillsborough
- Development Name: 33511 - Brandon
- Subdivision: LAKE BRANDON TWNHMS 114-A
- Driving Directions: Lumsden/Causway Blvd to south on Providence Lakes Blvd to right into Brandon Pointe Townhomes then right to Isabella Valley Ct.
School Information
- Elementary School: Lamb Elementary
- Middle School: Giunta Middle-HB
- High School: Spoto High-HB
Community
- Community Name: 33511 - Brandon
- Community Features: Pool
- Association: Yes
- Assoc. Name: Brandon Pointe
- Number of Pets: 3
- Pet Restrictions: Due to the owner's insurance limitations, aggressive breeds are not allowed. All pets are subject to approval., / 75lbs.
Heating & Cooling
- Cooling Type: Central Air
- Heating Type: Central, Electric
Utilities
- Sewer: Public Sewer
- Water: Public
- Utility Description: BB/HS Internet Available, Cable TV Available, Public, Sewer Connected, Water Connected
Structural Information
- Windows: Blinds
- Stories/Levels: Two
- Square Feet: 1,670
- Sq. Ft. Source: Public Records
- Living Area: 1,670 Sq. Ft.
- Year Built: 2011
Lot Features
- Lot Size (Acres): 0.04
- Lot Size (Sq. Ft.): 1,621
- Lot Size: 1621
- Street/Road Desc.: Asphalt, Paved
Financial Considerations
- Lease Price: $2,300
- Assoc Fee Desc.: Required
- Application Fee: $100
- Security Deposit: $2,300
Disclosures and Reports
- Flood Zone Info: X
- APN: U32292096E00000100003.0
- Property ID: U32292096E00000100003.0
Listed by Eaton Realty
Sold by Eaton Realty

Schools
Schools serving 2709 Isabella Valley Ct
School District:Hillsborough County School District
| Name | Grades | Distance |
|---|---|---|
Lamb Elementary 6274 South 78th Street, Tampa, FL 33619 | K-5 | 2.6 mi |
Mclane Middle School 306 North Knights Avenue, Brandon, FL 33510 | 6-8 | 3.1 mi |
Spoto High School 8538 Eagle Palm Drive, Riverview, FL 33578 | 9-12 | 2.5 mi |
Disclaimer:
School attendance boundaries provided by ATTOM Data Solutions and are for reference only. Contact the school directly to verify enrollment eligibility.
Price History for 2709 Isabella Valley Ct
Date
Details
Price
Change
Source
8/28/2026
Sold
$2,300
—
MLS
8/06/2026
Listed
$2,300
—
MLS
Disclaimer: Historical sales information is derived from public records provided by the county offices. Information is not guaranteed and should be independently verified.
2709 Isabella Valley Court, Brandon, FL 33511 (MLS# TB8535783) is a Townhouse property that was sold at $2,300 on August 28, 2026. Want to learn more about 2709 Isabella Valley Court? Do you have questions about finding other real estate for sale or rent in Brandon? You can browse all Brandon rentals or contact a Coldwell Banker agent to request more information.