This is a carousel with tiles that activate property listing cards. Use the previous and next buttons to navigate.
1/18
$219,000
This is a carousel with tiles that activate property listing cards. Use the previous and next buttons to navigate.
1/18
Property Description
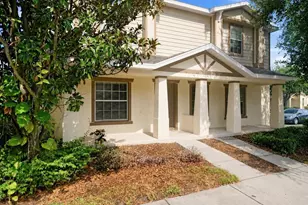
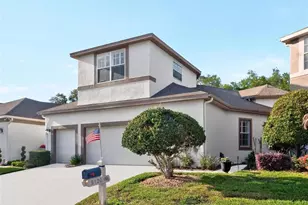
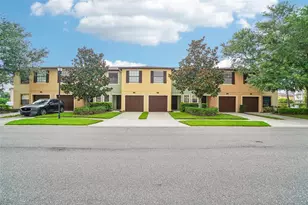
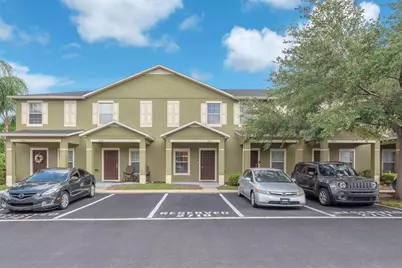
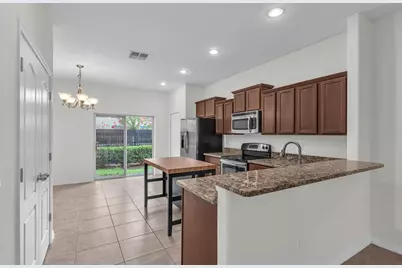
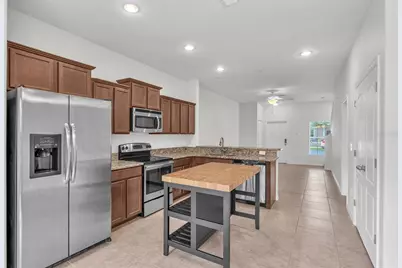
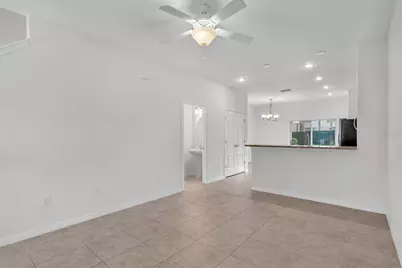
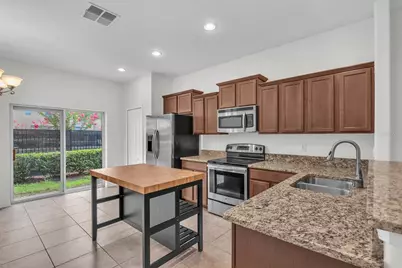
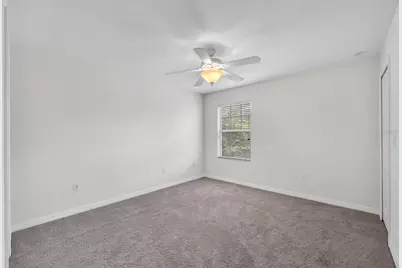
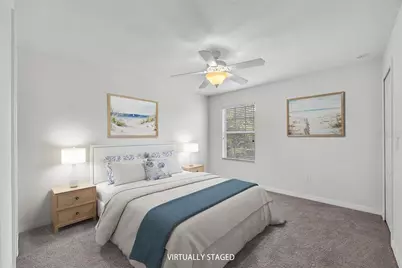
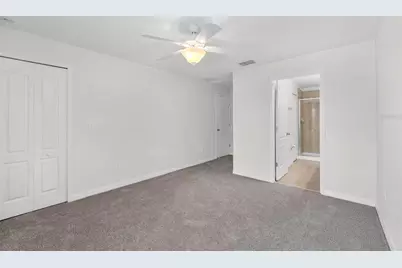
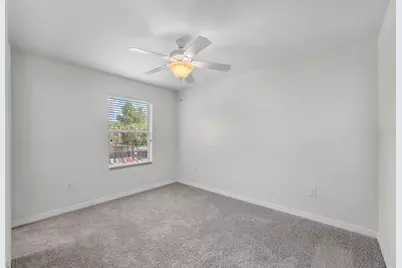
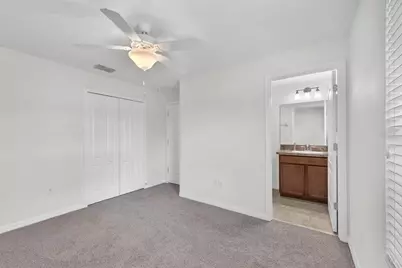
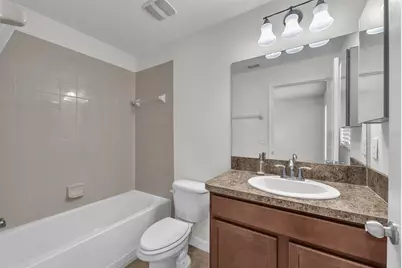
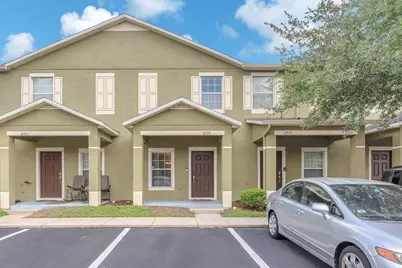
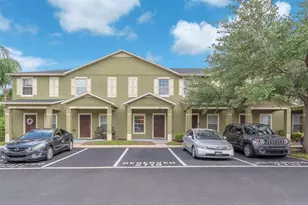
Located in gated Brandon Pointe, this two-story townhome offers a comfortable, low-maintenance way to enjoy everyday living with the space and privacy of a thoughtfully designed layout. The main level feels open and easy, with ceramic tile flooring, high ceilings, recessed lighting, half bath, and kitchen at the heart of it all. Granite countertops, stainless steel appliances, warm wood cabinetry, and a breakfast bar create a polished yet practical space for cooking, gathering, or settling into the rhythm of the day. Sliding glass doors open to an outdoor patio, giving the home the perfect place for a few plants, or a little fresh air at the end of the day. Upstairs, find both bedrooms, each with access to its own full bathroom for added comfort and privacy. Community amenities include a gated entrance, community pool, ample guest parking, and maintained grounds, giving the neighborhood a low-maintenance feel while keeping everyday conveniences within easy reach. Don't miss the opportunity to see this home in person, schedule your private showing today!
Full Property Details
Full Property Details for 2719 Lantern Hill Ave
General
- Price: $219,000
- HOA FEE: $374/month
- Taxes: $1,898 (2025)
- Status: Active
- Type: Townhouse
- Source: MidFloridaRegionalMLS
- MLS ID: TB8516909
- Updated: 7/8/2026
- Added to Site: 49 day(s) ago
Rental Information
- Min. Lease: 7 Months
Interior
- Number of Rooms: 4
- Interior Features: Ceiling Fan(s), Kitchen and Family Room Combination, PrimaryBedroom Upstairs, Stone Counters, Thermostat, Window Treatments
- Appliances: Dishwasher, Disposal, Microwave, Range, Refrigerator
- Furnishings: Unfurnished
- Flooring: Carpet, Ceramic Tile
Rooms
Bathrooms
- Total Bathrooms: 3
- Full Bathrooms: 2
- Half Bathrooms: 1
Bedrooms
- Total Bedrooms: 2
Other Rooms
- Laundry: Inside, Laundry Closet
Additional Information
- Shared Amenities: Gated, Pool
Exterior
- Exterior Features: Sidewalk, Sliding Doors
- Deck/Patio: Rear Porch
- Porch/Patio/Deck: Rear Porch
Parking
- Parking Features: Guest, Reserved
Location
- Area: 33511 - Brandon
- County: Hillsborough
- Development Name: 33511 - Brandon
- Subdivision: BRANDON POINTE PRCL 114
- Driving Directions: From Causeway Blvd Turn onto Providence Lakes Blvd Turn right onto Larimar Isle Way Turn left onto Acadia Harbor Pl Turn right at the 1st cross street onto Lantern Hill Ave
- Direction Faces: South
School Information
- Elementary School: Lamb Elementary
- Middle School: Giunta Middle-HB
- High School: Spoto High-HB
Community
- Community Name: 33511 - Brandon
- Community Features: Deed Restrictions, Gated Community - No Guard, Irrigation-Reclaimed Water, Pool, Sidewalks
- Optional Amenities: Gated, Pool
- Association: Yes
- Assoc. Name: Excelsior Community Management
- Assoc. Fees Include: Community Pool, Maintenance Grounds, Pool Maintenance
Heating & Cooling
- Cooling Type: Central Air
- Heating Type: Central
Utilities
- Sewer: Public Sewer
- Water: Public
- Utility Description: BB/HS Internet Available, Cable TV Available, Electricity Connected, Public, Sewer Connected, Sprinkler Recycled, Water Connected
Structural Information
- Exterior Const.: Block, Stucco
- Roof: Shingle
- Windows: Blinds
- Stories/Levels: Two
- Square Feet: 1,140
- Sq. Ft. Source: Public Records
- Year Built: 2013
Lot Features
- Lot Size (Acres): 0.02
- Lot Size (Sq. Ft.): 831
- Lot Size: 831
- Frontage: Street Paved
- Street/Road Desc.: Paved
Financial Considerations
- Association Fee: $374
- Assoc Fee Freq.: Monthly
- Assoc Fee Desc.: Required
- Tax Amount: $1,898.27
- Tax Year: 2025
Disclosures and Reports
- Ownership: Fee Simple
- Special Conditions: None
- Legal Description: BRANDON POINTE PARCEL 114 LOT 3 BLOCK 4
- Flood Zone Info: X
- APN: U3229209SL00000400003.0
- Property ID: U3229209SL00000400003.0
- Block/Lot/Section: 4
Listed by Eaton Realty
Get Pre-Approved Today
Schools
Schools serving 2719 Lantern Hill Ave
School District:Hillsborough County School District
| Name | Grades | Distance |
|---|---|---|
Lamb Elementary 6274 South 78th Street, Tampa, FL 33619 | K-5 | 2.6 mi |
Mclane Middle School 306 North Knights Avenue, Brandon, FL 33510 | 6-8 | 3.1 mi |
Spoto High School 8538 Eagle Palm Drive, Riverview, FL 33578 | 9-12 | 2.5 mi |
Disclaimer:
School attendance boundaries provided by ATTOM Data Solutions and are for reference only. Contact the school directly to verify enrollment eligibility.
Price & Sales History for 2719 Lantern Hill Ave
Date
Details
Price
Change
Source
7/08/2026
Price Reduced
$219,000
-2.67%
MLS
6/19/2026
Listed
$225,000
65.81%
MLS
8/30/2013
Sold
$135,700
—
Public Record
Disclaimer: Historical sales information is derived from public records provided by the county offices. Information is not guaranteed and should be independently verified.
Tax History
Tax History for 2719 Lantern Hill Ave
Year
Property Taxes
Change
Tax Assessment
Change
2025
$1,898
9%
$106,519
3%
2024
$1,746
5%
$103,517
3%
2023
$1,657
10%
$100,502
6%
2021
$1,503
-2%
$94,733
-3%
2022
$1,527
2%
$97,575
4%
2021
$1,503
12%
$93,425
2%
2019
$1,343
2%
$91,325
2%
2018
$1,322
2%
$89,622
2%
2017
$1,298
-1%
$87,779
—
2016
$1,309
-5%
$87,779
-3%
2015
$1,381
—
$90,310
—
2014
$1,380
89%
$90,330
623%
2013
$731
—
$12,500
—
Disclaimer: Historical tax information is derived from public records provided by the county offices. Information is not guaranteed and should be independently verified.
Estimate the Cost
Estimate the Cost for 2719 Lantern Hill Ave
2719 Lantern Hill Avenue, Brandon, FL 33511 (MLS# TB8516909) is a Townhouse property with 2 bedrooms, 2 full bathrooms and 1 partial bathroom. 2719 Lantern Hill Avenue is currently listed for $219,000 and was received on June 19, 2026. Want to learn more about 2719 Lantern Hill Avenue? Do you have questions about finding other Townhouse real estate for sale in Brandon? You can browse all Brandon real estate or contact a Coldwell Banker agent to request more information.