This is a carousel with tiles that activate property listing cards. Use the previous and next buttons to navigate.
1/67
$799,000 Just Listed
This is a carousel with tiles that activate property listing cards. Use the previous and next buttons to navigate.
1/67
Property Description
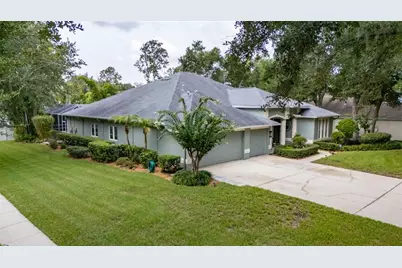
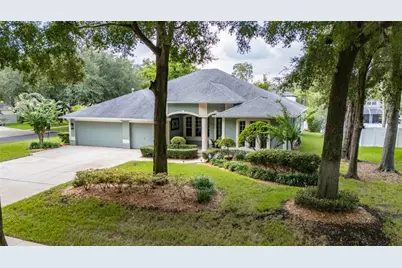
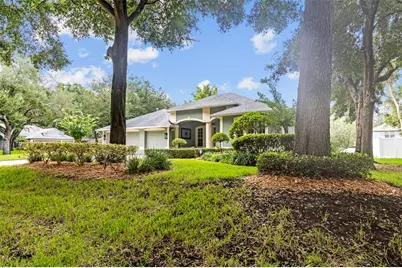
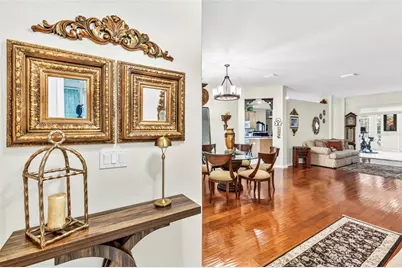
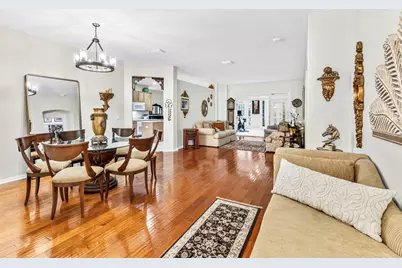
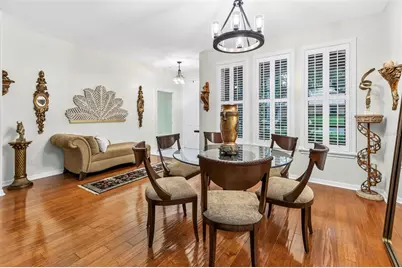
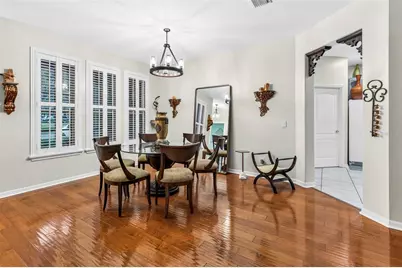
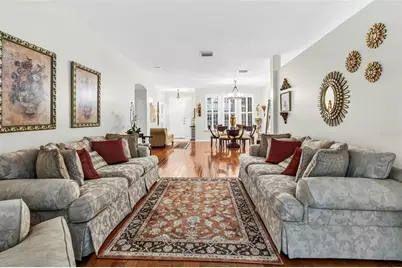
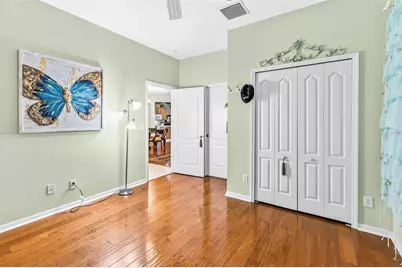
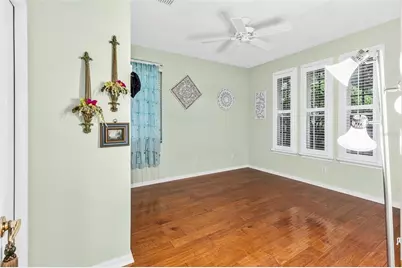
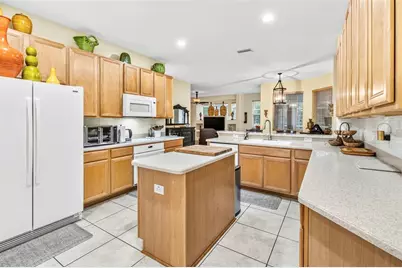
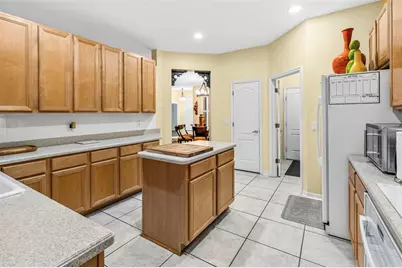
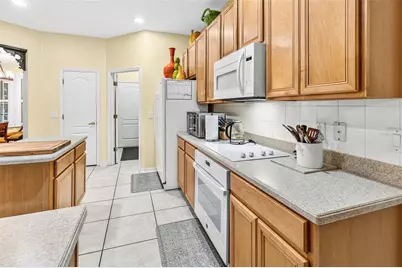
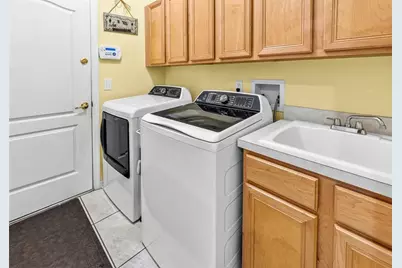
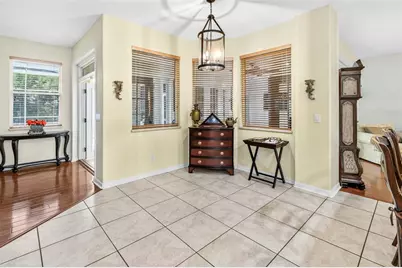
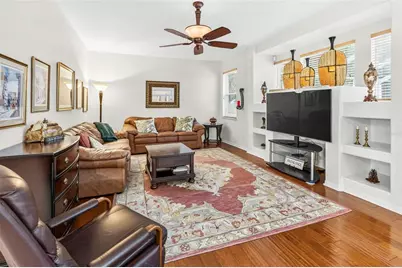
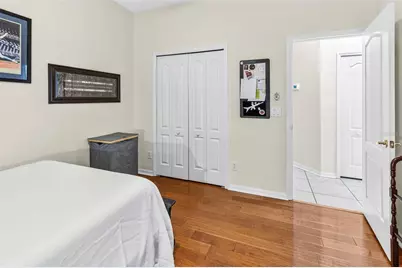
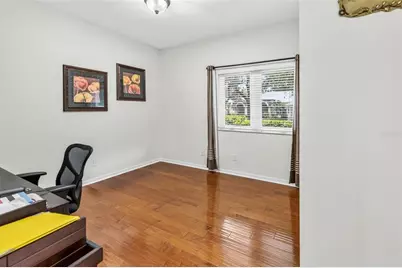
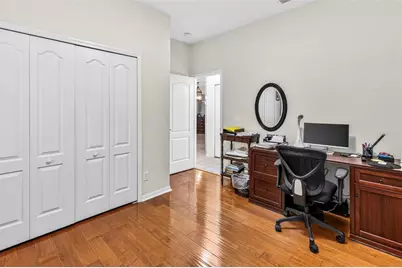
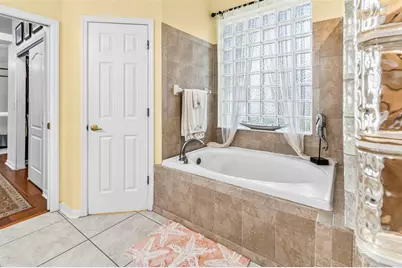
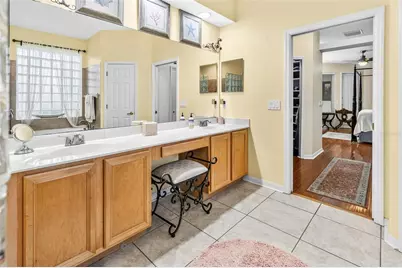
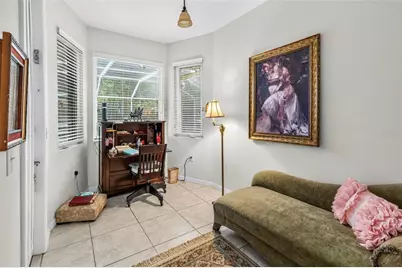
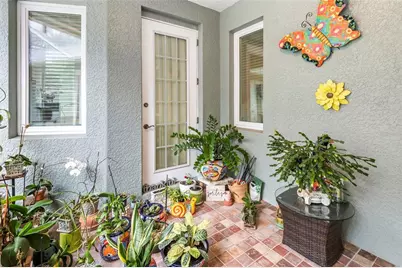
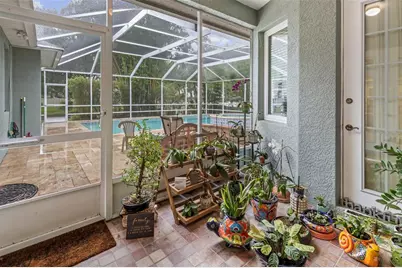
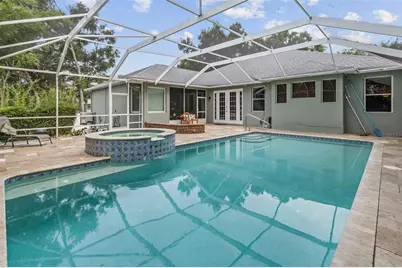
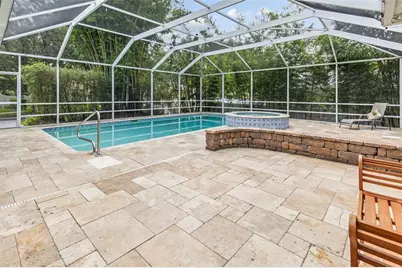
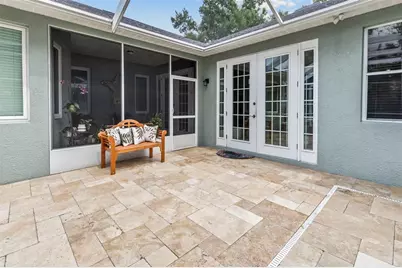
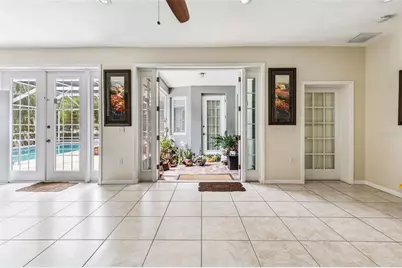
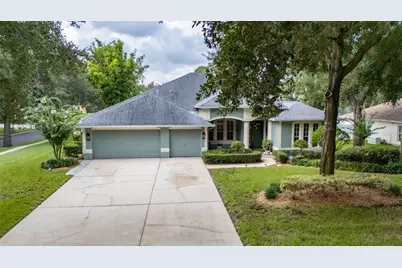
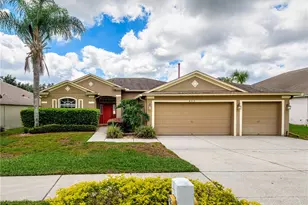
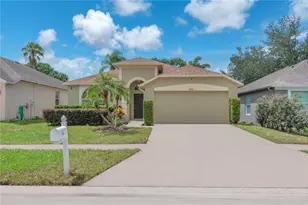
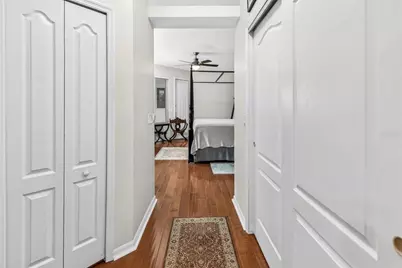
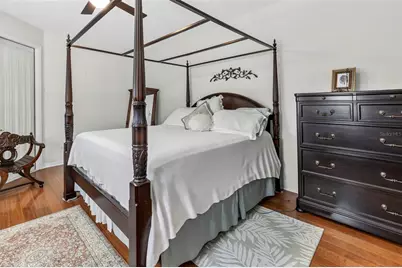
This beautiful single-story ranch home is thoughtfully designed for both everyday living and entertaining, offering an ideal blend of elegance, comfort, and flexibility with spacious living areas and a functional floor plan. Upon entering, you'll find a formal living room and formal dining room that serve as the heart of the home. The main living areas and 4 bedrooms feature 1/2-inch-thick hand-scraped textured maple hardwood flooring, adding warmth, character, and lasting quality throughout. The private in-law suite provides exceptional flexibility for multi-generational living or guests. The suite includes a spacious fifth bedroom, a private sitting room, a full bathroom, a walk-in closet, and large 20-inch porcelain tile throughout. The same 20-inch porcelain tile continues through the kitchen, breakfast nook, expansive 375-sq.-ft. sunroom, all 3 bathrooms, and the laundry room. One of the home's standout features is the 375-sq.-ft. sunroom, bathed in natural light from 2 sets of double French doors with energy-efficient double-pane glass. This bright, inviting space is perfect for entertaining, relaxing, a home office, or enjoying views of the pool and tropical landscaping throughout the year. The kitchen is appointed with maple wood cabinetry, Corian countertops, and a large walk-in food pantry, providing abundant storage and organization for everyday living. Matching Corian surfaces extend to the family room window sills and breakfast nook, creating a cohesive, custom appearance throughout the adjoining living spaces. Throughout the home, every window is fitted with blinds, while the front-facing windows are enhanced with classic plantation shutters, providing timeless curb appeal, abundant natural light, and added privacy. Located in the desirable Camelot Woods II community of Brandon, Florida, this beautifully maintained home sits on an elevated corner lot with added privacy in a single-entrance neighborhood. Conveniently located off John Moore Road, the property offers exceptional curb appeal and outstanding outdoor living. The extra-long, extra-wide driveway comfortably accommodates up to 9 vehicles, making it ideal for entertaining or multi-vehicle households. Guests are welcomed by a covered front porch, finished with elegant pavers. The backyard is a true retreat, featuring a stunning 15'x30' saltwater swimming pool with a 7-foot deep end, built-in benches on both sides, and a raised oversized spa-both heated by natural gas for year-round enjoyment. Surrounding the pool is an impressive collection of mature, exotic clumping bamboo-including Slender Weaver, Blue Bamboo, and Golden Goddess-creating a lush, tropical setting that offers exceptional beauty and privacy. Adjacent to the pool is a private paver patio and grilling area, enclosed by the bamboo to create the perfect outdoor entertaining space. A special feature for gardening enthusiasts is the covered garden porch, thoughtfully designed as a protected space for orchids and other tropical plants to thrive. This inviting area provides the ideal environment to display and care for a prized plant collection while enjoying the surrounding landscape. Beautiful Spanish olive trees line the west side of the home, adding shade, character, and timeless elegance to the professionally landscaped exterior.
Full Property Details
Full Property Details for 28 Camelot Ridge Dr
General
- Price: $799,000
- HOA FEE: $65/month
- HOA FEE FREQ.: Quarterly
- Taxes: $5,373 (2025)
- Status: Active
- Type: Single Family
- Source: MidFloridaRegionalMLS
- MLS ID: TB8537290
- Updated: 8/15/2026
- Added to Site: 3 day(s) ago
Rental Information
- Min. Lease: No Minimum
Interior
- Number of Rooms: 6
- Interior Features: Eating Space In Kitchen
- Appliances: Dishwasher, Disposal, Electric Water Heater, Microwave, Range, Refrigerator
- Furnishings: Unfurnished
- Flooring: Ceramic Tile, Hardwood
Rooms
Bathrooms
- Total Bathrooms: 3
- Full Bathrooms: 3
Bedrooms
- Total Bedrooms: 5
Other Rooms
- Laundry: Inside, Laundry Room
Additional Information
- Pool: Yes
- Private Pool: Yes
- Pool Description: Gunite, In Ground, Salt Water, Screen Enclosure
- Spa: Yes
- Spa Description: Heated, In Ground
Exterior
- Exterior Features: French Doors, Irrigation System, Rain Gutters
- Deck/Patio: Rear Porch, Screened
- Porch/Patio/Deck: Rear Porch, Screened
Parking
- Garage: Yes
- Attached garage: Yes
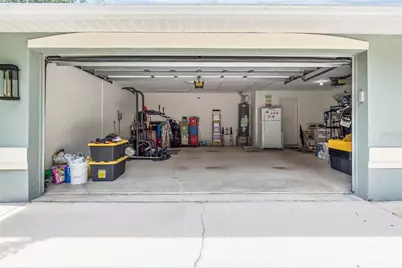
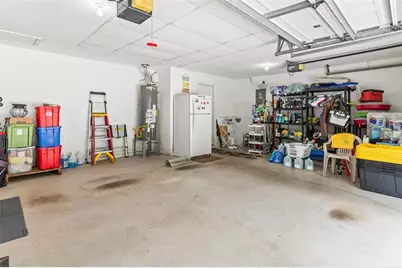
- Garage Spaces: 3
- Covered Spaces: 3
Location
- Area: 33511 - Brandon
- County: Hillsborough
- Development Name: 33511 - Brandon
- Subdivision: CAMELOT WOODS PH 2
- Driving Directions: From Hwy 301 and Bloomingdale, drive east towards Valrico. go past Kings ave. and take a right on John Moore road going south take a right on Camelot woods CT. then left on Camelot Ridge Dr. home is on first southern corner on right.
- Direction Faces: North
School Information
- Elementary School: Kingswood-HB
- Middle School: Rodgers-HB
- High School: Bloomingdale-HB
Community
- Community Name: 33511 - Brandon
- Association: Yes
- Assoc. Name: Rosalina Silva CMCA
Heating & Cooling
- Cooling Type: Central Air
- Heating Type: Central
Utilities
- Sewer: Public Sewer
- Water: Public
- Utility Description: Cable Connected, Electricity Connected, Public, Sewer Connected, Water Connected
Structural Information
- Exterior Const.: Block, Stucco
- Roof: Shingle
- Stories/Levels: One
- Square Feet: 3,365
- Sq. Ft. Source: Public Records
- Year Built: 2001
Lot Features
- Lot Size (Acres): 0.34
- Lot Size (Sq. Ft.): 14,700
- Lot Size: 14700
- Lot Dimensions: 98 x 150
- Frontage: Street Paved
- Street/Road Desc.: Paved, Asphalt
Financial Considerations
- Association Fee: $195
- Assoc Fee Freq.: Quarterly
- Assoc Fee Desc.: Required
- Tax Amount: $5,373.69
- Tax Year: 2025
Disclosures and Reports
- Ownership: Fee Simple
- Special Conditions: None
- Legal Description: CAMELOT WOODS PHASE 2 LOT 16 BLOCK 2
- Flood Zone Info: X
- APN: U1030205L900000200016.0
- Property ID: U1030205L900000200016.0
- Block/Lot/Section: 2
Listed by Re/Max Realty Unlimited

Get Pre-Approved Today
Schools
Schools serving 28 Camelot Ridge Dr
School District:Hillsborough County School District
| Name | Grades | Distance |
|---|---|---|
Kingswood Elementary School 3102 South Kings Avenue, Brandon, FL 33511 | PK-5 | 1.4 mi |
Rodgers Middle School 11910 Tucker Road, Riverview, FL 33569 | 6-8 | 2.5 mi |
Bloomingdale High School 1700 Bloomingdale Avenue, Valrico, FL 33596 | 9-12 | 2.2 mi |
Disclaimer:
School attendance boundaries provided by ATTOM Data Solutions and are for reference only. Contact the school directly to verify enrollment eligibility.
Price & Sales History for 28 Camelot Ridge Dr
Date
Details
Price
Change
Source
8/12/2026
Listed
$799,000
247.39%
MLS
2/07/2002
Sold
$230,000
—
Public Record
Disclaimer: Historical sales information is derived from public records provided by the county offices. Information is not guaranteed and should be independently verified.
Tax History
Tax History for 28 Camelot Ridge Dr
Year
Property Taxes
Change
Tax Assessment
Change
2025
$5,374
8%
$300,195
3%
2024
$4,968
4%
$291,735
3%
2023
$4,792
10%
$283,238
6%
2021
$4,339
-2%
$266,979
-3%
2022
$4,442
2%
$274,988
4%
2021
$4,339
5%
$263,293
2%
2019
$4,115
3%
$257,373
2%
2018
$4,011
2%
$252,574
2%
2017
$3,951
2%
$247,379
2%
2016
$3,883
-1%
$242,291
1%
2015
$3,922
22%
$240,607
18%
2014
$3,206
—
$203,646
2%
2013
$3,206
—
$200,636
—
Disclaimer: Historical tax information is derived from public records provided by the county offices. Information is not guaranteed and should be independently verified.
Estimate the Cost
Estimate the Cost for 28 Camelot Ridge Dr
28 Camelot Ridge Drive, Brandon, FL 33511 (MLS# TB8537290) is a Single Family property with 5 bedrooms and 3 full bathrooms. 28 Camelot Ridge Drive is currently listed for $799,000 and was received on August 12, 2026. Want to learn more about 28 Camelot Ridge Drive? Do you have questions about finding other Single Family real estate for sale in Brandon? You can browse all Brandon real estate or contact a Coldwell Banker agent to request more information.