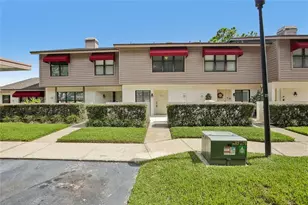
Full Property Details for 3324 Laurel View Dr
General
- Price: $230,000
- HOA FEE: $220/month
- Taxes: $2,433 (2025)
- Status: Active
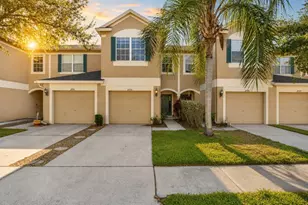
- Type: Townhouse
- Source: MidFloridaRegionalMLS
- MLS ID: TB8541530
- Updated: 9/25/2026
- Added to Site: 47 day(s) ago
Rental Information
Interior
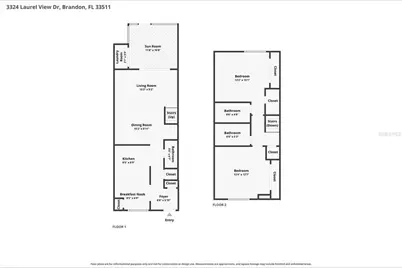
- Number of Rooms: 3
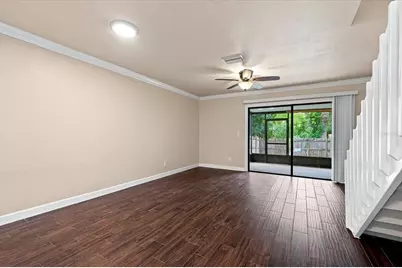
- Interior Features: Ceiling Fan(s), Eating Space In Kitchen, Living Room/Dining Room Combo, PrimaryBedroom Upstairs, Stone Counters
- Appliances: Dishwasher, Dryer, Microwave, Range, Refrigerator, Washer
- Furnishings: Unfurnished
- Flooring: Carpet, Tile
Rooms
- Total Bathrooms: 3
- Full Bathrooms: 2
- Half Bathrooms: 1
- Laundry: Laundry Closet, Other, Outside
Exterior
- Exterior Features: Sliding Doors
- Deck/Patio: Covered, Rear Porch, Screened
- Porch/Patio/Deck: Covered, Rear Porch, Screened
Location
- Area: 33511 - Brandon
- County: Hillsborough
- Development Name: 33511 - Brandon
- Subdivision: BUCKHORN CREEK UNIT 4
- Driving Directions: From the intersection of Bloomingdale Avenue and Kings Avenue, head west on Bloomingdale Avenue. Turn right onto Laurel View Drive. Building will be on your right.
- Direction Faces: Southwest
School Information
- Elementary School: Symmes-HB
- Middle School: Giunta Middle-HB
- High School: Riverview-HB
Community
- Community Name: 33511 - Brandon
- Community Features: Sidewalks
- Association: Yes
- Assoc. Name: Sheffield Woods c/o PMI Adventure Coast
- Assoc. Fees Include: Maintenance Structure, Maintenance Grounds, Water
- Number of Pets: 1
- Pet Restrictions: 1 dog or 2 cats, dangerous dog breeds not allowed. See HOA documents for specifics and contact HOA.
Heating & Cooling
- Cooling Type: Central Air
- Heating Type: Heat Pump
Utilities
- Sewer: Public Sewer
- Water: Public
- Utility Description: Public
Structural Information
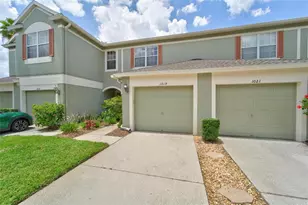
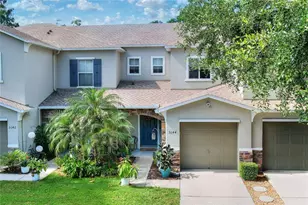
- Exterior Const.: Stucco
- Roof: Shingle
- Stories/Levels: Two
- Square Feet: 1,088
- Sq. Ft. Source: Public Records
- Year Built: 1985
Lot Features
- Property View: Trees/Woods
- Lot Size (Acres): 0.01
- Lot Size (Sq. Ft.): 635
- Lot Size: 635
- Street/Road Desc.: Paved
- Fencing (Description): Wood
Financial Considerations
- Association Fee: $220
- Assoc Fee Freq.: Monthly
- Assoc Fee Desc.: Required
- Tax Amount: $2,433
- Tax Year: 2025
Disclosures and Reports
- Ownership: Fee Simple
- Special Conditions: None
- Legal Description: BUCKHORN CREEK UNIT 4 LOT 3 BLOCK 3
- Flood Zone Info: X
- APN: U0330202MD00000300003.0
- Property ID: U0330202MD00000300003.0
- Block/Lot/Section: 3
Listed by Flourish Real Estate