This is a carousel with tiles that activate property listing cards. Use the previous and next buttons to navigate.
1/62
$512,900 Just Listed
This is a carousel with tiles that activate property listing cards. Use the previous and next buttons to navigate.
1/62
Property Description
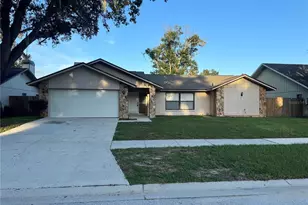
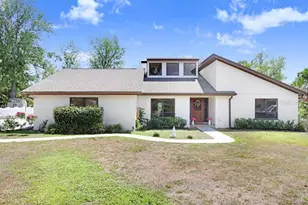
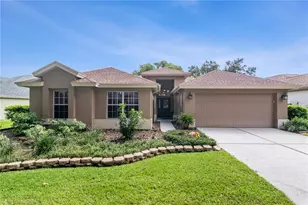
Welcome to this stunning home in the highly desirable Hickory Ridge community, where nature, privacy, and tranquility come together in a beautiful setting. Located in the heart of Brandon, this property offers a rare opportunity to own an expansive and private .40-acre lot with no HOA or CDD fees, giving you the freedom to enjoy your property without additional community restrictions or fees. This spacious 4-bedroom, 2-bathroom home offers approximately 2,600 square feet of living space, charming stone accents, lush tropical landscaping, and is perfectly positioned at the end of a peaceful cul-de-sac, providing a serene, low-traffic environment. As you enter the home, you are welcomed by a spacious formal living room and dining area, creating an ideal setting for entertaining family and friends. An additional versatile space can easily be used as a game room, home office, or extended family room, allowing you to customize the space to fit your lifestyle. The family room serves as the heart of the home and features a striking stone wood-burning fireplace and soaring vaulted ceilings, creating a warm and inviting atmosphere. The kitchen offers ample cabinet and counter space, recessed lighting, and a bright breakfast nook overlooking the beautifully landscaped surroundings. The spacious primary suite offers a peaceful retreat with views of a private outdoor garden area and features a beautifully renovated ensuite bathroom. The bathroom includes dual sinks with marble countertops, a walk-in shower, spacious walk-in closet, and a relaxing soaking tub. The split-bedroom floor plan provides privacy, with three generously sized secondary bedrooms and a full bathroom located on the opposite side of the home from the primary suite. Additional features include a large laundry room and a two-car garage, providing plenty of storage and convenience. The roof is approximately 8 years old, and the air conditioner is approximately 10 years old. Step outside into your own private oasis, where mature tropical landscaping surrounds a relaxing pool and creates the perfect backdrop for entertaining, relaxing, or enjoying Florida's beautiful weather. Conveniently located approximately 40 minutes from MacDill Air Force Base and Tampa International Airport and just an hour from Disney and the beautiful Gulf beaches, this home also places you minutes from shopping, dining, entertainment, and everyday conveniences. With its spacious lot, private setting, desirable location, pool, flexible living spaces, and no HOA or CDD fees, this exceptional Hickory Ridge home is a rare opportunity you won't want to miss. Schedule your private showing today!
Full Property Details
Full Property Details for 4603 Ridgecliff Dr
General
- Price: $512,900
- Taxes: $7,293 (2025)
- Status: Active
- Type: Single Family
- Source: MidFloridaRegionalMLS
- MLS ID: TB8537654
- Updated: 8/12/2026
- Added to Site: 1 day(s) ago
Rental Information
- Min. Lease: 7 Months
Interior
- Number of Rooms: 7
- Interior Features: Ceiling Fan(s), Kitchen and Family Room Combination, Open Floorplan, Walk-In Closet(s)
- Fireplace: Yes
- Fireplace(s): Wood Burning
- Appliances: Dishwasher, Dryer, Electric Water Heater, Microwave, Range, Range Hood, Refrigerator, Washer
- Furnishings: Unfurnished
- Flooring: Carpet, Ceramic Tile, Laminate
Rooms
Bathrooms
- Total Bathrooms: 2
- Full Bathrooms: 2
Bedrooms
- Total Bedrooms: 4
Other Rooms
- Laundry: Laundry Room
Additional Information
- Pool: Yes
- Private Pool: Yes
- Pool Description: Gunite, In Ground, Screen Enclosure, Tile
Exterior
- Exterior Features: Irrigation System, Private Mailbox
- Deck/Patio: Covered, Enclosed, Front Porch, Rear Porch, Screened
- Porch/Patio/Deck: Covered, Enclosed, Front Porch, Rear Porch, Screened
Parking
- Garage: Yes
- Attached garage: Yes
- Garage Spaces: 2
- Covered Spaces: 2
- Parking Features: Driveway
Location
- Area: 33511 - Brandon
- County: Hillsborough
- Development Name: 33511 - Brandon
- Subdivision: HICKORY RIDGE
- Driving Directions: From Bloomingdale Ave go south onto John Moore Rd Turn left onto Holly Tree Ln Turn left onto Ridgecliff Dr Destination will be on the left
- Direction Faces: Southwest
School Information
- Elementary School: Cimino-HB
- Middle School: Burns-HB
- High School: Bloomingdale-HB
Community
- Community Name: 33511 - Brandon
Heating & Cooling
- Cooling Type: Central Air
- Heating Type: Central, Electric
Utilities
- Sewer: Septic Tank
- Water: Public
- Utility Description: Cable Connected, Electricity Connected, Street Lights, Water Connected
Structural Information
- Architectural Info: Contemporary
- Architectural Style: Contemporary
- Exterior Const.: Block, Stone, Stucco
- Roof: Shingle
- Stories/Levels: One
- Square Feet: 2,613
- Sq. Ft. Source: Public Records
- Year Built: 1983
Lot Features
- Lot Size (Acres): 0.39
- Lot Size (Sq. Ft.): 16,999
- Lot Size: 16999
- Frontage: Street Paved
- Street/Road Desc.: Paved
- Fencing (Description): Board, Fenced, Wood
Financial Considerations
- Tax Amount: $7,293.65
- Tax Year: 2025
Disclosures and Reports
- Ownership: Fee Simple
- Special Conditions: None
- Legal Description: HICKORY RIDGE LOT 16
- Flood Zone Info: X
- APN: U1430202QR00000000016.0
- Property ID: U1430202QR00000000016.0
- Block/Lot/Section: 1
Listed by Exit Bayshore Realty
Get Pre-Approved Today
Schools
Schools serving 4603 Ridgecliff Dr
School District:Hillsborough County School District
| Name | Grades | Distance |
|---|---|---|
Cimino Elementary School 4329 Culbreath Road, Valrico, FL 33596 | PK-5 | 2.3 mi |
Burns Middle School, Brandon, FL 615 Brooker Road, Brandon, FL 33511 | 6-8 | 2.5 mi |
Bloomingdale High School 1700 Bloomingdale Avenue, Valrico, FL 33596 | 9-12 | 2.1 mi |
Disclaimer:
School attendance boundaries provided by ATTOM Data Solutions and are for reference only. Contact the school directly to verify enrollment eligibility.
Price & Sales History for 4603 Ridgecliff Dr
Date
Details
Price
Change
Source
8/12/2026
Listed
$512,900
7.98%
MLS
5/28/2021
Sold
$475,000
—
Public Record
Disclaimer: Historical sales information is derived from public records provided by the county offices. Information is not guaranteed and should be independently verified.
Tax History
Tax History for 4603 Ridgecliff Dr
Year
Property Taxes
Change
Tax Assessment
Change
2025
$7,294
9%
$399,937
3%
2024
$6,699
3%
$388,666
3%
2023
$6,480
63%
$377,346
61%
2021
$3,968
-38%
$233,990
-38%
2022
$6,383
61%
$375,527
63%
2021
$3,968
9%
$230,759
6%
2019
$3,632
3%
$218,433
2%
2018
$3,535
1%
$214,360
2%
2017
$3,486
14%
$209,951
13%
2016
$3,069
-1%
$185,855
1%
2015
$3,103
1%
$184,563
1%
2014
$3,077
-2%
$183,098
—
2013
$3,129
—
$182,715
—
Disclaimer: Historical tax information is derived from public records provided by the county offices. Information is not guaranteed and should be independently verified.
Estimate the Cost
Estimate the Cost for 4603 Ridgecliff Dr
4603 Ridgecliff Drive, Brandon, FL 33511 (MLS# TB8537654) is a Single Family property with 4 bedrooms and 2 full bathrooms. 4603 Ridgecliff Drive is currently listed for $512,900 and was received on August 12, 2026. Want to learn more about 4603 Ridgecliff Drive? Do you have questions about finding other Single Family real estate for sale in Brandon? You can browse all Brandon real estate or contact a Coldwell Banker agent to request more information.