This is a carousel with tiles that activate property listing cards. Use the previous and next buttons to navigate.
1/89
$599,000 Just Listed
This is a carousel with tiles that activate property listing cards. Use the previous and next buttons to navigate.
1/89
Property Description
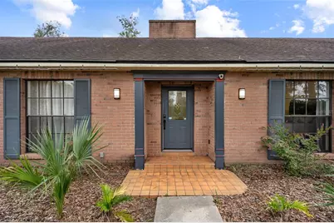
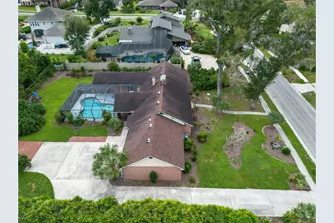
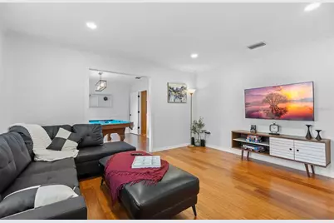
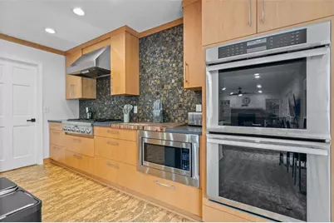
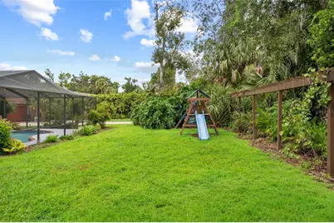
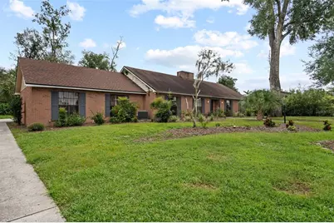
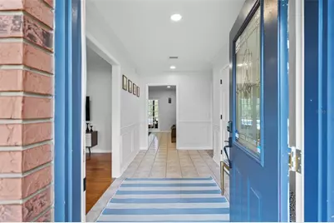
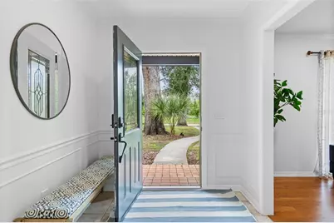
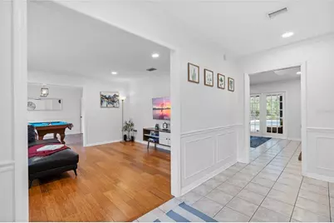
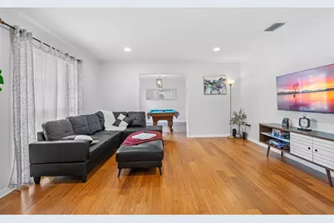
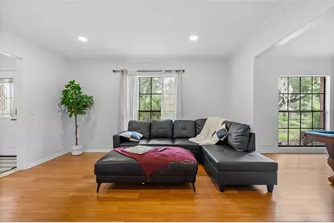
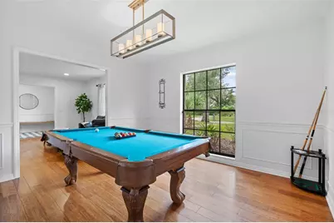
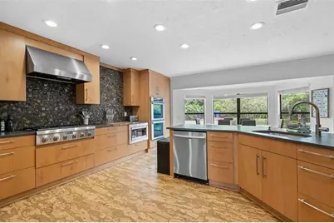
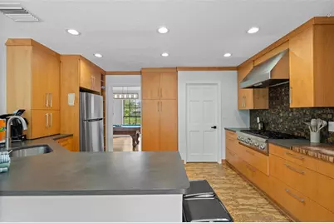
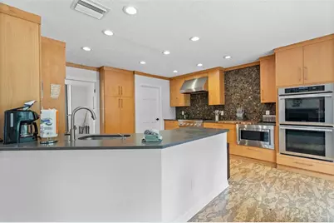
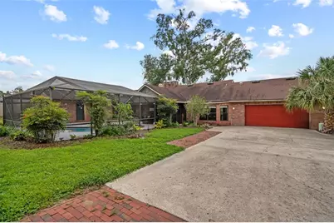
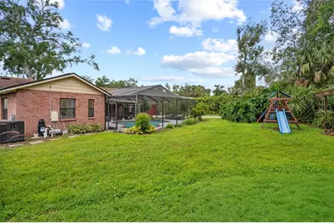
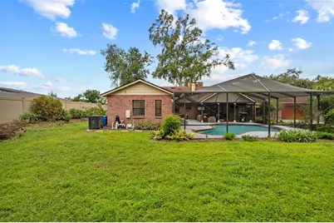
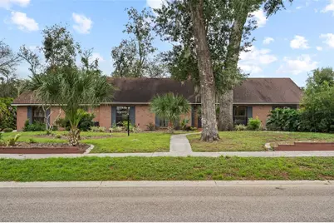
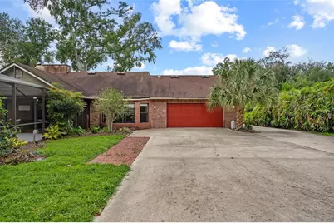
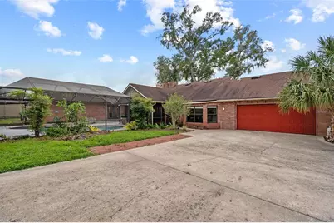
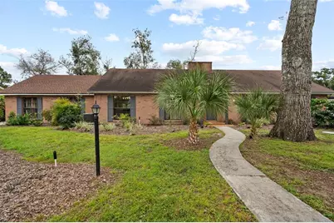
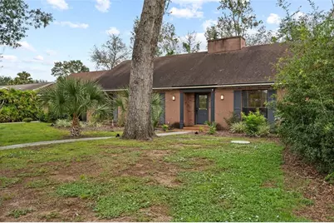
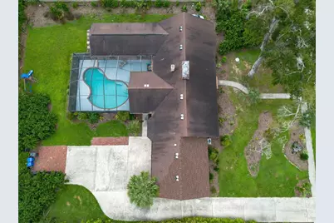
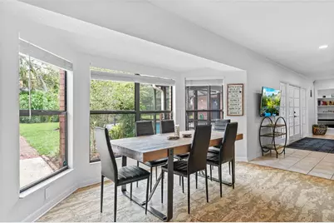
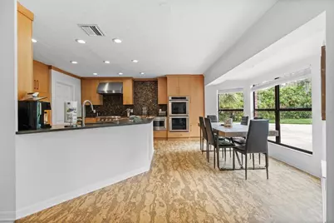
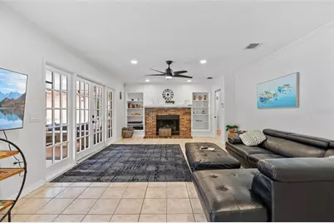
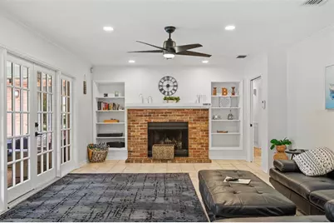
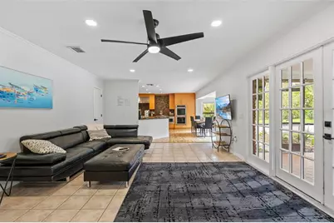
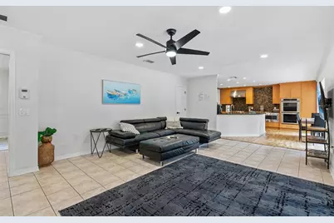
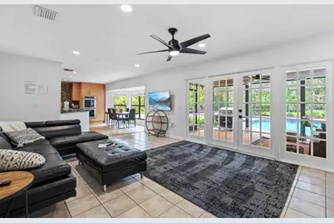
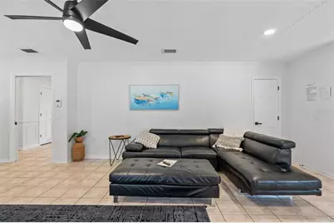
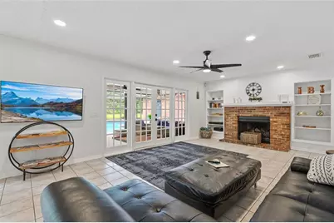
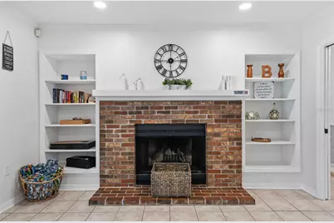
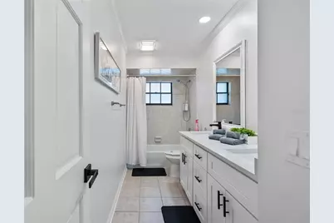
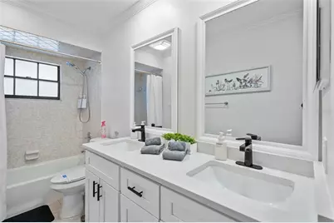
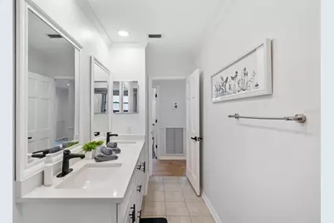
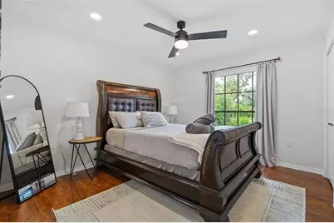
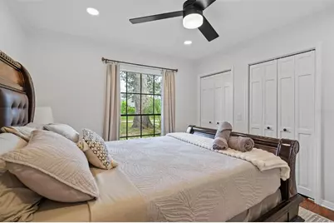
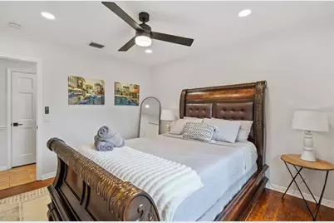
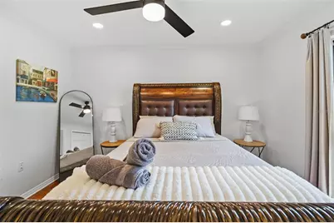
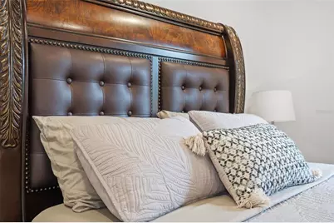
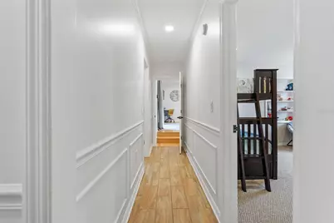
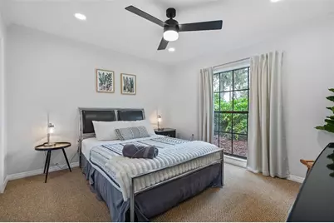
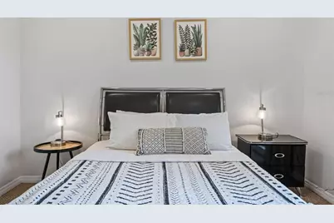
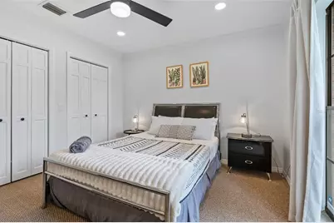
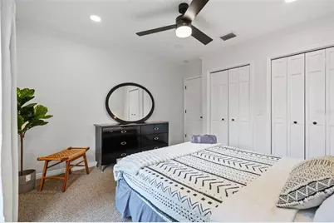
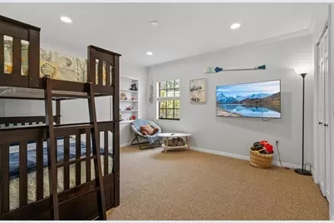
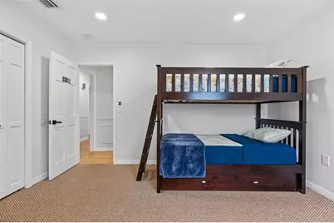
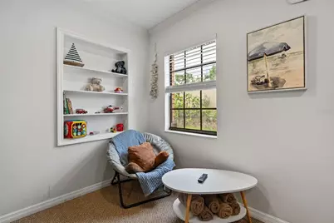
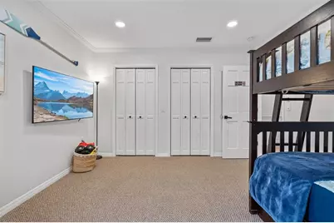
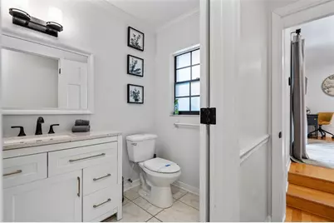
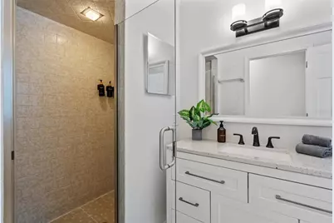
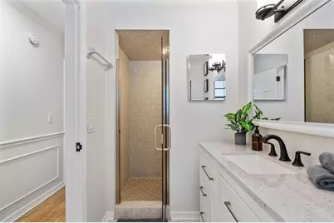
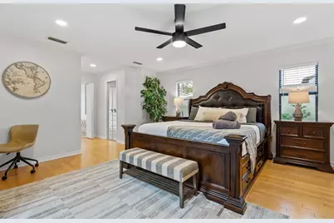
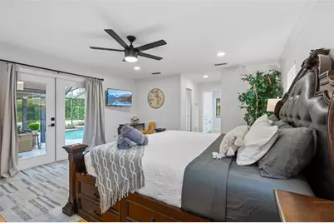
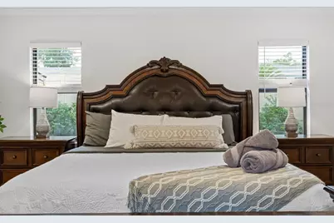
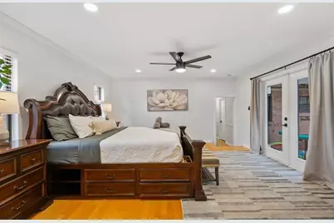
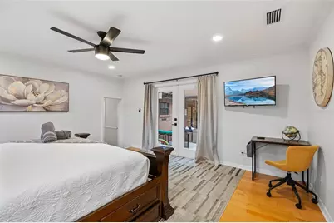
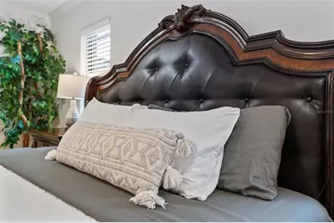
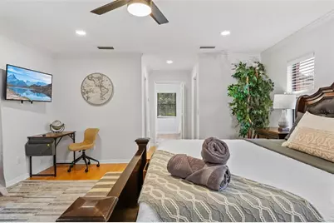
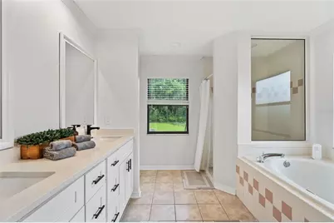
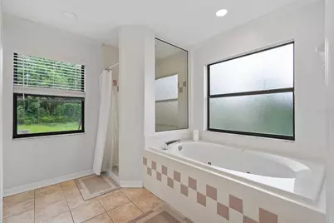
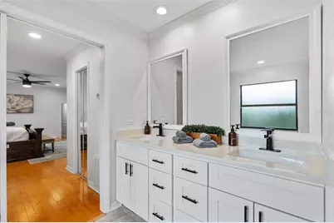
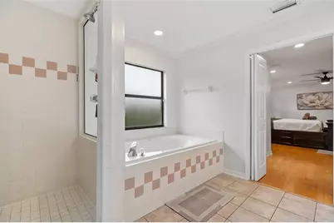
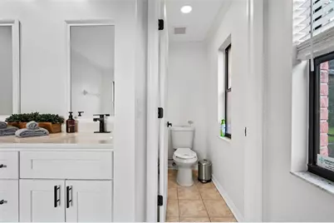
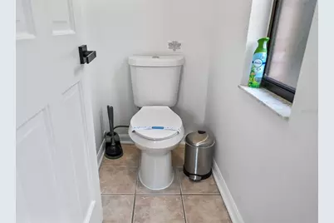
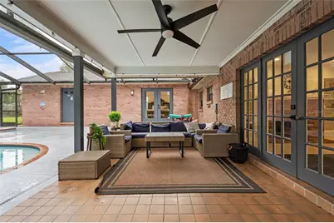
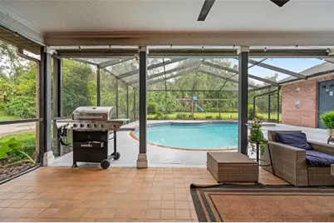
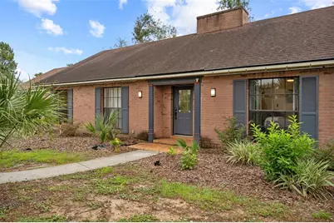
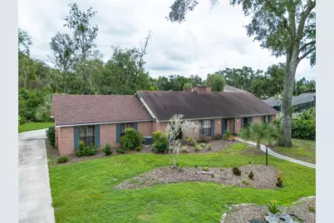
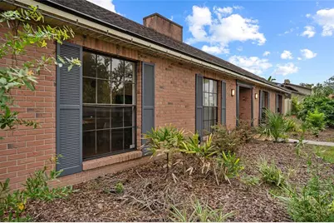
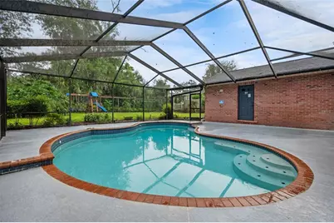
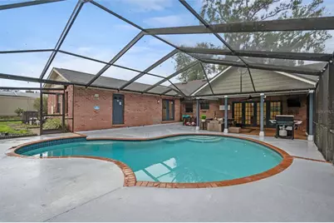
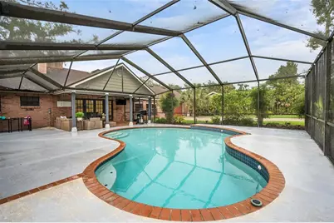
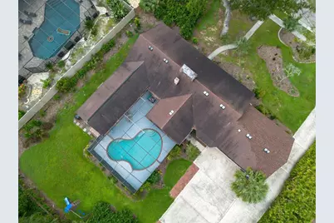
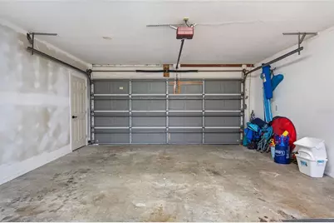
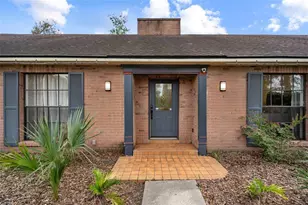
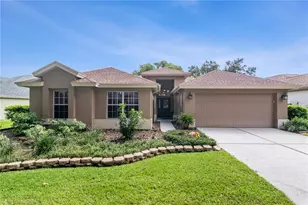
Set on approximately 0.46 acre in Brandon's established Dogwood Hills community, this 4-bedroom, 3.5-bath pool home offers 2,612 square feet of living space, multiple gathering areas, a 2-car garage and an inviting screened outdoor living area, all with no HOA or CDD. Inside, the single-story layout provides a combination of defined and connected living spaces. The kitchen opens to the spacious family room, where a wood-burning fireplace creates a natural focal point. Separate living and dining areas provide additional flexibility for everyday living, entertaining, working from home or creating spaces tailored to your needs. Millwork accents, varied flooring and French doors add character throughout the home. The primary suite offers generous dimensions, a walk-in closet and an en-suite bath with dual sinks, a separate shower and spa-style tub. Three additional bedrooms and multiple bathrooms provide useful separation throughout the home. Outdoor living is one of the property's strongest features. French doors connect the interior to the covered and screened outdoor areas and the private heated in-ground pool. The expansive screened enclosure creates plenty of room around the pool for lounging, dining and enjoying Florida's outdoor lifestyle. The approximately 0.46-acre homesite also provides significantly more property than typically found in many newer communities. Additional features include an attached rear-facing 2-car garage, extended driveway and parking pad, public water, septic system and established landscaping. With no HOA or CDD, the property combines substantial indoor and outdoor space with fewer community-level restrictions and fees. Located in Brandon with convenient access to shopping, dining, recreation and major roadways connecting to the greater Tampa Bay area, this Dogwood Hills home offers a combination that can be difficult to duplicate: four bedrooms, 3.5 baths, more than 2,600 square feet, nearly half an acre and a private screened heated pool. Explore the space, layout and outdoor setting this property has.
Full Property Details
Full Property Details for 4616 Ackerly Way
General
- Price: $599,000
- Taxes: $10,545 (2025)
- Status: Active
- Type: Single Family
- Source: MidFloridaRegionalMLS
- MLS ID: C7531492
- Updated: Today (10/2/2026)
- Added to Site: Today
Rental Information
- Min. Lease: No Minimum
Interior
- Number of Rooms: 13
- Interior Features: Ceiling Fan(s), Chair Rail, Crown Molding, Eating Space In Kitchen, Kitchen and Family Room Combination, Living Room/Dining Room Combo, Solid Surface Counters, Thermostat, Walk-In Closet(s), Window Treatments
- Fireplace: Yes
- Fireplace(s): Family Room, Wood Burning
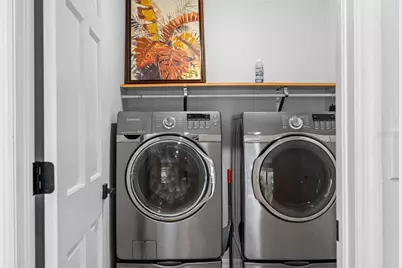
- Appliances: Built-In Oven, Cooktop, Dishwasher, Dryer, Electric Water Heater, Microwave, Range Hood, Refrigerator, Washer
- Furnishings: Furnished
- Flooring: Bamboo, Carpet, Ceramic Tile, Cork, Laminate, Tile
Rooms
Bathrooms
- Total Bathrooms: 4
- Full Bathrooms: 3
- Half Bathrooms: 1
Bedrooms
- Total Bedrooms: 4
Other Rooms
- Laundry: Inside, Laundry Room
Additional Information
- Pool: Yes
- Private Pool: Yes
- Pool Description: Gunite, Heated, In Ground, Lighting, Screen Enclosure
- Security/Safety: Smoke Detector(s)
Exterior
- Exterior Features: French Doors, Private Mailbox, Sidewalk
- Deck/Patio: Covered, Patio, Porch, Screened
- Porch/Patio/Deck: Covered, Patio, Porch, Screened
Parking
- Garage: Yes
- Attached garage: Yes
- Garage Spaces: 2
- Covered Spaces: 2
- Parking Features: Driveway, Garage Door Opener, Garage Faces Rear, Off Street, Parking Pad
Location
- Area: 33511 - Brandon
- County: Hillsborough
- Development Name: 33511 - Brandon
- Subdivision: DOGWOOD HILLS UNIT 3
- Driving Directions: from Tampa, take I-75 South, Take exit 254 to merge onto US-301 S., turn left onto Bloomingdale Ave, Turn right onto John Moore Rd, Turn left onto Holly Tree Ln, Turn left onto Ackerly Way, house on the right.
- Direction Faces: West
School Information
- Elementary School: Cimino-HB
- Middle School: Burns-HB
- High School: Bloomingdale-HB
Community
- Community Name: 33511 - Brandon
Heating & Cooling
- Cooling Type: Central Air, Zoned
- Heating Type: Central, Heat Pump
Utilities
- Sewer: Septic Tank
- Water: Public
- Utility Description: Cable Connected, Electricity Connected, Propane, Public, Street Lights, Water Connected
Structural Information
- Architectural Info: Contemporary
- Architectural Style: Contemporary
- Exterior Const.: Brick, Stucco
- Roof: Shingle
- Windows: Blinds
- Stories/Levels: One
- Square Feet: 2,612
- Sq. Ft. Source: Public Records
- Year Built: 1980
Lot Features
- Property View: Trees/Woods
- Lot Size (Acres): 0.46
- Lot Size (Sq. Ft.): 20,224
- Lot Size: 20224
- Frontage: Street Paved
- Street/Road Desc.: Paved, Asphalt
Financial Considerations
- Assoc Fee Desc.: None
- Tax Amount: $10,545
- Tax Year: 2025
Disclosures and Reports
- Ownership: Fee Simple
- Special Conditions: None
- Legal Description: DOGWOOD HILLS UNIT NO 3 LOT 3 BLOCK 4
- Flood Zone Info: X
- APN: U1430202QJ00000400003.0
- Property ID: U1430202QJ00000400003.0
- Block/Lot/Section: 4
Listed by Realty One Group Mvp

Get Pre-Approved Today
Schools
Schools serving 4616 Ackerly Way
School District:Hillsborough County School District
| Name | Grades | Distance |
|---|---|---|
Cimino Elementary School 4329 Culbreath Road, Valrico, FL 33596 | PK-5 | 2.4 mi |
Burns Middle School, Brandon, FL 615 Brooker Road, Brandon, FL 33511 | 6-8 | 2.7 mi |
Bloomingdale High School 1700 Bloomingdale Avenue, Valrico, FL 33596 | 9-12 | 2.4 mi |
Disclaimer:
School attendance boundaries provided by ATTOM Data Solutions and are for reference only. Contact the school directly to verify enrollment eligibility.
Price & Sales History for 4616 Ackerly Way
Date
Details
Price
Change
Source
10/02/2026
Listed
$599,000
13.02%
MLS
6/03/2022
Sold
$530,000
—
Public Record
Disclaimer: Historical sales information is derived from public records provided by the county offices. Information is not guaranteed and should be independently verified.
Tax History
Tax History for 4616 Ackerly Way
Year
Property Taxes
Change
Tax Assessment
Change
2025
$10,545
—
$509,965
-5%
2025
$10,545
11%
$536,311
—
2024
$9,461
12%
$537,924
20%
2023
$8,418
14%
$446,572
14%
2021
$7,352
-10%
$390,217
-20%
2022
$8,203
12%
$487,636
42%
2021
$7,352
10%
$342,479
—
2019
$6,672
32%
$343,714
16%
2018
$5,070
1%
$297,145
2%
2017
$5,007
1%
$291,033
2%
2016
$4,963
-1%
$285,047
1%
2015
$5,019
68%
$283,066
58%
2014
$2,995
—
$178,956
2%
2013
$3,001
—
$176,311
—
Disclaimer: Historical tax information is derived from public records provided by the county offices. Information is not guaranteed and should be independently verified.
Estimate the Cost
Estimate the Cost for 4616 Ackerly Way
4616 Ackerly Way, Brandon, FL 33511 (MLS# C7531492) is a Single Family property with 4 bedrooms, 3 full bathrooms and 1 partial bathroom. 4616 Ackerly Way is currently listed for $599,000 and was received on October 02, 2026. Want to learn more about 4616 Ackerly Way? Do you have questions about finding other Single Family real estate for sale in Brandon? You can browse all Brandon real estate or contact a Coldwell Banker agent to request more information.