This is a carousel with tiles that activate property listing cards. Use the previous and next buttons to navigate.
1/16
$359,900 Just Listed
This is a carousel with tiles that activate property listing cards. Use the previous and next buttons to navigate.
1/16
Property Description
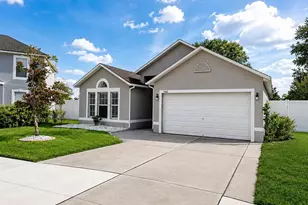
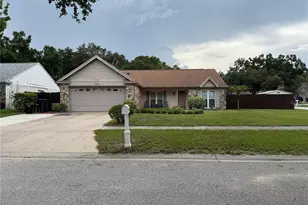
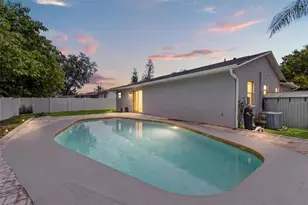
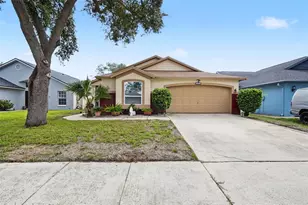
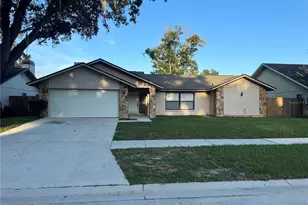
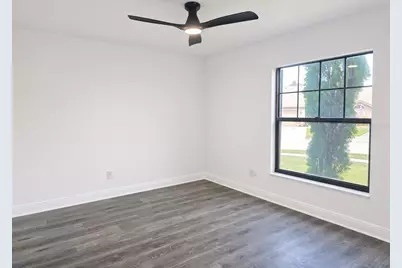
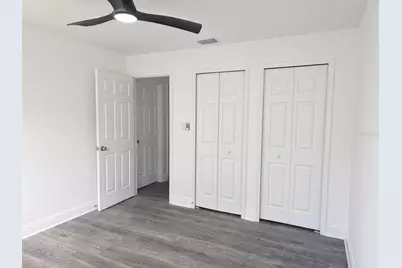
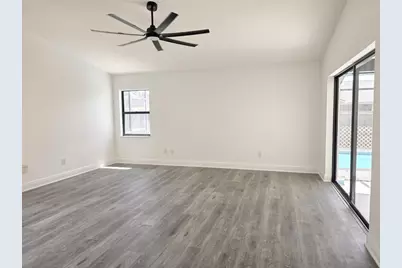
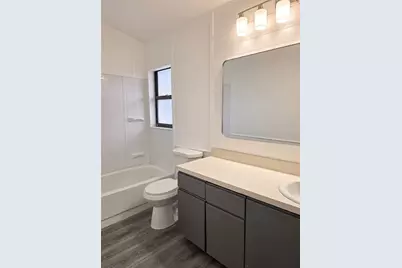
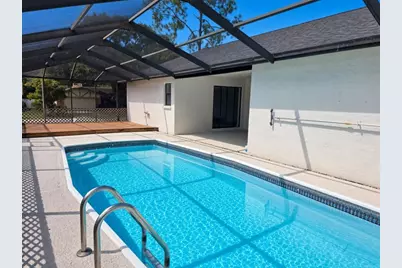
Welcome to this move-in-ready 3-bedroom, 2-bath home on a corner lot in Highland Ridge, Brandon. At 1,776 square feet, with a 2-car garage and a screened pool, the heavy lifting is already done. The price is set below market so you can add the personal touches that make it yours. Step inside to luxury vinyl flooring throughout, fresh paint in every room, new doors, and popcorn ceilings fully removed for a clean, modern finish. New ceiling fans & light fixtures keep the home comfortable, and the exterior has been freshly painted, so curb appeal is already in place. The screened pool is ready for Florida evenings, and the corner lot gives you extra space and privacy. Highland Ridge puts you close to shopping, restaurants, and everyday conveniences, with strong schools nearby. There is no CDD, and the annual HOA fee is low; more of your money stays with you. Most of the updates are finished. You are not buying a project. You are buying a polished, move-in-ready home with room in the price to make it your own. Come see why this home is such a smart buy.
Full Property Details
Full Property Details for 516 Rapid Falls Dr
General
- Price: $359,900
- HOA FEE: $14/month
- HOA FEE FREQ.: Annually
- Taxes: $2,047 (2025)
- Status: Active
- Type: Single Family
- Source: MidFloridaRegionalMLS
- MLS ID: TB8551891
- Updated: 10/6/2026
- Added to Site: 1 day(s) ago
Rental Information
- Min. Lease: 8-12 Months
Interior
- Number of Rooms: 5
- Interior Features: Ceiling Fan(s), Eating Space In Kitchen, Kitchen and Family Room Combination, Living Room/Dining Room Combo, Open Floorplan, Primary Bedroom Main Floor, Vaulted Ceiling(s), Walk-In Closet(s)
- Appliances: Range, Range Hood, Refrigerator
- Furnishings: Unfurnished
- Flooring: Luxury Vinyl
Rooms
Bathrooms
- Total Bathrooms: 2
- Full Bathrooms: 2
Bedrooms
- Total Bedrooms: 3
Other Rooms
- Laundry: In Garage
Additional Information
- Pool: Yes
- Private Pool: Yes
- Pool Description: In Ground, Screen Enclosure
Exterior
- Exterior Features: Sidewalk
Parking
- Garage: Yes
- Attached garage: Yes
- Parking Features: Driveway
Location
- Area: 33511 - Brandon
- County: Hillsborough
- Development Name: 33511 - Brandon
- Subdivision: HIGHLAND RIDGE UNIT 1
- Driving Directions: From Bloomingdale, head north on Bryan Road, turn east into the subdivision, and turn left onto the street.
- Direction Faces: North
School Information
- Elementary School: Booker T. Washington-HB
- Middle School: Burns-HB
- High School: Bloomingdale-HB
Community
- Community Name: 33511 - Brandon
- Association: Yes
- Assoc. Name: Highland Ridge HOA
- Assoc. Fees Include: Maintenance Grounds
Heating & Cooling
- Cooling Type: Central Air
- Heating Type: Central
Utilities
- Sewer: Public Sewer
- Water: Public
- Utility Description: Public
Structural Information
- Exterior Const.: Block, Stucco
- Roof: Shingle
- Stories/Levels: One
- Square Feet: 1,776
- Sq. Ft. Source: Public Records
- Year Built: 1987
Lot Features
- Lot Size (Acres): 0.2
- Lot Size (Sq. Ft.): 8,800
- Lot Size: 8800
- Lot Dimensions: 88 x 100
- Street/Road Desc.: Asphalt
Financial Considerations
- Association Fee: $170
- Assoc Fee Freq.: Annually
- Assoc Fee Desc.: Required
- Tax Amount: $2,047.84
- Tax Year: 2025
Disclosures and Reports
- Ownership: Fee Simple
- Special Conditions: None
- Legal Description: HIGHLAND RIDGE UNIT NO 1 LOT 1 BLOCK 4
- Flood Zone Info: X
- APN: U0230202LV00000400001.0
- Property ID: U0230202LV00000400001.0
- Block/Lot/Section: 4
Listed by Homm Real Estate Services
Get Pre-Approved Today
Schools
Schools serving 516 Rapid Falls Dr
School District:Hillsborough County School District
| Name | Grades | Distance |
|---|---|---|
Brooker Elementary School 812 Dewolf Road, Brandon, FL 33511 | K-5 | 1 mi |
Burns Middle School, Brandon, FL 615 Brooker Road, Brandon, FL 33511 | 6-8 | 0.3 mi |
Bloomingdale High School 1700 Bloomingdale Avenue, Valrico, FL 33596 | 9-12 | 1.6 mi |
Disclaimer:
School attendance boundaries provided by ATTOM Data Solutions and are for reference only. Contact the school directly to verify enrollment eligibility.
Price & Sales History for 516 Rapid Falls Dr
Date
Details
Price
Change
Source
10/05/2026
Listed
$359,900
—
MLS
Disclaimer: Historical sales information is derived from public records provided by the county offices. Information is not guaranteed and should be independently verified.

Tax History
Tax History for 516 Rapid Falls Dr
Year
Property Taxes
Change
Tax Assessment
Change
2025
$2,048
—
$280,926
130%
2025
$2,048
9%
$121,941
3%
2024
$1,885
5%
$118,504
3%
2023
$1,788
7%
$115,052
6%
2021
$1,677
-3%
$108,448
-3%
2022
$1,721
3%
$111,701
4%
2021
$1,677
11%
$106,951
2%
2019
$1,513
3%
$104,546
2%
2018
$1,470
2%
$102,597
2%
2017
$1,440
2%
$100,487
2%
2016
$1,405
-1%
$98,420
1%
2015
$1,418
2%
$97,736
1%
2014
$1,394
—
$96,960
2%
2013
$1,392
—
$95,527
—
Disclaimer: Historical tax information is derived from public records provided by the county offices. Information is not guaranteed and should be independently verified.
Estimate the Cost
Estimate the Cost for 516 Rapid Falls Dr
516 Rapid Falls Drive, Brandon, FL 33511 (MLS# TB8551891) is a Single Family property with 3 bedrooms and 2 full bathrooms. 516 Rapid Falls Drive is currently listed for $359,900 and was received on October 05, 2026. Want to learn more about 516 Rapid Falls Drive? Do you have questions about finding other Single Family real estate for sale in Brandon? You can browse all Brandon real estate or contact a Coldwell Banker agent to request more information.