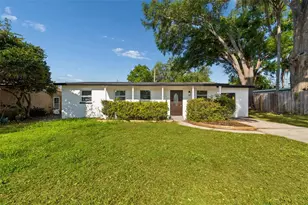
Full Property Details for 612 Silver Strm Ct
General
- Sold For: $349,990
- HOA FEE: $380/month
- Taxes: $560 (2025)
- Status: Closed
- Type: Single Family
- Source: MidFloridaRegionalMLS
- MLS ID: TB8499350
- Added to Site: 171 day(s) ago
Rental Information
Interior
- Number of Rooms: 8
- Interior Features: High Ceilings, Smart Home, Walk-In Closet(s)
- Appliances: Dishwasher, Disposal, Electric Water Heater, Microwave, Range
- Furnishings: Unfurnished
- Flooring: Carpet, Ceramic Tile, Tile
Rooms
- Total Bathrooms: 3
- Full Bathrooms: 2
- Half Bathrooms: 1
- Laundry: Electric Dryer Hookup, Gas Dryer Hookup, Laundry Room, Washer Hookup
Additional Information
- Shared Amenities: Park
- Security/Safety: Security System
Exterior
- Exterior Features: Irrigation System, Lighting, Sidewalk, Sliding Doors
- Deck/Patio: Patio, Porch
- Porch/Patio/Deck: Patio, Porch
Parking
- Garage: Yes
- Attached garage: Yes
- Garage Spaces: 2
- Covered Spaces: 2
- Parking Features: Driveway, Garage Door Opener
Location
- Area: 33511 - Brandon
- County: Hillsborough
- Development Name: 33511 - Brandon
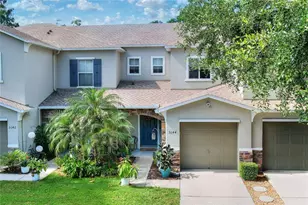
- Subdivision: BROOKE TOWNHOMES TWO
- Driving Directions: From I-75, take Exit 257 (SR 60/Brandon Blvd) and head east. Turn right onto Lakewood Dr, then left onto Lumsden Rd. Continue to John Moore Rd and turn right. Turn left onto Paradise Palms Ct. Model home is located at 827 Paradise Palms Ct. Brandon, FL 33511
- Direction Faces: South
School Information
- Elementary School: Brooker-HB
- Middle School: Burns-HB
- High School: Brandon-HB
Community
- Community Name: 33511 - Brandon
- Community Features: Community Mailbox, Park, Sidewalks
- Optional Amenities: Park
- Association: Yes
- Assoc. Name: Atmos Living Managment
- Assoc. Fees Include: Insurance, Maintenance Structure, Maintenance Grounds, Private Road, Water
- Pet Restrictions: No exotic animals and no pit bulls.
Heating & Cooling
- Cooling Type: Central Air
- Heating Type: Central, Electric, Heat Pump
Utilities
- Sewer: Public Sewer
- Water: Well
- Utility Description: BB/HS Internet Available, Electricity Connected, Public, Sewer Connected, Underground Utilities, Water Connected
Structural Information
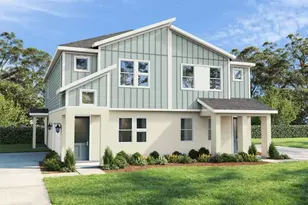
- Architectural Info: Contemporary
- Architectural Style: Contemporary
- Builder: DRB Group
- Approx Compl Date: 2026-08-31T04:00:00.000Z
- Exterior Const.: HardiPlank Type, Stucco
- Roof: Shingle
- Windows: Double Pane Windows, ENERGY STAR Qualified Windows
- Stories/Levels: Two
- Square Feet: 1,721
- Sq. Ft. Source: Builder
- Living Area: 1,721 Sq. Ft.
- Year Built: 2026
Lot Features
- Property View: Trees/Woods
- Lot Size (Acres): 0.07
- Lot Size (Sq. Ft.): 3,049
- Lot Size: 3049
- Frontage: Street Dead-End, Private Road
- Street/Road Desc.: Asphalt, Paved
Green Features
- Energy Efficient: Appliances, Construction, Doors, HVAC, Insulation, Thermostat, Windows
- Water Conservation: Low-Flow Fixtures
Financial Considerations
- Association Fee: $380
- Assoc Fee Freq.: Monthly
- Assoc Fee Desc.: Required
- Tax Amount: $560.69
- Tax Year: 2025
Disclosures and Reports
- Ownership: Fee Simple
- Special Conditions: None
- Legal Description: BROOKE TOWNHOMES TWO LOT 4
- Flood Zone Info: X
- APN: U262920D7800000000004.0
- Property ID: U262920D7800000000004.0
Listed by Drb Group Realty, Llc
Sold by Exp Realty Llc




![[Address not provided], Seffner, FL 33584 - Photo 1](https://m1.cbhomes.com/p/646/O6438717/e4B1Ab2b504c43F/s23cc.webp)