This is a carousel with tiles that activate property listing cards. Use the previous and next buttons to navigate.
1/40
$419,000 Just Listed
This is a carousel with tiles that activate property listing cards. Use the previous and next buttons to navigate.
1/40
Property Description
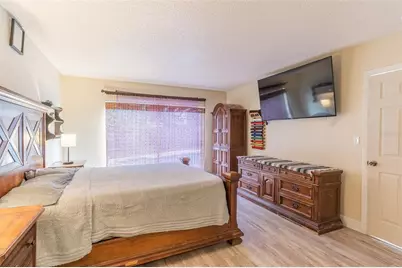
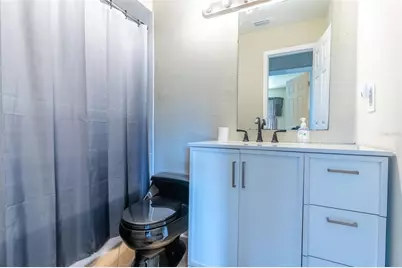
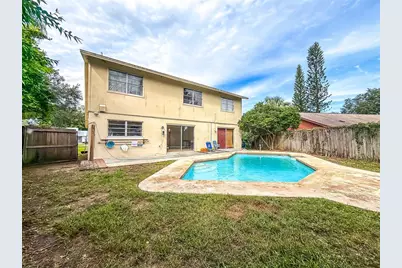
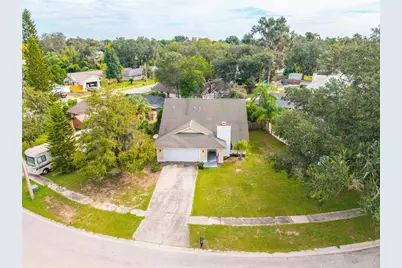
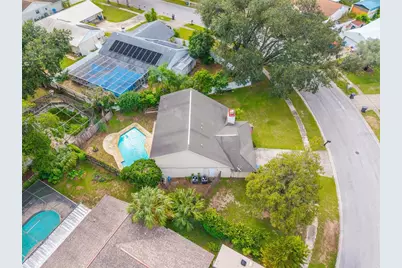
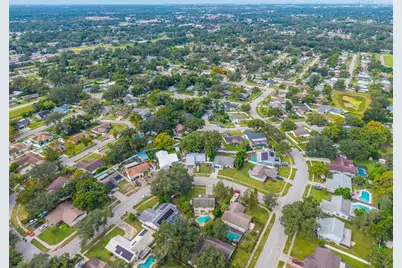
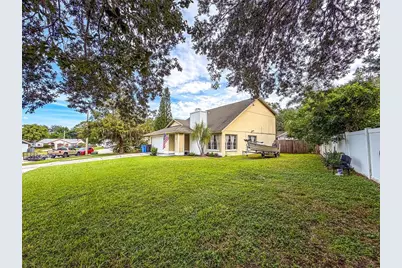
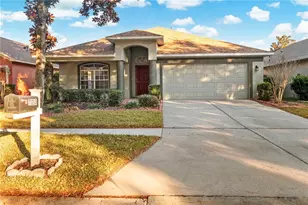
Virtually Staged. Virtually Staged. Welcome to this spacious Brandon home where major 2025 updates, a flexible two-story layout, and an impressive private backyard come together in a highly convenient location. A standout feature is the TWO BRAND NEW AC SYSTEMS INSTALLED IN 2025, along with a 2025 GARAGE DOOR and a NEW WATER HEATER, offering valuable recent updates for the next homeowner. Inside, the open and light-filled layout features soaring vaulted ceilings, large windows, low-maintenance tile flooring, and a stacked-stone fireplace that creates an inviting focal point in the living area. The kitchen is designed for everyday functionality and entertaining, featuring GRANITE COUNTERTOPS, a mosaic tile backsplash, and stainless-steel appliances. The primary suite is conveniently located downstairs, while three additional bedrooms and a full bathroom are positioned upstairs, providing excellent separation between living and sleeping spaces. The dining room offers easy access to the backyard, creating a natural flow for indoor-outdoor entertaining. Flexible areas throughout the home can easily accommodate a home office, gym, game room, or additional gathering space. Outside, the FULLY FENCED BACKYARD is a true highlight, offering privacy and an in-ground SWIMMING POOL surrounded by expansive patio decking. With plenty of room for outdoor furniture, grilling, entertaining, or future landscaping enhancements, the backyard has excellent potential to become a personalized private oasis. The long driveway and 2 CAR GARAGE provide ample parking, while mature tropical landscaping adds to the home's outdoor appeal. Conveniently located in Brandon near shopping, dining, schools, parks, and everyday conveniences, with easy access to I-75 and the Selmon Expressway for commuting to Tampa and surrounding areas, this home delivers a compelling combination of recent major updates, functional living space, private poolside outdoor living, and location.
Full Property Details
Full Property Details for 631 Stone Dr
General
- Price: $419,000
- Taxes: $2,705 (2025)
- Status: Active
- Type: Single Family
- Source: MidFloridaRegionalMLS
- MLS ID: L4961299
- Updated: 10/1/2026
- Added to Site: 1 day(s) ago
Interior
- Number of Rooms: 3
- Interior Features: Cathedral Ceiling(s), Ceiling Fan(s), High Ceilings, Primary Bedroom Main Floor, Stone Counters, Vaulted Ceiling(s)
- Fireplace: Yes
- Fireplace(s): Living Room, Wood Burning
- Appliances: Dishwasher, Microwave, Range, Refrigerator
- Furnishings: Unfurnished
- Flooring: Carpet, Ceramic Tile, Luxury Vinyl
Rooms
Bathrooms
- Total Bathrooms: 2
- Full Bathrooms: 2
Bedrooms
- Total Bedrooms: 4
Other Rooms
- Laundry: In Garage
Additional Information
- Pool: Yes
- Private Pool: Yes
- Pool Description: Gunite, In Ground
Exterior
- Exterior Features: Lighting, Private Entrance, Private Mailbox, Private Yard, Sidewalk, Sliding Doors
- Deck/Patio: Covered, Front Porch, Patio
- Porch/Patio/Deck: Covered, Front Porch, Patio
Parking
- Garage: Yes
- Garage Spaces: 2
- Covered Spaces: 2
- Parking Features: Driveway, Garage Door Opener
Location
- Area: 33510 - Brandon
- County: Hillsborough
- Development Name: 33510 - Brandon
- Subdivision: HILLSIDE UNIT NO 05
- Driving Directions: From Hwy 60, turn left onto Kingsway Rd, then turn right onto Clay Rd. Turn left onto Stone Rd; the home will be on the right.
- Direction Faces: West
Community
- Community Name: 33510 - Brandon
- Pet Restrictions: All info is deemed reliable but should be verified with the county by the buyer and their agent
Heating & Cooling
- Cooling Type: Central Air
- Heating Type: Central
Utilities
- Sewer: Public Sewer
- Water: Public
- Utility Description: Electricity Connected, Sewer Connected, Water Connected
Structural Information
- Exterior Const.: Block, Concrete
- Roof: Shingle
- Windows: Blinds, Window Treatments
- Stories/Levels: Two
- Square Feet: 1,969
- Sq. Ft. Source: Public Records
- Year Built: 1976
Lot Features
- Property View: Pool, Trees/Woods
- Lot Size (Acres): 0.23
- Lot Size (Sq. Ft.): 9,840
- Lot Size: 9840
- Lot Dimensions: 82.0 x 120.0
- Frontage: Street Paved
- Street/Road Desc.: Paved, Asphalt
- Fencing (Description): Fenced, Wood
Financial Considerations
- Assoc Fee Desc.: None
- Tax Amount: $2,705.24
- Tax Year: 2025
Disclosures and Reports
- Ownership: Fee Simple
- Special Conditions: None
- Legal Description: HILLSIDE UNIT NO 05 LOT 28 BLOCK 7
- Flood Zone Info: X
- APN: U2329202EF00000700028.0
- Property ID: U2329202EF00000700028.0
- Block/Lot/Section: 7
Listed by Keller Williams Realty Smart 1

Get Pre-Approved Today
Schools
Schools serving 631 Stone Dr
School District:Hillsborough County School District
| Name | Grades | Distance |
|---|---|---|
Yates Elementary School 301 Kingsway Road, Brandon, FL 33510 | PK-5 | 0.4 mi |
Mann Middle School 409 East Jersey Avenue, Brandon, FL 33510 | 6-8 | 0.5 mi |
Brandon High School 1101 Victoria Street, Brandon, FL 33510 | 9-12 | 1.6 mi |
Disclaimer:
School attendance boundaries provided by ATTOM Data Solutions and are for reference only. Contact the school directly to verify enrollment eligibility.
Price & Sales History for 631 Stone Dr
Date
Details
Price
Change
Source
10/01/2026
Listed
$419,000
195.07%
MLS
11/15/2011
Sold
$142,000
—
Public Record
Disclaimer: Historical sales information is derived from public records provided by the county offices. Information is not guaranteed and should be independently verified.
Tax History
Tax History for 631 Stone Dr
Year
Property Taxes
Change
Tax Assessment
Change
2025
$2,705
—
$160,244
3%
2025
$2,705
8%
$156,031
3%
2024
$2,507
5%
$151,634
3%
2023
$2,395
7%
$147,217
3%
2022
$2,239
2%
$142,929
3%
2021
$2,194
—
$138,766
1%
2021
$2,194
9%
$136,850
2%
2019
$2,020
1%
$133,773
2%
2018
$2,002
2%
$131,279
2%
2017
$1,967
2%
$128,579
2%
2016
$1,930
-1%
$125,934
1%
2015
$1,950
1%
$125,059
1%
2014
$1,925
—
$124,066
1%
2013
$1,926
—
$122,233
—
Disclaimer: Historical tax information is derived from public records provided by the county offices. Information is not guaranteed and should be independently verified.
Estimate the Cost
Estimate the Cost for 631 Stone Dr
631 Stone Drive, Brandon, FL 33510 (MLS# L4961299) is a Single Family property with 4 bedrooms and 2 full bathrooms. 631 Stone Drive is currently listed for $419,000 and was received on October 01, 2026. Want to learn more about 631 Stone Drive? Do you have questions about finding other Single Family real estate for sale in Brandon? You can browse all Brandon real estate or contact a Coldwell Banker agent to request more information.