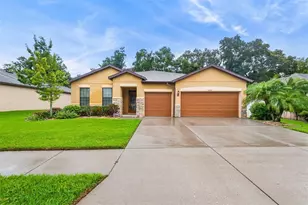
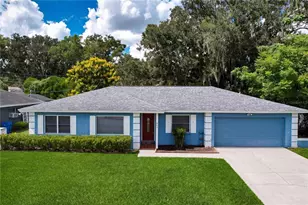
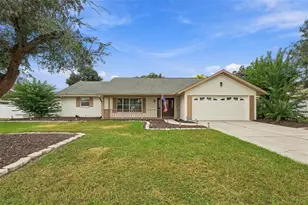
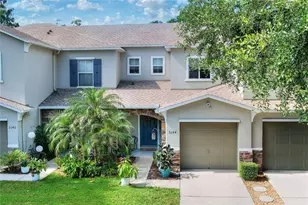
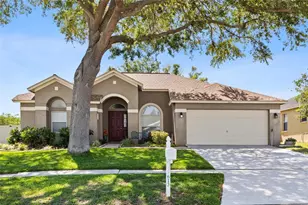
Full Property Details for 702 Tuscanny St
General
- Sold For: $409,900
- HOA FEE: $65/month
- HOA FEE FREQ.: Quarterly
- Taxes: $7,333 (2025)
- Status: Closed
- Type: Single Family
- Source: MidFloridaRegionalMLS
- MLS ID: TB8484421
- Added to Site: 211 day(s) ago
Rental Information
Interior
- Number of Rooms: 10
- Interior Features: High Ceilings, Split Bedroom, Walk-In Closet(s), Window Treatments
- Appliances: Disposal, Microwave, Range, Refrigerator
- Furnishings: Unfurnished
- Flooring: Luxury Vinyl, Tile
Rooms
- Total Bathrooms: 2
- Full Bathrooms: 2
- Laundry: Electric Dryer Hookup, Laundry Room, Washer Hookup
Additional Information
- Shared Amenities: Basketball Court, Park, Pickleball Court(s), Playground, Pool, Tennis Court(s)
- Pool: Yes
- Private Pool: Yes
- Pool Description: Child Safety Fence, Gunite, In Ground, Screen Enclosure, Tile
- Spa Description: In Ground
- Security/Safety: Smoke Detector(s)
Exterior
- Exterior Features: Lighting, Sidewalk
- Deck/Patio: Covered, Front Porch, Rear Porch, Screened
- Porch/Patio/Deck: Covered, Front Porch, Rear Porch, Screened
Parking
- Garage: Yes
- Attached garage: Yes
- Garage Spaces: 2
- Covered Spaces: 2
- Parking Features: Driveway, Garage Door Opener, Garage Faces Side, Oversized
Location
- Area: 33511 - Brandon
- County: Hillsborough
- Development Name: 33511 - Brandon
- Subdivision: BRENTWOOD HILLS TRCT F UN 2
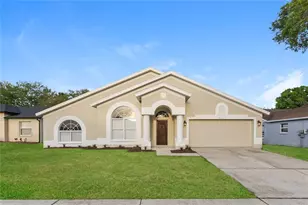
- Driving Directions: From Hwy 60 go S on Mt. Carmel. Go rt on Dew Bloom. Left on Tuscanny St. Home is on the corner of Dew Bloom and Tuscanny St. On your right as you turn left.
- Direction Faces: East
School Information
- Elementary School: Brooker-HB
- Middle School: Burns-HB
- High School: Brandon-HB
Community
- Community Name: 33511 - Brandon
- Community Features: Deed Restrictions, Dog Park, Park, Playground, Pool, Sidewalks, Tennis Court(s)
- Optional Amenities: Basketball Court, Park, Pickleball Court(s), Playground, Pool, Tennis Court(s)
- Association: Yes
- Assoc. Name: Doug Pinner
Heating & Cooling
- Cooling Type: Central Air
- Heating Type: Central, Electric
Utilities
- Sewer: Public Sewer
- Water: Public
- Utility Description: Public, Underground Utilities
Structural Information
- Architectural Info: Florida
- Architectural Style: Florida
- Exterior Const.: Block, Stucco
- Roof: Shingle
- Common Walls: Corner Unit
- Windows: Blinds, Window Treatments
- Stories/Levels: One
- Square Feet: 2,068
- Sq. Ft. Source: Public Records
- Living Area: 2,068 Sq. Ft.
- Year Built: 1999
Lot Features
- Lot Size (Acres): 0.21
- Lot Size (Sq. Ft.): 9,010
- Lot Size: 9010
- Lot Dimensions: 85 x 106
- Frontage: Street Paved
- Street/Road Desc.: Paved
Financial Considerations
- Association Fee: $195
- Assoc Fee Freq.: Quarterly
- Assoc Fee Desc.: Required
- Tax Amount: $7,333.62
- Tax Year: 2025
Disclosures and Reports
- Ownership: Fee Simple
- Special Conditions: None
- Legal Description: BRENTWOOD HILLS TRACT F UNIT 2 LOT 1 BLOCK 6
- Flood Zone Info: X
- APN: 701452174
- Property ID: 701452174
- Block/Lot/Section: 6
Listed by Signature Realty Associates
Sold by Inspired Realty, Llc