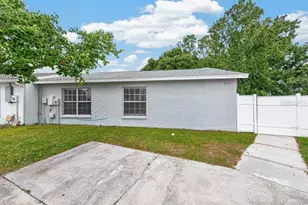
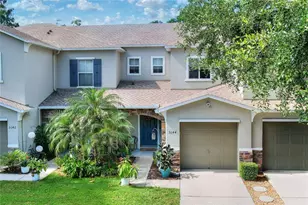
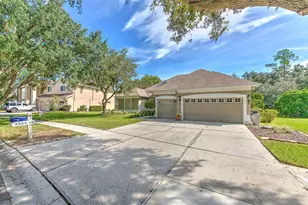
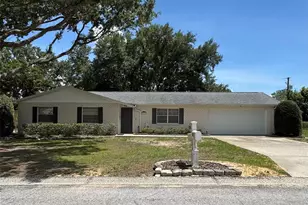
This is a carousel with tiles that activate property listing cards. Use the previous and next buttons to navigate.
1/1
$302,500
This is a carousel with tiles that activate property listing cards. Use the previous and next buttons to navigate.
1/1
Property Description
Welcome to a charming single-story home that blends comfort, function, and opportunity all in one. This 3-bedroom, 2-bath residence offers a smart layout with 1,182 square feet of heated living space, a 2-car attached garage, and the kind of everyday livability buyers are always searching for. From the moment you step inside, you'll appreciate the easy flow of the home, with a bright living area, dedicated dining space, and a kitchen designed to keep everything within reach. Ceiling fans, central air and heat, and a mix of ceramic tile and carpet help create a space that feels both practical and inviting. The kitchen comes equipped with the essentials, including a range, range hood, microwave, dishwasher, refrigerator, washer, and dryer, making this home move-in ready from day one. The primary suite offers privacy and comfort, while the additional bedrooms provide flexibility for guests, work-from-home needs, or hobbies. With a one-story layout and solid block construction, this home delivers the kind of simplicity and convenience that never goes out of style. Outside, the property sits on a spacious lot with a driveway and attached garage, giving you room to park, store, and spread out. The roof is only 6 years old, adding peace of mind and long-term value. That means the opportunity is here not just to purchase a home, but to step into one with potential, flexibility, and a head start on making it your own. Whether you're looking for your first home, your next investment, or a property with solid bones and room to personalize, this one checks the boxes with comfort, convenience, and possibility. ?
Full Property Details
Full Property Details for 711 Regent Cir S
General
- Sold For: $302,500
- Taxes: $1,313 (2025)
- Status: Closed
- Type: Single Family
- Source: MidFloridaRegionalMLS
- MLS ID: TB8494976
- Added to Site: 130 day(s) ago
Rental Information
- Min. Lease: No Minimum
Interior
- Number of Rooms: 8
- Interior Features: Ceiling Fan(s), Other
- Appliances: Dishwasher, Dryer, Microwave, Range, Range Hood, Refrigerator, Washer
- Furnishings: Negotiable
- Flooring: Carpet, Ceramic Tile
Rooms
Bathrooms
- Total Bathrooms: 2
- Full Bathrooms: 2
Bedrooms
- Total Bedrooms: 3
Other Rooms
- Laundry: In Garage, Inside
Exterior
- Exterior Features: Other
Parking
- Garage: Yes
- Attached garage: Yes
- Garage Spaces: 2
- Covered Spaces: 2
- Parking Features: Driveway
Location
- Area: 33511 - Brandon
- County: Hillsborough
- Development Name: 33511 - Brandon
- Subdivision: OAKMONT PARK
- Driving Directions: From Bloomingdale High School on E Bloomingdale Ave in Valrico, head east and make a right toward E Bloomingdale Ave, then turn right onto E Bloomingdale Ave. Continue for about 1.4 miles, passing Burger King on your right, then turn right onto S Bryan Rd. After about 1.2 miles, turn right onto Hartsdale Ct, then take the next right onto Regent Cir S. Your destination, 711 Regent Cir S in Brandon, will be on the right.
- Direction Faces: North
School Information
- Elementary School: Brooker-HB
- Middle School: Burns-HB
- High School: Bloomingdale-HB
Community
- Community Name: 33511 - Brandon
Heating & Cooling
- Cooling Type: Central Air
- Heating Type: Central
Utilities
- Sewer: Public Sewer
- Water: Public
- Utility Description: BB/HS Internet Available, Cable TV Available, Cable Connected, Electricity Available, Electricity Connected, Public, Sewer Available, Sewer Connected, Water Available, Water Connected
Structural Information
- Exterior Const.: Block
- Roof: Shingle
- Stories/Levels: One
- Square Feet: 1,182
- Sq. Ft. Source: Public Records
- Living Area: 1,182 Sq. Ft.
- Year Built: 1978
Lot Features
- Lot Size (Acres): 0.16
- Lot Size (Sq. Ft.): 7,000
- Lot Size: 7000
- Street/Road Desc.: Asphalt
Financial Considerations
- Tax Amount: $1,313
- Tax Year: 2025
Disclosures and Reports
- Ownership: Fee Simple
- Special Conditions: None
- Legal Description: OAKMONT PARK LOT 6 BLOCK 1
- Flood Zone Info: X
- APN: U3529202KP00000100006.0
- Property ID: U3529202KP00000100006.0
- Block/Lot/Section: 1
Listed by Lpt Realty, Llc. and Lpt Realty, Llc
Sold by Genn & Tay Realty Group Llc

Get Pre-Approved Today
Schools
Schools serving 711 Regent Cir S
School District:Hillsborough County School District
| Name | Grades | Distance |
|---|---|---|
Brooker Elementary School 812 Dewolf Road, Brandon, FL 33511 | K-5 | 0.6 mi |
Burns Middle School, Brandon, FL 615 Brooker Road, Brandon, FL 33511 | 6-8 | 0.3 mi |
Bloomingdale High School 1700 Bloomingdale Avenue, Valrico, FL 33596 | 9-12 | 1.8 mi |
Disclaimer:
School attendance boundaries provided by ATTOM Data Solutions and are for reference only. Contact the school directly to verify enrollment eligibility.
Price & Sales History for 711 Regent Cir S
Date
Details
Price
Change
Source
7/21/2026
Sold
$302,500
2.54%
MLS
4/16/2026
Listed
$295,000
—
MLS
Disclaimer: Historical sales information is derived from public records provided by the county offices. Information is not guaranteed and should be independently verified.
711 Regent Circle S, Brandon, FL 33511 (MLS# TB8494976) is a Single Family property that was sold at $302,500 on July 21, 2026. Want to learn more about 711 Regent Circle S? Do you have questions about finding other Single Family real estate for sale in Brandon? You can browse all Brandon real estate or contact a Coldwell Banker agent to request more information.