This is a carousel with tiles that activate property listing cards. Use the previous and next buttons to navigate.
1/26
$450,000 Just Listed
This is a carousel with tiles that activate property listing cards. Use the previous and next buttons to navigate.
1/26
Property Description
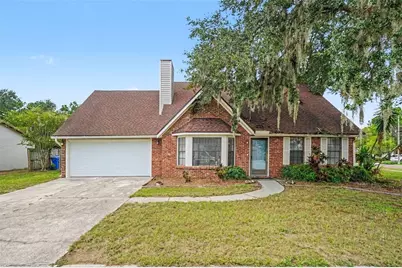
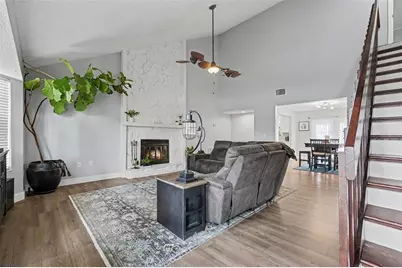
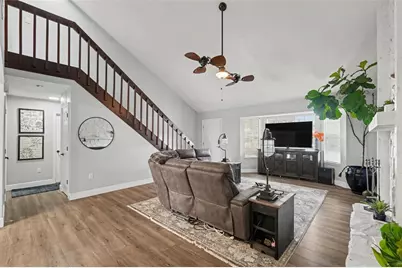
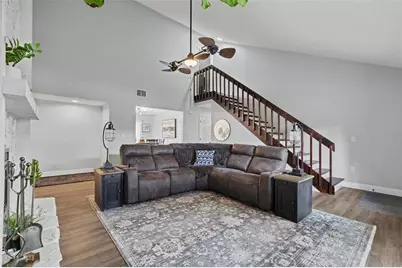
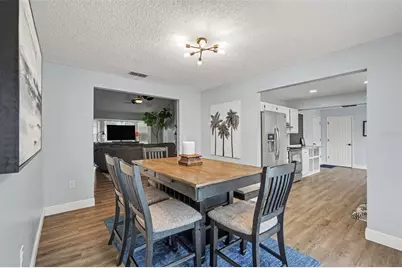
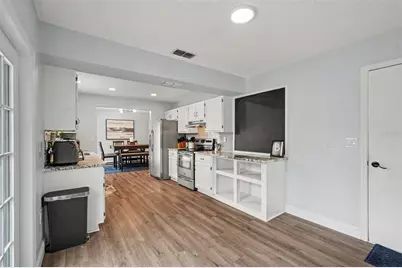
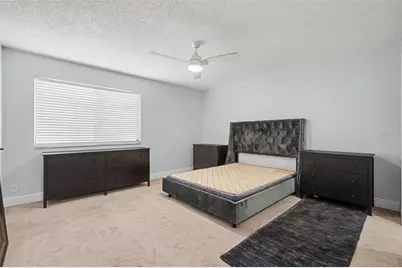
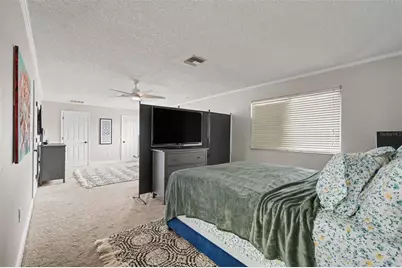
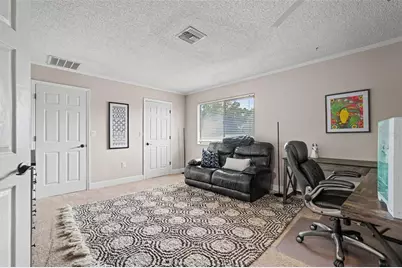
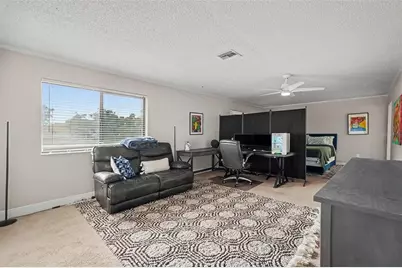
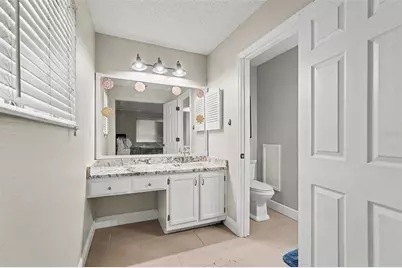
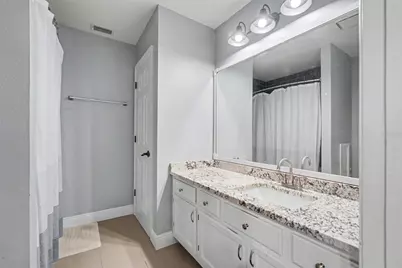
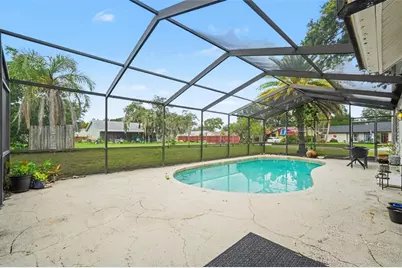
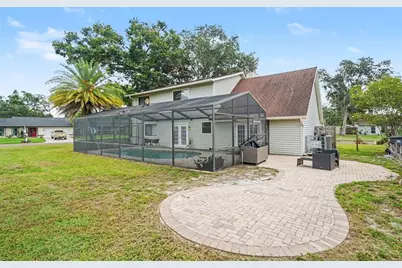
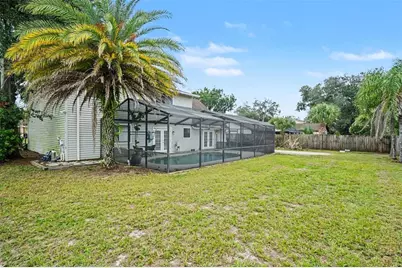
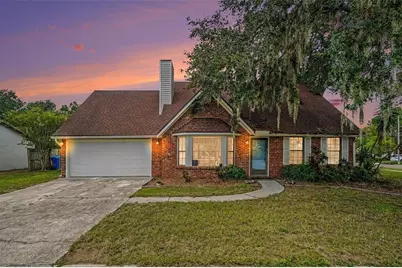
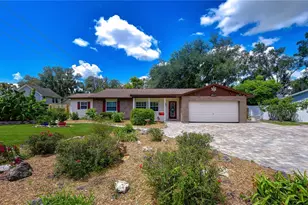
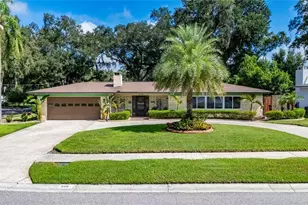
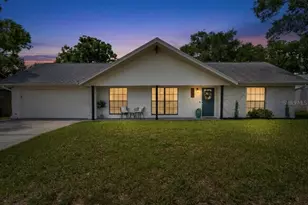
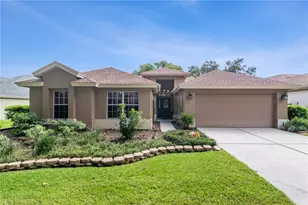
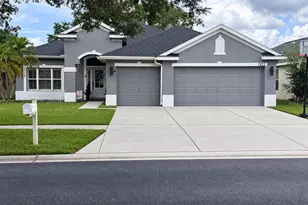
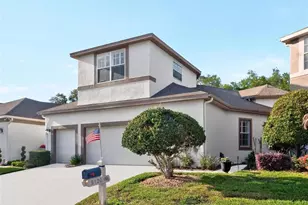
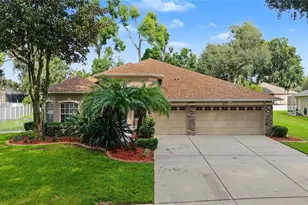
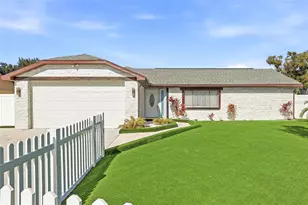
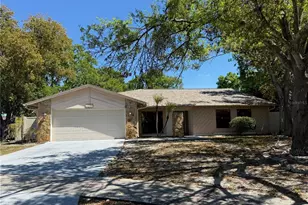
Short Sale. Welcome to this charming pool home situated on a desirable corner lot in the sought-after Bloomingdale community with no HOA or CDD. Inside, you'll find a bright and inviting layout featuring cathedral ceilings, a striking wood-burning fireplace, and an open living space designed for both everyday comfort and entertaining. The kitchen offers granite countertops, stainless steel appliances, and ample cabinet and counter space, making meal preparation a breeze. The split floor plan provides added privacy, with the spacious primary suite occupying the entire second floor and featuring a walk-in closet and an en-suite bathroom. Step outside to your screened pool and enjoy the generous backyard with plenty of room for outdoor dining, gardening, or relaxing with family and friends. Conveniently located near parks, the YMCA, top-rated schools, shopping, and dining, this home offers the perfect combination of space, comfort, and location. Don't miss your opportunity to make it yours!
Full Property Details
Full Property Details for 736 Sandy Creek Dr
General
- Price: $450,000
- Taxes: $6,807 (2025)
- Status: Active
- Type: Single Family
- Source: MidFloridaRegionalMLS
- MLS ID: TB8535293
- Updated: 8/5/2026
- Added to Site: 2 day(s) ago
Rental Information
- Min. Lease: No Minimum
Interior
- Number of Rooms: 6
- Interior Features: Ceiling Fan(s), High Ceilings, Open Floorplan, PrimaryBedroom Upstairs, Split Bedroom, Stone Counters, Thermostat, Walk-In Closet(s)
- Fireplace: Yes
- Fireplace(s): Living Room, Wood Burning
- Appliances: Dishwasher, Disposal, Dryer, Electric Water Heater, Microwave, Range, Refrigerator, Washer
- Furnishings: Unfurnished
- Flooring: Carpet, Ceramic Tile, Luxury Vinyl
Rooms
Bathrooms
- Total Bathrooms: 2
- Full Bathrooms: 2
Bedrooms
- Total Bedrooms: 3
Other Rooms
- Laundry: Electric Dryer Hookup, Inside, Laundry Room, Washer Hookup
Additional Information
- Pool: Yes
- Private Pool: Yes
- Pool Description: Gunite, Screen Enclosure
Exterior
- Exterior Features: French Doors, Private Mailbox, Sidewalk
- Deck/Patio: Deck, Screened
- Porch/Patio/Deck: Deck, Screened
Parking
- Garage: Yes
- Attached garage: Yes
- Garage Spaces: 2
- Covered Spaces: 2
Location
- Area: 33511 - Brandon
- County: Hillsborough
- Development Name: 33511 - Brandon
- Subdivision: BLOOMINGDALE SEC I UNIT 2
- Driving Directions: Take Bloomingdale Ave to Garnet Dr in Bloomingdale, Head southwest, Exit onto US-301 S, Use the left 3 lanes to turn left onto Bloomingdale Ave, Pass by Wendy's (on the right in 1.1 mi), Turn right onto Bell Shoals Rd, Continue on Garnet Dr. Drive to Sandy Creek Dr, Turn right onto Garnet Dr, Turn left onto Tyndale Dr, Turn left onto Sandy Creek Dr, Destination will be on the right
- Direction Faces: East
School Information
- Elementary School: Cimino-HB
- Middle School: Burns-HB
- High School: Bloomingdale-HB
Community
- Community Name: 33511 - Brandon
- Community Features: Dog Park, Park, Playground, Racquetball, Sidewalks, Tennis Court(s)
- Pet Restrictions: Buyer/Agent to verify.
Heating & Cooling
- Cooling Type: Central Air
- Heating Type: Central
Utilities
- Sewer: Public Sewer
- Water: Public
- Utility Description: Electricity Connected, Public
Structural Information
- Exterior Const.: Brick, Stucco
- Roof: Shingle
- Stories/Levels: Two
- Square Feet: 1,992
- Sq. Ft. Source: Public Records
- Year Built: 1987
Lot Features
- Lot Size (Acres): 0.25
- Lot Size (Sq. Ft.): 11,000
- Lot Size: 11000
- Street/Road Desc.: Asphalt
Financial Considerations
- Tax Amount: $6,807
- Tax Year: 2025
Disclosures and Reports
- Ownership: Fee Simple
- Special Conditions: Short Sale
- Legal Description: BLOOMINGDALE SECTION I UNIT 2 LOT 19 BLK 3
- Flood Zone Info: X
- APN: 747880362
- Property ID: 747880362
- Block/Lot/Section: 3
Listed by Orchard Brokerage, Llc

Get Pre-Approved Today
Schools
Schools serving 736 Sandy Creek Dr
School District:Hillsborough County School District
| Name | Grades | Distance |
|---|---|---|
Cimino Elementary School 4329 Culbreath Road, Valrico, FL 33596 | PK-5 | 1.8 mi |
Burns Middle School, Brandon, FL 615 Brooker Road, Brandon, FL 33511 | 6-8 | 2 mi |
Bloomingdale High School 1700 Bloomingdale Avenue, Valrico, FL 33596 | 9-12 | 1.5 mi |
Disclaimer:
School attendance boundaries provided by ATTOM Data Solutions and are for reference only. Contact the school directly to verify enrollment eligibility.
Price & Sales History for 736 Sandy Creek Dr
Date
Details
Price
Change
Source
8/05/2026
Listed
$450,000
—
MLS
4/13/2022
Sold
$450,000
—
Public Record
Disclaimer: Historical sales information is derived from public records provided by the county offices. Information is not guaranteed and should be independently verified.
Tax History
Tax History for 736 Sandy Creek Dr
Year
Property Taxes
Change
Tax Assessment
Change
2025
$6,807
9%
$368,465
3%
2024
$6,254
3%
$358,081
3%
2023
$6,049
56%
$347,651
55%
2021
$3,881
-1%
$223,806
-3%
2022
$3,935
1%
$230,520
4%
2021
$3,881
-4%
$220,716
13%
2019
$4,056
94%
$194,892
50%
2018
$2,095
2%
$130,152
2%
2017
$2,061
2%
$127,475
2%
2016
$2,025
-1%
$124,853
1%
2015
$2,044
1%
$123,985
1%
2014
$2,019
—
$123,001
2%
2013
$2,019
—
$121,183
—
Disclaimer: Historical tax information is derived from public records provided by the county offices. Information is not guaranteed and should be independently verified.
Estimate the Cost
Estimate the Cost for 736 Sandy Creek Dr
736 Sandy Creek Drive, Brandon, FL 33511 (MLS# TB8535293) is a Single Family property with 3 bedrooms and 2 full bathrooms. 736 Sandy Creek Drive is currently listed for $450,000 and was received on August 05, 2026. Want to learn more about 736 Sandy Creek Drive? Do you have questions about finding other Single Family real estate for sale in Brandon? You can browse all Brandon real estate or contact a Coldwell Banker agent to request more information.