This is a carousel with tiles that activate property listing cards. Use the previous and next buttons to navigate.
1/1
$650,000
This is a carousel with tiles that activate property listing cards. Use the previous and next buttons to navigate.
1/1
Property Description
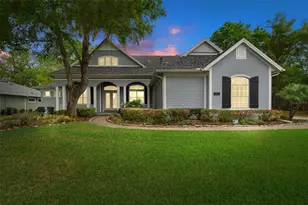
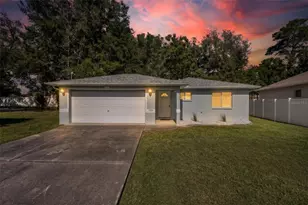
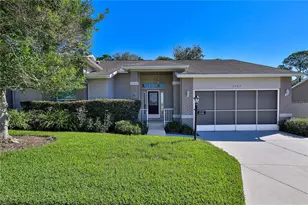
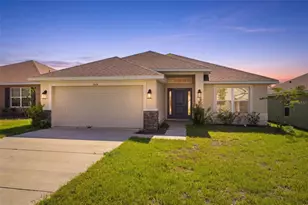
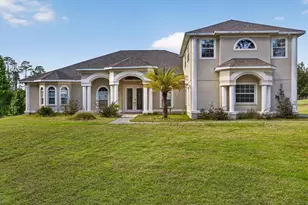
Experience elevated living in this exceptional custom-built luxury residence, completed in 2019 and thoughtfully designed with comfort, elegance, and modern convenience in mind. Situated on a large private lot, this stunning 4-bedroom, 3 full bath home offers the perfect blend of upscale finishes, smart home innovation, and versatile living space. Including a private attached in-law suite with its own separate entrance, ideal for multigenerational living, guests, or potential rental income. From the moment you enter, you'll be captivated by the expansive open-concept layout, soaring tray ceilings, and impressive 8-foot solid-core doors throughout, creating a grand yet welcoming atmosphere. The home is loaded with premium upgrades and intelligent features, including phone-controlled lighting, WiFi-enabled 3-car garage doors, a fully integrated smart home system, and a state-of-the-art 4K Bose surround sound system that delivers an immersive entertainment experience. Designed for both luxury and peace of mind, this home also includes hurricane shutters, a whole-house pest management system, security cameras surrounding the property, and a remote-start whole-house generator for added security and convenience year-round. Step outside to your own private backyard retreat where indoor and outdoor living seamlessly come together. The oversized screened lanai provides the perfect space for relaxing or entertaining, complete with a hot tub, outdoor wet bar, charming gazebo, and beautifully maintained garden areas, all overlooking the expansive private yard with plenty of room to enjoy. Every detail of this remarkable property has been carefully curated to provide a lifestyle of comfort, sophistication, and functionality. This is more than just a home, it's a private luxury sanctuary built for modern living.
Full Property Details
Full Property Details for 10107 Kimbrough Dr
General
- Sold For: $650,000
- Taxes: $5,353 (2025)
- Status: Closed
- Type: Single Family
- Source: MidFloridaRegionalMLS
- MLS ID: W7886005
- Added to Site: 106 day(s) ago
Rental Information
- Min. Lease: No Minimum
Interior
- Number of Rooms: 11
- Interior Features: Built-in Features, Ceiling Fan(s), Crown Molding, High Ceilings, In Wall Pest System, Open Floorplan, Primary Bedroom Main Floor, Smart Home, Solid Wood Cabinets, Stone Counters, Thermostat, Tray Ceiling(s), Walk-In Closet(s)
- Appliances: Built-In Oven, Cooktop, Dishwasher, Electric Water Heater, Ice Maker, Microwave, Range Hood, Refrigerator
- Furnishings: Unfurnished
- Flooring: Tile
Rooms
Bathrooms
- Total Bathrooms: 3
- Full Bathrooms: 3
Bedrooms
- Total Bedrooms: 4
Other Rooms
- Laundry: Common Area, Electric Dryer Hookup, Inside, Laundry Closet, Laundry Room, Washer Hookup
Additional Information
- Spa: Yes
- Spa Description: Above Ground, Heated
- Security/Safety: Closed Circuit Camera(s), Security Lights, Smoke Detector(s)
Exterior
- Exterior Features: French Doors, Garden, Hurricane Shutters, Irrigation System, Lighting, Outdoor Grill, Private Entrance, Rain Gutters, Sliding Doors
- Deck/Patio: Covered, Front Porch, Rear Porch, Screened
- Porch/Patio/Deck: Covered, Front Porch, Rear Porch, Screened
Parking
- Garage: Yes
- Attached garage: Yes
- Garage Spaces: 3
- Covered Spaces: 3
- Parking Features: Garage Door Opener, Oversized, Workshop in Garage
Location
- Area: 34601 - Brooksville
- County: Hernando
- Development Name: 34601 - Brooksville
- Subdivision: DOGWOOD HEIGHTS
- Driving Directions: From HWY 41 headed north from Brooksville, turn right to take Croom east to Dogwood Estates Dr. Turn right and this turns into Wallien Dr. take it to Eppley Dr. Turn left on Eppley Dr. to Kimbrough Dr. Go right on Kimbrough and 10107 Kimbrough Dr. will be on your left in about 800ft. Look for Sign
- Direction Faces: East
School Information
- Elementary School: Brooksville Elementary
- Middle School: D.S. Parrot Middle
- High School: Hernando High
Community
- Community Name: 34601 - Brooksville
Heating & Cooling
- Cooling Type: Central Air
- Heating Type: Central, Electric, Heat Pump
Utilities
- Sewer: Septic Tank
- Water: Public
- Utility Description: BB/HS Internet Available, Cable Connected, Electricity Connected, Sprinkler Meter, Underground Utilities, Water Connected
Structural Information
- Architectural Info: Contemporary, Florida
- Architectural Style: Contemporary, Florida
- Exterior Const.: Block, Stucco
- Roof: Shingle
- Windows: Blinds, Double Pane Windows, Storm Window(s)
- Stories/Levels: One
- Square Feet: 2,588
- Sq. Ft. Source: Public Records
- Living Area: 2,588 Sq. Ft.
- Year Built: 2019
Additional Structures
- Other Structures: Gazebo, Shed(s)
Lot Features
- Property View: Garden
- Lot Size (Acres): 1.07
- Lot Size (Sq. Ft.): 46,698
- Lot Size: 1.072
- Lot Dimensions: 96 x 150
- Frontage: Street Paved
- Street/Road Desc.: Paved
Financial Considerations
- Tax Amount: $5,353.9
- Tax Year: 2025
Disclosures and Reports
- Ownership: Fee Simple
- Special Conditions: None
- Legal Description: DOGWOOD HEIGHTS LOT 33 AND LESS A TR 103X31 X181X47X36X229 FT MOL
- Flood Zone Info: X
- APN: R1812220027900000330
- Property ID: R1812220027900000330
Listed by Bhhs Florida Properties Group
Sold by Heart Of Florida Realty Llc

Get Pre-Approved Today
Schools
Schools serving 10107 Kimbrough Dr
School District:Hernando County School District
| Name | Grades | Distance |
|---|---|---|
Brooksville Elementary School 885 North Broad Street, Brooksville, FL 34601 | PK-5 | 2.3 mi |
Hernando High School 700 Bell Avenue, Brooksville, FL 34601 | 9-12 | 2.5 mi |
D. S. Parrott Middle School 19220 Youth Drive, Brooksville, FL 34601 | 6-8 | 4.5 mi |
Disclaimer:
School attendance boundaries provided by ATTOM Data Solutions and are for reference only. Contact the school directly to verify enrollment eligibility.
Price & Sales History for 10107 Kimbrough Dr
Date
Details
Price
Change
Source
7/17/2026
Sold
$650,000
-3.7%
MLS
5/22/2026
Listed
$675,000
—
MLS
Disclaimer: Historical sales information is derived from public records provided by the county offices. Information is not guaranteed and should be independently verified.
10107 Kimbrough Drive, Brooksville, FL 34601 (MLS# W7886005) is a Single Family property that was sold at $650,000 on July 17, 2026. Want to learn more about 10107 Kimbrough Drive? Do you have questions about finding other Single Family real estate for sale in Brooksville? You can browse all Brooksville real estate or contact a Coldwell Banker agent to request more information.