This is a carousel with tiles that activate property listing cards. Use the previous and next buttons to navigate.
1/1
$394,000
This is a carousel with tiles that activate property listing cards. Use the previous and next buttons to navigate.
1/1
Property Description
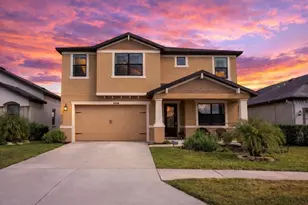
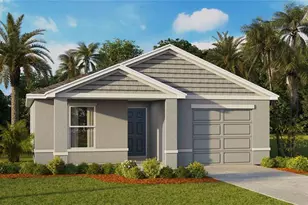
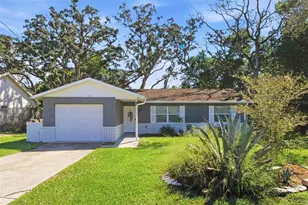
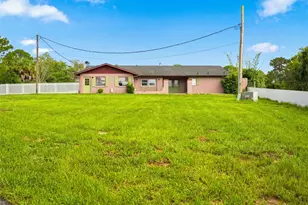
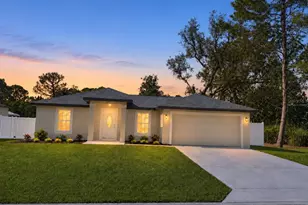
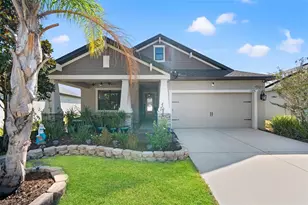
Discover the perfect blend of space, comfort, and functionality in this beautifully maintained two-story home featuring 4 bedrooms, 3.5 bathrooms, a dedicated office, and a 2-car garage. The open floor plan creates an easy flow between the kitchen, dining, and living areas, making everyday living and entertaining feel effortless. A private office downstairs provides the perfect space for working from home, studying, or a quiet retreat. A split cooling system helps provide added comfort and efficiency throughout the home. Upstairs, all four bedrooms are thoughtfully situated for added privacy. The primary suite is accessed through French doors and features a spacious en-suite bath with dual vanities, a garden tub, and a separate shower. One guest bedroom includes its own attached bathroom, while the remaining bedrooms feature generous closet space and share an additional full bath. Step outside to enjoy the screened-in pool with a solar heating system, a fully vinyl-fenced backyard, and a storage shed for extra convenience. Recent updates include a new roof, new exterior paint, and a newer water heater. Residents also enjoy access to the community pool, clubhouse, and playground. If you've been looking for a home with plenty of space, thoughtful updates, and room to enjoy both indoors and out, schedule your private showing today.
Full Property Details
Full Property Details for 14217 Wake Robin Dr
General
- Sold For: $394,000
- HOA FEE: $96/month
- Taxes: $460 (2025)
- Status: Closed
- Type: Single Family
- Source: MidFloridaRegionalMLS
- MLS ID: TB8538773
- Added to Site: 55 day(s) ago
Rental Information
- Min. Lease: 6 Months
Interior
- Number of Rooms: 12
- Interior Features: Ceiling Fan(s), Eating Space In Kitchen, High Ceilings, Kitchen and Family Room Combination, Living Room/Dining Room Combo, Open Floorplan, PrimaryBedroom Upstairs, Solid Surface Counters, Solid Wood Cabinets, Thermostat, Walk-In Closet(s)
- Appliances: Disposal, Dryer, Washer
- Furnishings: Negotiable
- Flooring: Carpet, Tile
Rooms
Bathrooms
- Total Bathrooms: 4
- Full Bathrooms: 3
- Half Bathrooms: 1
Bedrooms
- Total Bedrooms: 4
Other Rooms
- Laundry: Laundry Room
Additional Information
- Shared Amenities: Clubhouse, Playground, Pool
- Pool: Yes
- Private Pool: Yes
- Pool Description: Gunite, In Ground
- Security/Safety: Security System, Smoke Detector(s)
Exterior
- Exterior Features: Sidewalk, Sliding Doors
- Deck/Patio: Enclosed, Patio, Screened
- Porch/Patio/Deck: Enclosed, Patio, Screened
Parking
- Garage: Yes
- Attached garage: Yes
- Garage Spaces: 2
- Covered Spaces: 2
- Parking Features: Driveway, Garage Door Opener
Location
- Area: 34604 - Brooksville/Masaryktown/Spring Hill
- County: Hernando
- Development Name: 34604 - Brooksville/Masaryktown/Spring Hill
- Subdivision: TRILLIUM VILLAGE B
- Driving Directions: Starting on FL-589 N, take exit 37 for Pasco Cnty 578/County Line Rd, merge onto County Line Rd, left onto Trillium Blvd, left onto Wake Robin Dr. The house will be on the left.
- Direction Faces: East
Community
- Community Name: 34604 - Brooksville/Masaryktown/Spring Hill
- Optional Amenities: Clubhouse, Playground, Pool
- Association: Yes
- Assoc. Name: Cara Wing
- Assoc. Fees Include: Community Pool
- Pet Restrictions: Confirm with the HOA.
Heating & Cooling
- Cooling Type: Central Air, Mini-Split Unit(s), Zoned
- Heating Type: Central
Utilities
- Sewer: Public Sewer
- Water: Public
- Utility Description: Cable TV Available, Electricity Available, Phone Available, Sewer Available, Water Available
Structural Information
- Exterior Const.: Block, Stucco
- Roof: Shingle
- Windows: Shutters
- Stories/Levels: One
- Square Feet: 2,533
- Sq. Ft. Source: Public Records
- Living Area: 2,533 Sq. Ft.
- Year Built: 2007
Additional Structures
- Other Structures: Shed(s)
Lot Features
- Lot Size (Acres): 0.13
- Lot Size (Sq. Ft.): 5,662
- Lot Size: 5662
- Street/Road Desc.: Asphalt
- Fencing (Description): Fenced, Vinyl
Financial Considerations
- Association Fee: $96
- Assoc Fee Freq.: Monthly
- Assoc Fee Desc.: Required
- Tax Amount: $460.42
- Tax Year: 2025
Disclosures and Reports
- Ownership: Fee Simple
- Special Conditions: None
- Legal Description: TRILLIUM VILLAGE B BLK 7 LOT 14 ORB 2239 PG 22
- Flood Zone Info: X
- APN: R3522318370800700140
- Property ID: R3522318370800700140
- Block/Lot/Section: 7
Listed by Reaves Real Estate Professionals Llc
Sold by Re/Max Marketing Specialists

Get Pre-Approved Today
Schools
Schools serving 14217 Wake Robin Dr
School District:Hernando County School District
| Name | Grades | Distance |
|---|---|---|
Nature Coast Technical High School 4057 California St, Brooksville, FL 34604 | 9-12 | 3.2 mi |
Moton Elementary School 7175 Emerson Road, Brooksville, FL 34601 | PK-5 | 8.9 mi |
Powell Middle School 4100 Barclay Ave, Brooksville, FL 34609 | 6-8 | 3.1 mi |
Disclaimer:
School attendance boundaries provided by ATTOM Data Solutions and are for reference only. Contact the school directly to verify enrollment eligibility.
Price & Sales History for 14217 Wake Robin Dr
Date
Details
Price
Change
Source
9/28/2026
Sold
$394,000
—
MLS
8/26/2026
Price Reduced
$394,000
-1.25%
MLS
8/14/2026
Listed
$399,000
—
MLS
Disclaimer: Historical sales information is derived from public records provided by the county offices. Information is not guaranteed and should be independently verified.
14217 Wake Robin Drive, Brooksville, FL 34604 (MLS# TB8538773) is a Single Family property that was sold at $394,000 on September 28, 2026. Want to learn more about 14217 Wake Robin Drive? Do you have questions about finding other Single Family real estate for sale in Brooksville? You can browse all Brooksville real estate or contact a Coldwell Banker agent to request more information.