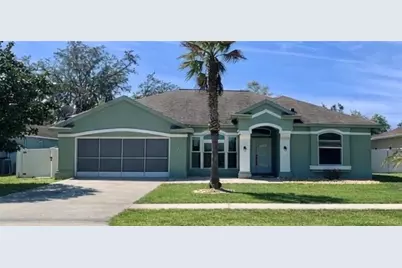
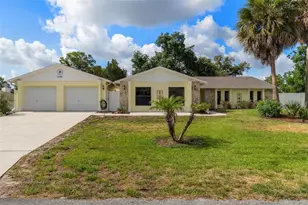
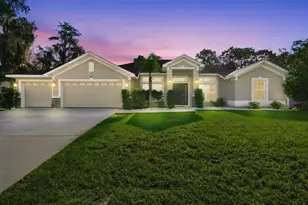
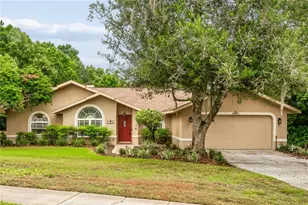
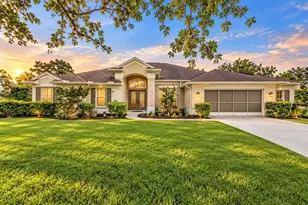
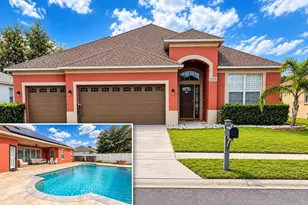
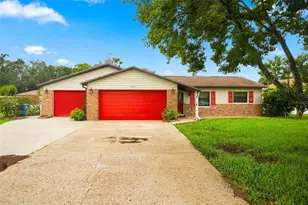
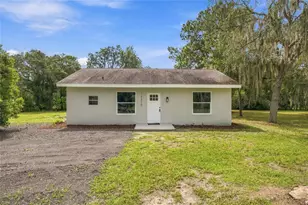
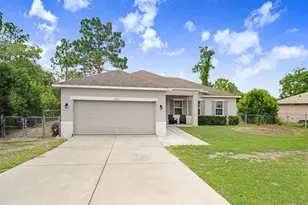
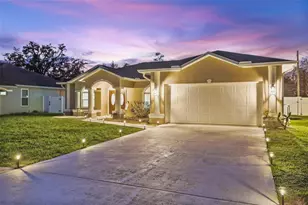
Full Property Details for 15273 Burbank Dr
General
- Sold For: $435,000
- HOA FEE: $45/month
- HOA FEE FREQ.: Quarterly
- Taxes: $5,614 (2025)
- Status: Closed
- Type: Single Family
- Source: MidFloridaRegionalMLS
- MLS ID: TB8476649
- Added to Site: 247 day(s) ago
Rental Information
Interior
- Number of Rooms: 3
- Interior Features: Built-in Features, Cathedral Ceiling(s), Ceiling Fan(s), Coffered Ceiling(s), Eating Space In Kitchen, High Ceilings, Kitchen and Family Room Combination, Living Room/Dining Room Combo, Open Floorplan, Primary Bedroom Main Floor, Solid Surface Counters, Split Bedroom, Tray Ceiling(s), Walk-In Closet(s)
- Appliances: Dishwasher, Electric Water Heater, Microwave, Refrigerator
- Furnishings: Unfurnished
- Flooring: Ceramic Tile, Laminate
Rooms
- Total Bathrooms: 2
- Full Bathrooms: 2
Additional Information
- Shared Amenities: Basketball Court, Clubhouse, Fitness Center, Pool, Tennis Court(s)
- Pool: Yes
- Private Pool: Yes
- Pool Description: Heated, In Ground
Exterior
- Exterior Features: Sidewalk, Sliding Doors
- Deck/Patio: Covered, Rear Porch, Screened
- Porch/Patio/Deck: Covered, Rear Porch, Screened
Parking
- Garage: Yes
- Attached garage: Yes
- Garage Spaces: 2
- Covered Spaces: 2
Location
- Area: 34604 - Brooksville/Masaryktown/Spring Hill
- County: Hernando
- Development Name: 34604 - Brooksville/Masaryktown/Spring Hill
- Subdivision: QUAIL MEADOWS PH 1
- Driving Directions: From Spring Hill Dr-North on Candy Dr-West on Saratoga Dr to stop sign turn right the home is on the left.
- Direction Faces: East
School Information
- Elementary School: Moton Elementary School
- Middle School: Powell Middle
- High School: Natures Coast Technical High School
Community
- Community Name: 34604 - Brooksville/Masaryktown/Spring Hill
- Optional Amenities: Basketball Court, Clubhouse, Fitness Center, Pool, Tennis Court(s)
- Association: Yes
- Assoc. Name: Deerfield Association
- Assoc. Fees Include: Community Pool, Manager, Pool Maintenance, Recreational Facilities
Heating & Cooling
- Cooling Type: Central Air
- Heating Type: Electric
Utilities
- Sewer: Public Sewer
- Water: Public
- Utility Description: Electricity Connected, Sewer Connected, Water Connected
Structural Information
- Architectural Info: Contemporary
- Architectural Style: Contemporary
- Exterior Const.: Concrete
- Roof: Shingle
- Stories/Levels: One
- Square Feet: 2,187
- Sq. Ft. Source: Public Records
- Living Area: 2,187 Sq. Ft.
- Year Built: 1994
Lot Features
- Property View: City
- Lot Size (Acres): 0.27
- Lot Size (Sq. Ft.): 11,925
- Lot Size: 11925
- Lot Dimensions: 75 x 159
- Street/Road Desc.: Asphalt
Financial Considerations
- Association Fee: $135
- Assoc Fee Freq.: Quarterly
- Assoc Fee Desc.: Required
- Tax Amount: $5,614.91
- Tax Year: 2025
Disclosures and Reports
- Ownership: Fee Simple
- Special Conditions: None
- Legal Description: QUAIL MEADOWS PHASE I BLK 8 LOT 11
- Flood Zone Info: X
- APN: R1322318323500080110
- Property ID: R1322318323500080110
- Block/Lot/Section: 8
Listed by Future Home Realty Inc
Sold by Charles Rutenberg Realty Inc