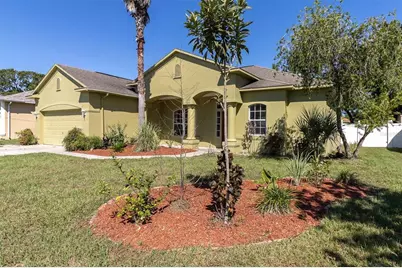
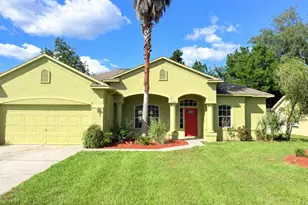
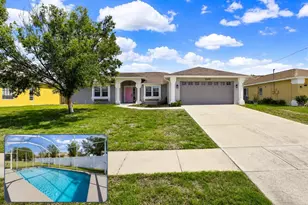
This is a carousel with tiles that activate property listing cards. Use the previous and next buttons to navigate.
1/32
$390,000 Just Listed
This is a carousel with tiles that activate property listing cards. Use the previous and next buttons to navigate.
1/32
Property Description
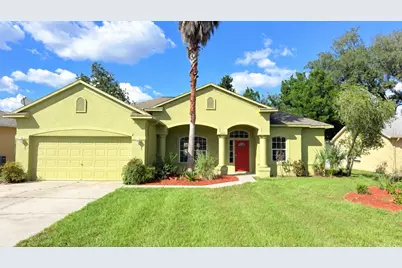
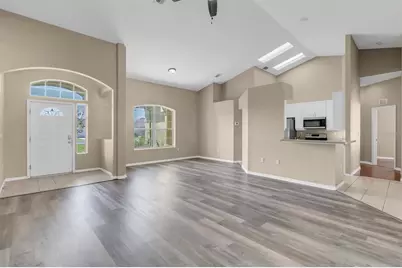
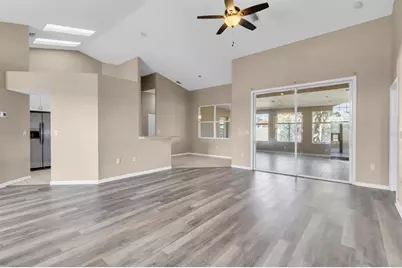
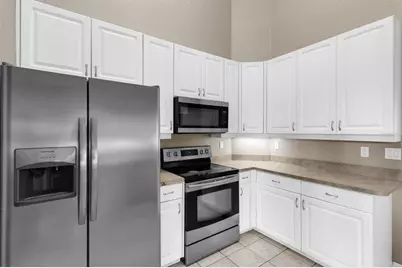
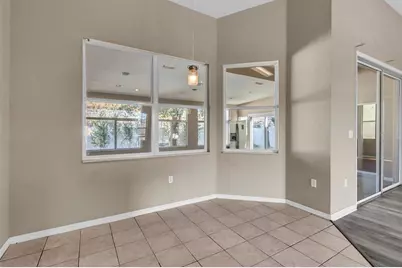
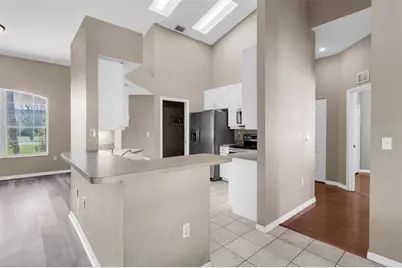
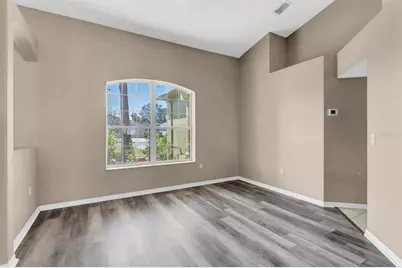
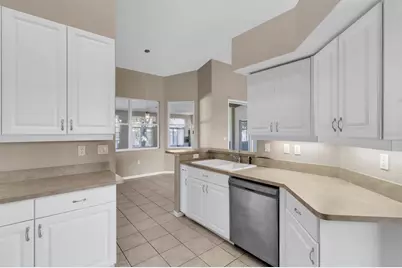
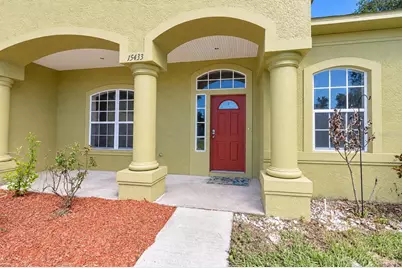
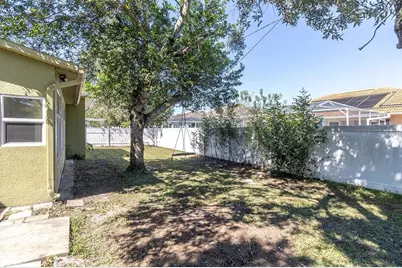
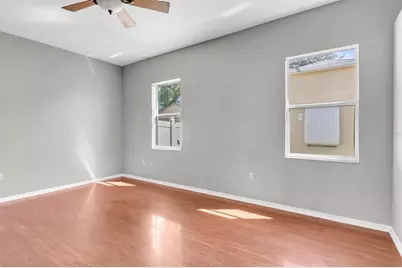
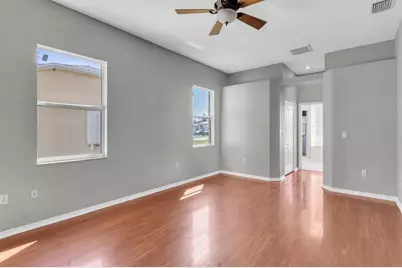
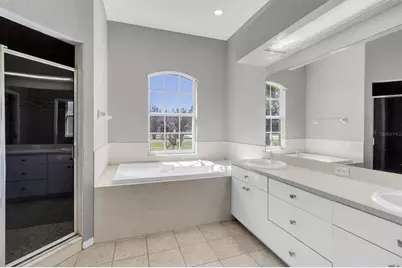
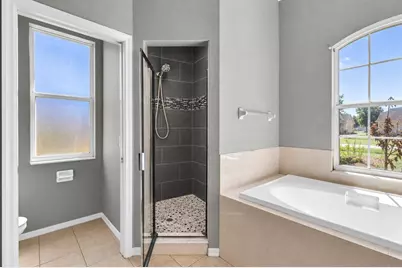
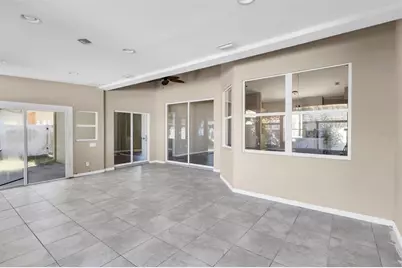
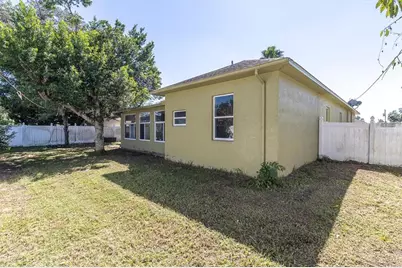
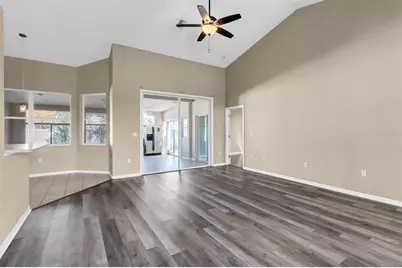
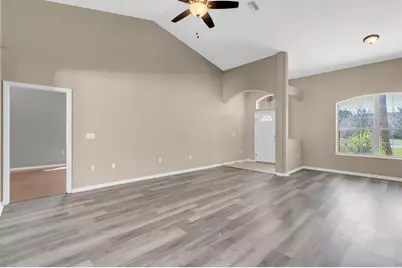
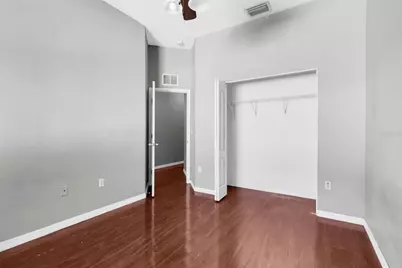
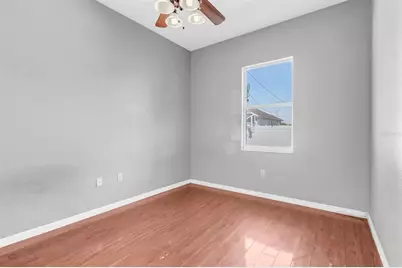
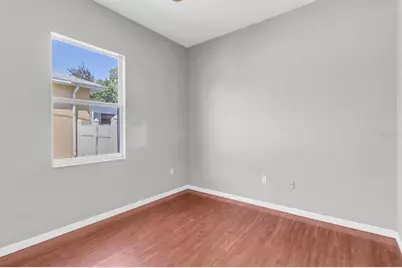
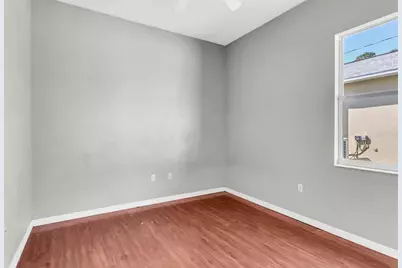
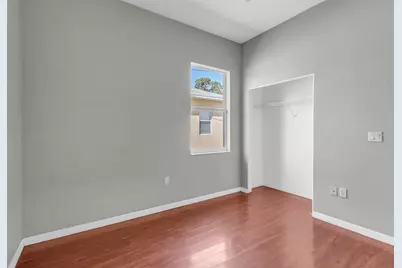
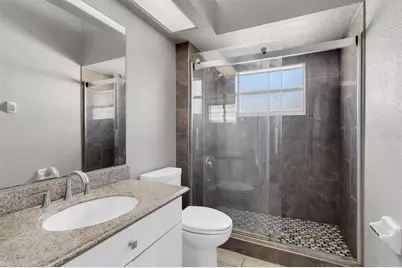
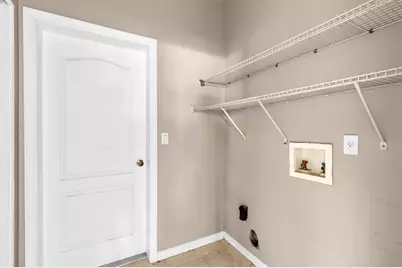
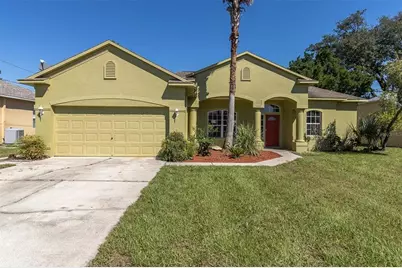
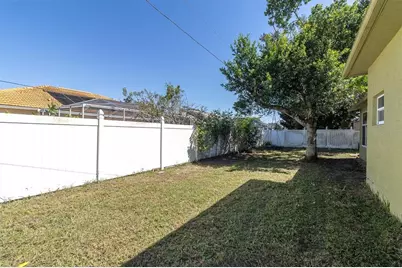
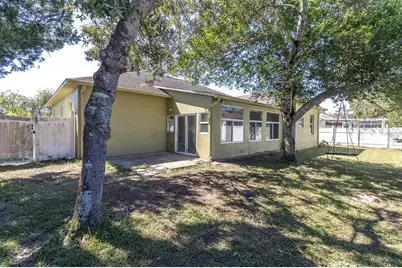
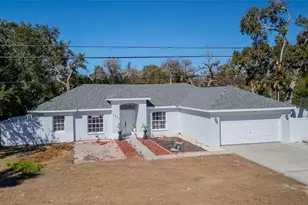
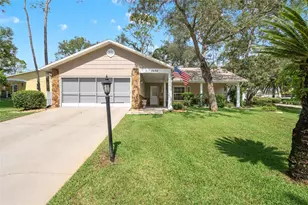
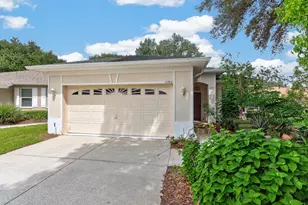
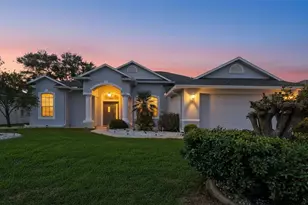
SPACIOUS 4-BEDROOM, LARGE BONUS ROOM WITH OPEN FLOOR PLAN, SPLIT BEDROOMS, AND FENCED BACKYARD IN DEERFIELD COMMUNITY IN BROOKSVILLE! This spacious home features an inviting open floor plan, a desirable split-bedroom layout, a spacious family room, separate formal dining room, and dedicated breakfast nook. With LOW HOA FEES, NO CDD FEES, and a variety of community amenities. The kitchen features stainless steel appliances, ample workspace, and convenient access to the breakfast nook and surrounding living areas. Whether preparing everyday meals or entertaining guests, the layout makes it easy to stay connected. A combination of vinyl flooring and tile adds practicality throughout the home. ENJOY THE PRIVACY OF A SPLIT-BEDROOM FLOOR PLAN! The primary suite is positioned on one side of the home, separated from the 3 additional bedrooms on the opposite side. This thoughtful arrangement provides a private retreat while allowing flexibility for guests, a home office, or other needs. The primary suite includes its own ensuite bathroom with an updated shower, and large tub, while the additional bedrooms and second full bathroom provide comfortable accommodations. THE LARGE BONUS ROOM/FLORIDA ROOM IS AN ADDED BONUS! Looking for additional space beyond the traditional living areas? This generously sized room offers numerous possibilities, a game room, media room, hobby space, home office, exercise area, or an additional place to gather and entertain. STEP OUTSIDE TO YOUR FULLY FENCED BACKYARD with plenty of room for pets, outdoor activities, gardening, or weekend barbecues. Residents have access to a community clubhouse, swimming pool, tennis courts, basketball courts, and shuffleboard courts. CONVENIENTLY LOCATED NEAR THE SUNCOAST PARKWAY! Situated in the Brooksville/Spring Hill area, this home offers convenient access to shopping, restaurants, grocery stores, medical facilities, schools, and everyday necessities.
Full Property Details
Full Property Details for 15433 Sonora Dr
General
- Price: $390,000
- HOA FEE: $135/month
- Taxes: $5,248 (2025)
- Status: Active
- Type: Single Family
- Source: MidFloridaRegionalMLS
- MLS ID: W7890290
- Updated: 10/15/2026
- Added to Site: 6 day(s) ago
Rental Information
- Min. Lease: 1-2 Years
Interior
- Number of Rooms: 4
- Interior Features: Ceiling Fan(s), High Ceilings, Living Room/Dining Room Combo, Open Floorplan, Primary Bedroom Main Floor, Split Bedroom, Walk-In Closet(s)
- Appliances: Dishwasher, Electric Water Heater, Freezer, Microwave, Range, Refrigerator
- Furnishings: Unfurnished
- Flooring: Ceramic Tile, Laminate
Rooms
Bathrooms
- Total Bathrooms: 2
- Full Bathrooms: 2
Bedrooms
- Total Bedrooms: 4
Other Rooms
- Laundry: Inside, Laundry Room
Additional Information
- Shared Amenities: Basketball Court, Fitness Center, Playground, Pool, Shuffleboard Court, Tennis Court(s)
Exterior
- Exterior Features: Rain Gutters, Sidewalk, Sliding Doors
- Deck/Patio: Front Porch
- Porch/Patio/Deck: Front Porch
Parking
- Garage: Yes
- Attached garage: Yes
- Garage Spaces: 2
- Covered Spaces: 2
Location
- Area: 34604 - Brooksville/Masaryktown/Spring Hill
- County: Hernando
- Development Name: 34604 - Brooksville/Masaryktown/Spring Hill
- Subdivision: QUAIL MEADOWS PHASE 1
- Driving Directions: From the Suncoast Parkway, Head North on FL-589 Toll S, Take exit 41 toward Country Road 574/Spring Hill/Airport, Turn right onto Spring Hill Drive, Turn left onto Candy Drive, Turn left onto Sonora Drive, 15433 Sonora Drive will be on the right hand side.
- Direction Faces: South
School Information
- Elementary School: Moton Elementary School
- Middle School: Powell Middle
- High School: Natures Coast Technical High School
Community
- Community Name: 34604 - Brooksville/Masaryktown/Spring Hill
- Community Features: Deed Restrictions
- Optional Amenities: Basketball Court, Fitness Center, Playground, Pool, Shuffleboard Court, Tennis Court(s)
- Association: Yes
- Assoc. Name: Green Acre properties
- Pet Restrictions: Buyer must confirm any and all pet restrictions with HOA.
Heating & Cooling
- Cooling Type: Central Air
- Heating Type: Central
Utilities
- Sewer: Public Sewer
- Water: Public
- Utility Description: Cable TV Available, Electricity Available, Public, Sewer Connected, Underground Utilities, Water Connected
Structural Information
- Architectural Info: Florida
- Architectural Style: Florida
- Exterior Const.: Block, Stucco
- Roof: Shingle
- Stories/Levels: One
- Square Feet: 2,290
- Sq. Ft. Source: Public Records
- Year Built: 2003
Lot Features
- Lot Size (Acres): 0.19
- Lot Size (Sq. Ft.): 8,250
- Lot Size: 8250
- Lot Dimensions: 75 x 110
- Street/Road Desc.: Asphalt
- Fencing (Description): Vinyl
Green Features
- Energy Efficient: Water Heater
Financial Considerations
- Association Fee: $135
- Assoc Fee Freq.: Monthly
- Assoc Fee Desc.: Required
- Tax Amount: $5,248.79
- Tax Year: 2025
Disclosures and Reports
- Ownership: Fee Simple
- Special Conditions: None
- Legal Description: QUAIL MEADOWS PHASE I BLK 7 LOT 23
- Flood Zone Info: X
- APN: R1322318323500070230
- Property ID: R1322318323500070230
- Block/Lot/Section: 7
Listed by Sandpeak Realty
Get Pre-Approved Today
Schools
Schools serving 15433 Sonora Dr
School District:Hernando County School District
| Name | Grades | Distance |
|---|---|---|
Nature Coast Technical High School 4057 California St, Brooksville, FL 34604 | 9-12 | 0.3 mi |
Moton Elementary School 7175 Emerson Road, Brooksville, FL 34601 | PK-5 | 6.4 mi |
Powell Middle School 4100 Barclay Ave, Brooksville, FL 34609 | 6-8 | 1.2 mi |
Disclaimer:
School attendance boundaries provided by ATTOM Data Solutions and are for reference only. Contact the school directly to verify enrollment eligibility.
Price & Sales History for 15433 Sonora Dr
Date
Details
Price
Change
Source
10/15/2026
Listed
$390,000
143.9%
MLS
4/06/2004
Sold
$159,900
—
Public Record
Disclaimer: Historical sales information is derived from public records provided by the county offices. Information is not guaranteed and should be independently verified.
Tax History
Tax History for 15433 Sonora Dr
Year
Property Taxes
Change
Tax Assessment
Change
2025
$4,952
-10%
$340,479
10%
2024
$5,521
15%
$309,526
10%
2022
$4,790
7%
$281,387
-14%
2022
$4,481
16%
$327,598
37%
2021
$3,858
13%
$238,515
13%
2020
$3,420
-6%
$211,410
5%
2019
$3,628
112%
$200,555
58%
2018
$1,713
3%
$126,581
2%
2017
$1,662
3%
$123,977
2%
2016
$1,609
—
$121,427
1%
2015
$1,617
2%
$120,583
1%
2014
$1,582
16%
$119,626
13%
2013
$1,368
—
$105,954
—
Disclaimer: Historical tax information is derived from public records provided by the county offices. Information is not guaranteed and should be independently verified.
Estimate the Cost
Estimate the Cost for 15433 Sonora Dr
15433 Sonora Drive, Brooksville, FL 34604 (MLS# W7890290) is a Single Family property with 4 bedrooms and 2 full bathrooms. 15433 Sonora Drive is currently listed for $390,000 and was received on October 15, 2026. Want to learn more about 15433 Sonora Drive? Do you have questions about finding other Single Family real estate for sale in Brooksville? You can browse all Brooksville real estate or contact a Coldwell Banker agent to request more information.