This is a carousel with tiles that activate property listing cards. Use the previous and next buttons to navigate.
1/36
$500,000
This is a carousel with tiles that activate property listing cards. Use the previous and next buttons to navigate.
1/36
Property Description
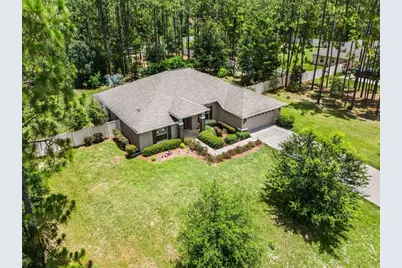
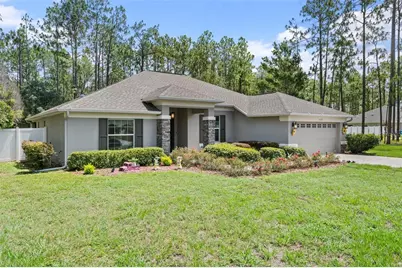
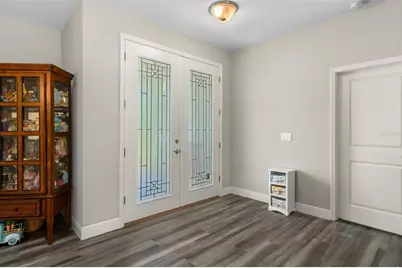
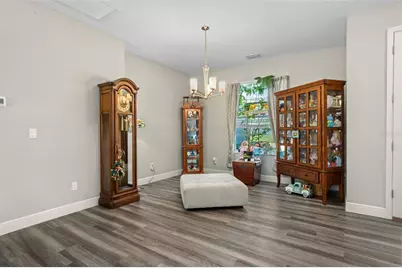
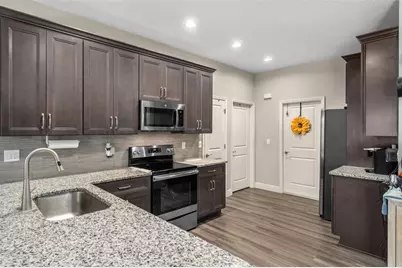
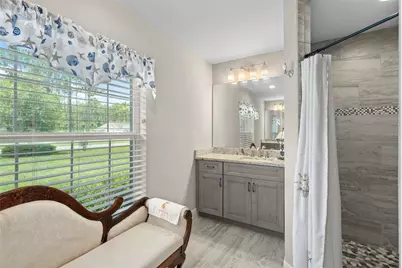
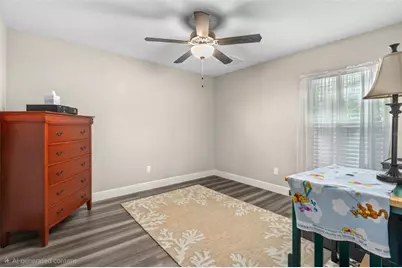
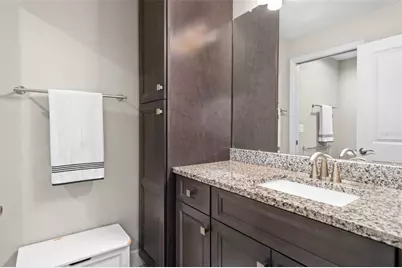
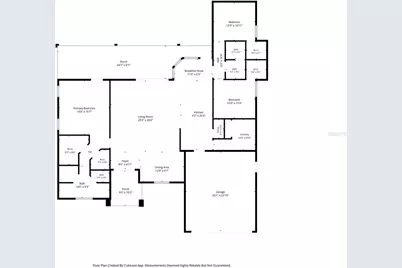
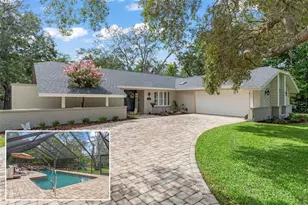
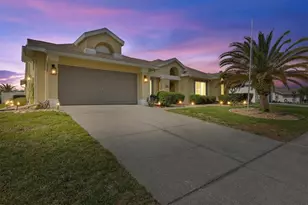
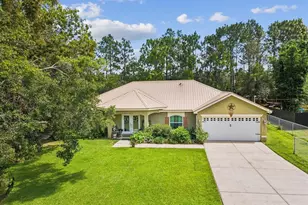
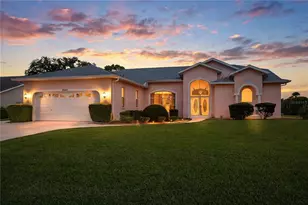
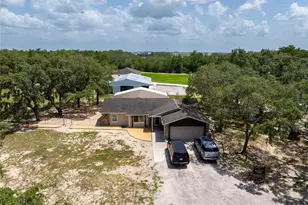
Welcome Home! Nestled in the picturesque gated community of Royal Palm Estates on a beautifully landscaped 1 Acre lot, this exceptional custom home is sure to impress! The entryway features Leaded Glass Double Doors welcoming you into an Open-Concept Floorplan creating a spacious atmosphere that is bathed in radiant Florida Sunshine generating a warm and inviting feel to the space. Beautiful Vinyl Plank Flooring throughout the home combines durability and style. The well-equipped Kitchen includes ample Counter and Cabinet space, a sizable Island with additional Cabinet Storage, attractive Granite Counters and tile Backsplash, and a large Closet Pantry in addition to Café Dining! The flexible Formal Dining area can easily be utilized as additional Living Space or a cozy Reading Niche. The Great Room boasts Triple Pocket Sliders offering lovely Garden views. The owner's suite provides two Walk-in Closets and an ensuite Bath with a sizable Walk-in Shower as well as Dual Vanities. The Secondary Bedrooms include Walk-in Closets and are positioned to offer the upmost in privacy! The Interior Laundry Room offers a handy Laundry Tub, Storage Closet and ample Shelving! Double Pane Windows, 42" Cabinetry, 5" Baseboards, 2" Blinds, Upgraded Fixtures and neutral décor enhance the overall appeal! Step outdoors onto an expansive covered Lanai - ideal for morning coffee or quiet relaxing evenings! Additional outdoor features include a Fenced Yard, a detached Shed/Workshop with private access from the rear of the property and an abundance of room for RV and/or Boat parking! This fabulous home is conveniently located minutes from vibrant Retail and Dining, top Medical Facilities and numerous Commercial Entities in addition to countless Activity and Entertainment Venues as well as Parks, Nature Preserves and sparkling Gulf waters!
Full Property Details
Full Property Details for 15577 Sago Dr
General
- Price: $500,000
- HOA FEE: $58/month
- HOA FEE FREQ.: Quarterly
- Taxes: $4,273 (2025)
- Status: Active
- Type: Single Family
- Source: MidFloridaRegionalMLS
- MLS ID: TB8523095
- Updated: 6/25/2026
- Added to Site: 14 day(s) ago
Rental Information
- Min. Lease: 8-12 Months
Interior
- Number of Rooms: 8
- Interior Features: Ceiling Fan(s), Eating Space In Kitchen, High Ceilings, Open Floorplan, Primary Bedroom Main Floor, Solid Wood Cabinets, Split Bedroom, Stone Counters, Walk-In Closet(s)
- Appliances: Dishwasher, Disposal, Dryer, Electric Water Heater, Microwave, Range, Refrigerator, Washer
- Furnishings: Unfurnished
- Flooring: Luxury Vinyl
Rooms
Bathrooms
- Total Bathrooms: 2
- Full Bathrooms: 2
Bedrooms
- Total Bedrooms: 3
Other Rooms
- Laundry: Electric Dryer Hookup, Laundry Room
Additional Information
- Shared Amenities: Gated
- Security/Safety: Gated Community, Smoke Detector(s)
Exterior
- Exterior Features: Irrigation System, Rain Gutters, Sliding Doors
- Deck/Patio: Covered, Front Porch, Rear Porch
- Porch/Patio/Deck: Covered, Front Porch, Rear Porch
Parking
- Garage: Yes
- Attached garage: Yes
- Garage Spaces: 2
- Covered Spaces: 2
- Parking Features: Driveway, Garage Door Opener, Oversized, RV Parking
Location
- Area: 34604 - Brooksville/Masaryktown/Spring Hill
- County: Hernando
- Development Name: 34604 - Brooksville/Masaryktown/Spring Hill
- Subdivision: ROYAL PALM ESTATES REP
- Driving Directions: California Street to West on Dracena Drive. Proceed through Gate then turn Right on Sago Drive. Third home on the Right past Frondell Court.
- Direction Faces: South
School Information
- Elementary School: Pine Grove Elementary School
- Middle School: West Hernando Middle School
- High School: Natures Coast Technical High School
Community
- Community Name: 34604 - Brooksville/Masaryktown/Spring Hill
- Community Features: Deed Restrictions, Gated Community - No Guard
- Optional Amenities: Gated
- Association: Yes
- Assoc. Name: Aali Community Association Management Firm LLC
- Assoc. Fees Include: Common Area Taxes, Escrow Reserves Fund, Private Road
- Number of Pets: 3
- Pet Restrictions: Buyer is encouraged to verify any/all Pet Restrictions with the Homeowners Association.
Heating & Cooling
- Cooling Type: Central Air
- Heating Type: Central, Electric
Utilities
- Sewer: Septic Tank
- Water: Well
- Utility Description: BB/HS Internet Available, Cable TV Available, Electricity Connected, Underground Utilities
Structural Information
- Architectural Info: Contemporary, Florida
- Architectural Style: Contemporary, Florida
- Builder: Custom
- Exterior Const.: Block, Stone, Stucco
- Roof: Shingle
- Windows: Blinds, Double Pane Windows
- Stories/Levels: One
- Square Feet: 2,048
- Sq. Ft. Source: Public Records
- Year Built: 2020
Additional Structures
- Other Structures: Shed(s)
Lot Features
- Property View: Trees/Woods
- Lot Size (Acres): 1
- Lot Size (Sq. Ft.): 43,506
- Lot Size: 43506
- Lot Dimensions: 160 x 272
- Frontage: Street Paved, Private Road
- Street/Road Desc.: Paved
- Fencing (Description): Vinyl
Financial Considerations
- Association Fee: $173
- Assoc Fee Freq.: Quarterly
- Assoc Fee Desc.: Required
- Tax Amount: $4,273.44
- Tax Year: 2025
Disclosures and Reports
- Ownership: Fee Simple
- Special Conditions: None
- Legal Description: ROYAL PALM ESTATES REPLAT LOT 17
- Flood Zone Info: X
- APN: R0122318340500000170
- Property ID: R0122318340500000170
- Block/Lot/Section: 5000
Listed by Century 21 Circle

Get Pre-Approved Today
Schools
Schools serving 15577 Sago Dr
School District:Hernando County School District
| Name | Grades | Distance |
|---|---|---|
Nature Coast Technical High School 4057 California St, Brooksville, FL 34604 | 9-12 | 1.7 mi |
Pine Grove Elementary School, Brooksville, FL 14411 Ken Austin Parkway, Brooksville, FL 34613 | PK-5 | 3.8 mi |
West Hernando Middle School 14325 Ken Austin Pkwy, Brooksville, FL 34613 | 6-8 | 3.8 mi |
Disclaimer:
School attendance boundaries provided by ATTOM Data Solutions and are for reference only. Contact the school directly to verify enrollment eligibility.
Price & Sales History for 15577 Sago Dr
Date
Details
Price
Change
Source
6/24/2026
Listed
$500,000
—
MLS
Disclaimer: Historical sales information is derived from public records provided by the county offices. Information is not guaranteed and should be independently verified.
Tax History
Tax History for 15577 Sago Dr
Year
Property Taxes
Change
Tax Assessment
Change
2025
$4,273
-1%
$311,534
3%
2024
$4,301
14%
$302,754
3%
2022
$3,787
-26%
$293,936
3%
2022
$5,130
34%
$285,375
3%
2021
$3,815
595%
$277,063
716%
2020
$549
18%
$33,935
115%
2019
$465
41%
$15,793
10%
2018
$329
15%
$14,357
10%
2017
$287
2%
$13,052
—
2016
$282
—
$13,052
—
2015
$283
1%
$13,052
—
2014
$279
—
$13,052
—
2013
$280
—
$13,052
—
Disclaimer: Historical tax information is derived from public records provided by the county offices. Information is not guaranteed and should be independently verified.
Estimate the Cost
Estimate the Cost for 15577 Sago Dr
15577 Sago Drive, Brooksville, FL 34604 (MLS# TB8523095) is a Single Family property with 3 bedrooms and 2 full bathrooms. 15577 Sago Drive is currently listed for $500,000 and was received on June 24, 2026. Want to learn more about 15577 Sago Drive? Do you have questions about finding other Single Family real estate for sale in Brooksville? You can browse all Brooksville real estate or contact a Coldwell Banker agent to request more information.