This is a carousel with tiles that activate property listing cards. Use the previous and next buttons to navigate.
1/1
$170,000
This is a carousel with tiles that activate property listing cards. Use the previous and next buttons to navigate.
1/1
Property Description
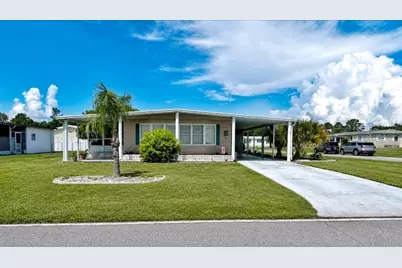
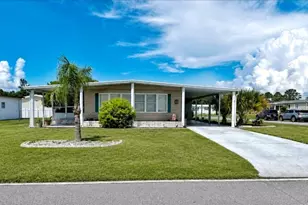
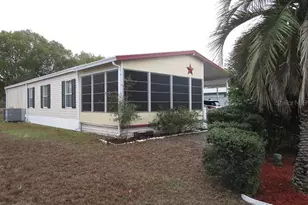
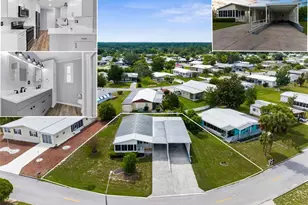
Two of Almost Everything - And Plenty of Room to Enjoy It! Welcome to this comfortable 2-bedroom, 2-bath manufactured home in Brookridge, a 55+ community known for its active lifestyle and convenient location. This home has a little something extra - in fact, it has two of almost everything! There are two bedrooms, each with its own walk-in closet, two bathrooms, a two-car carport, two pantry closets, and two covered and enclosed porches that give you additional space to relax, entertain or simply enjoy the Florida weather. The kitchen is especially well equipped, featuring an eat-at island with an electric cooktop and exhaust fan, plus a built-in double oven. The comfortable floor plan gives the home a practical flow with plenty of storage and living space. One of the home's standout features is the inside laundry room, a feature that is particularly hard to find in Brookridge. You'll also appreciate the flat driveway, another uncommon feature in the community and a real convenience for parking and getting around the property. Major updates include an HVAC system replaced in 2023 and a roof recovered in 2018. The home is being sold AS-IS with the current furnishings, making this an opportunity to purchase a home that is ready to enjoy and already furnished. If you're looking for a comfortable home in Brookridge with plenty of storage, practical features and a floor plan that makes everyday living easy, this one is worth taking a look at.
Full Property Details
Full Property Details for 15657 Brookridge Blvd
General
- Sold For: $170,000
- HOA FEE: $55/month
- Taxes: $771 (2025)
- Status: Closed
- Type: Mobile Home
- Source: MidFloridaRegionalMLS
- MLS ID: W7888752
- Added to Site: 45 day(s) ago
Rental Information
- Min. Lease: No Minimum
Interior
- Number of Rooms: 8
- Interior Features: Ceiling Fan(s), Kitchen and Family Room Combination, Walk-In Closet(s)
- Appliances: Built-In Oven, Cooktop, Dishwasher, Dryer, Microwave, Refrigerator, Washer
- Furnishings: Furnished
- Flooring: Bamboo, Carpet, Laminate
Rooms
Bathrooms
- Total Bathrooms: 2
- Full Bathrooms: 2
Bedrooms
- Total Bedrooms: 2
Other Rooms
- Laundry: Inside
Additional Information
- Shared Amenities: Clubhouse, Gated, Golf Course, Pool
Exterior
- Exterior Features: Rain Gutters
- Deck/Patio: Porch, Screened
- Porch/Patio/Deck: Porch, Screened
Parking
- Carports: Yes
- Carport: 2
- Carport Spaces: 2
- Covered Spaces: 2
Location
- Area: 34613 - Brooksville/Spring Hill/Weeki Wachee
- County: Hernando
- Development Name: 34613 - Brooksville/Spring Hill/Weeki Wachee
- Subdivision: BROOKRIDGE COMM
- Driving Directions: From Mariner Blvd and Cortez Blvd, turn right (East) on Cortez Blvd. At Brookridge Central Blvd, turn left (North). After going through the guard gate, turn right at the Stop sign to continue onto Brookridge Blvd. At Adolph Street make a U-turn and stay on Brookridge Blvd. The home is on your right.
- Direction Faces: East
School Information
- Elementary School: Pine Grove Elementary School
- Middle School: West Hernando Middle School
- High School: Central High School
Community
- Community Name: 34613 - Brooksville/Spring Hill/Weeki Wachee
- Community Features: Clubhouse, Gated Community - Guard, Golf Carts OK, Golf, Pool
- Optional Amenities: Clubhouse, Gated, Golf Course, Pool
- Association: Yes
- Assoc. Name: Brookridge Community
- Assoc. Fees Include: Community Pool, Manager, Private Road
- Pet Restrictions: Contact HOA for pet restrictions
- Adult Community: Yes
Heating & Cooling
- Cooling Type: Central Air
- Heating Type: Central, Electric
Utilities
- Sewer: Public Sewer
- Water: Public
- Utility Description: Cable Connected, Electricity Connected, Sewer Connected, Water Connected
Structural Information
- Exterior Const.: Metal Siding
- Roof: Roof Over
- Common Walls: Corner Unit
- Stories/Levels: One
- Square Feet: 1,288
- Sq. Ft. Source: Public Records
- Living Area: 1,288 Sq. Ft.
- Year Built: 1980
Manufactured Home
- Mobile Home Type: Double Wide
Lot Features
- Lot Size (Acres): 0.17
- Lot Size (Sq. Ft.): 7,366
- Lot Size: 7366
- Lot Dimensions: 75 x 100
- Street/Road Desc.: Asphalt
Financial Considerations
- Association Fee: $55
- Assoc Fee Freq.: Monthly
- Assoc Fee Desc.: Required
- Tax Amount: $771.11
- Tax Year: 2025
Disclosures and Reports
- Ownership: Fee Simple
- Special Conditions: None
- Legal Description: BROOKRIDGE COMMUNITY UNIT 4 BLK 38 LOT 18
- Flood Zone Info: X
- APN: R2722218147403800180
- Property ID: R2722218147403800180
- Block/Lot/Section: 38
Listed and Sold by Home Land Real Estate Inc

Get Pre-Approved Today
Schools
Schools serving 15657 Brookridge Blvd
School District:Hernando County School District
| Name | Grades | Distance |
|---|---|---|
Pine Grove Elementary School, Brooksville, FL 14411 Ken Austin Parkway, Brooksville, FL 34613 | PK-5 | 0.6 mi |
West Hernando Middle School 14325 Ken Austin Pkwy, Brooksville, FL 34613 | 6-8 | 0.6 mi |
Central High School, Brooksville, FL 14075 Ken Austin Parkway, Brooksville, FL 34613 | 9-12 | 0.8 mi |
Disclaimer:
School attendance boundaries provided by ATTOM Data Solutions and are for reference only. Contact the school directly to verify enrollment eligibility.
Price & Sales History for 15657 Brookridge Blvd
Date
Details
Price
Change
Source
9/28/2026
Sold
$170,000
-1.45%
MLS
8/21/2026
Listed
$172,500
—
MLS
Disclaimer: Historical sales information is derived from public records provided by the county offices. Information is not guaranteed and should be independently verified.
15657 Brookridge Boulevard, Brooksville, FL 34613 (MLS# W7888752) is a Mobile Home property that was sold at $170,000 on September 28, 2026. Want to learn more about 15657 Brookridge Boulevard? Do you have questions about finding other Mobile Home real estate for sale in Brooksville? You can browse all Brooksville real estate or contact a Coldwell Banker agent to request more information.