This is a carousel with tiles that activate property listing cards. Use the previous and next buttons to navigate.
1/1
$1,250,000
This is a carousel with tiles that activate property listing cards. Use the previous and next buttons to navigate.
1/1
Property Description
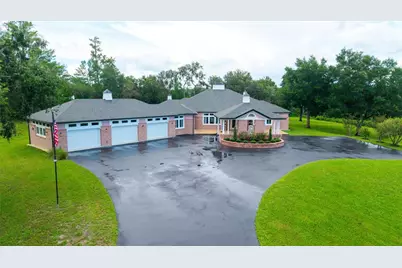
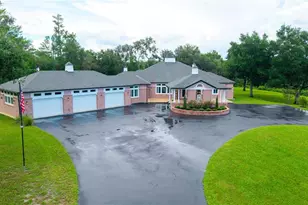
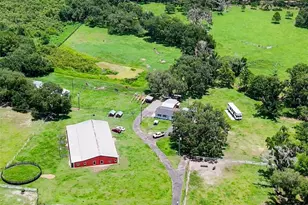
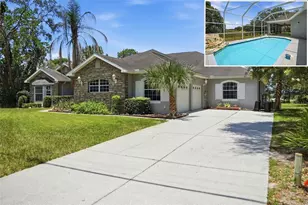
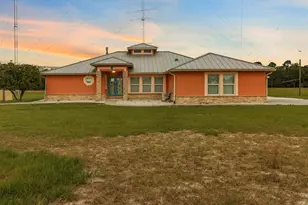
Welcome to this extraordinary 5-bedroom, 4-full-bath, 2-half-bath heated pool home in the highly desirable Spring Lake Forest community - truly your home in the sky! Custom-built by a local architect who considered every detail, this masterpiece sits on one of the highest elevation lots in the neighborhood, living up to its street name, Skyview. The property spans 6 acres, with 4 cleared acres for the home and 2 acres of serene woods, offering unparalleled privacy. A 170-foot driveway leads you to an impressive front elevation with a beautifully lit portico, elevated garden, and parking for a dozen-plus cars. The grandeur begins here. Step through the double doors and be immediately captivated by abundant natural light, transom windows above every door and window, and soaring ceilings throughout. Sophisticated details abound, including double crown molding, architectural wainscoting, tray ceilings, custom archways, fluted trim, and elegant chandeliers that create a timeless, classic ambiance. To the right is the study/5th bedroom with built-in cabinetry, a closet, and a full bath. To the left is the formal dining area, featuring architectural nooks perfect for displaying fine furnishings. Directly ahead, the stunning 24' x 16' family room showcases two sets of French doors that open to a sparkling pool oasis. The chef's kitchen is a showstopper, with a 9' x 6' double-sided island, dual sinks, double ovens, two microwaves, a trash compactor, and a spacious breakfast nook. Adjacent is the 4th bedroom, currently used as an office, with bright, built-in cabinetry and large double sliders. The hallway to the garage features an expansive walk-in pantry/storage room and a convenient half bath.A sun-drenched 17' x 17' studio with built-ins and a sink is perfect for an artist, home business, or creative space. On the opposite side of the home are two additional bedrooms, each with walk-in closets and full bathrooms, plus a generous laundry room. The luxurious primary suite includes two separate walk-in closets with built-ins, including a built-in shoe rack. The spa-like primary bath features a soaking tub, oversized glass-enclosed shower, dual vanities, and a private water closet. A 15' x 20' private owner's lounge provides a flexible space for a nursery, fitness area, or personal retreat. Step outside to the spectacular pool area, featuring a 20' x 40', 27,000-gallon pool with dual staircases and a continuous depth of 63 inches.. The expansive covered lounge area is pre-plumbed for an outdoor kitchen and offers multiple seating areas. At the far end of the pool is another lounging area and an elevated pavilion - perfect for dining, entertaining, or hosting unforgettable gatherings. This home seamlessly blends luxury and functionality, from barrel and lighted tray ceilings to wall niches, 2 on-demand tankless water heaters, water softener, and a 22kW whole-house Generac generator. The exterior is a private, park-like retreat, surrounded by mature woods and abundant wildlife, including deer. Experience the ultimate in elegance, privacy, and lifestyle at this one-of-a-kind Spring Lake Forest estate.
Full Property Details
Full Property Details for 22370 Skyview Cir
General
- Sold For: $1,250,000
- Taxes: $22,251 (2024)
- Status: Closed
- Type: Single Family
- Source: MidFloridaRegionalMLS
- MLS ID: W7878148
- Added to Site: 369 day(s) ago
Rental Information
- Min. Lease: No Minimum
Interior
- Number of Rooms: 10
- Interior Features: Ceiling Fan(s)
- Fireplace: Yes
- Fireplace(s): Electric, Living Room, Non Wood Burning
- Appliances: Dishwasher, Disposal, Dryer, Range, Refrigerator, Washer
- Flooring: Tile, Hardwood
Rooms
Bathrooms
- Total Bathrooms: 6
- Full Bathrooms: 4
- Half Bathrooms: 2
Bedrooms
- Total Bedrooms: 5
Other Rooms
- Laundry: Electric Dryer Hookup, Inside, Laundry Room, Washer Hookup
Additional Information
- Pool: Yes
- Private Pool: Yes
- Pool Description: Gunite, In Ground, Outside Bath Access, Screen Enclosure
Exterior
- Exterior Features: Lighting
Parking
- Garage: Yes
- Attached garage: Yes
- Garage Spaces: 3
- Covered Spaces: 3
- Parking Features: Circular Driveway, Driveway, Portico
Location
- Area: 34602 - Brooksville
- County: Hernando
- Development Name: 34602 - Brooksville
- Subdivision: SPRING LAKE FOREST
- Driving Directions: From Tampa, take I-75 north to Exit 285, FL-52W for .37 miles. Turn left onto State Rd #52 for 1.93 miles. Turn right onto Bellamy Bros Blvd., Hwy 581 for 9.36 miles, right on Haymen Road (St Rd 516/Cty Rd 420) for 1.12 miles and then left onto Batten Rd for 2.36 miles, then left onto Skyview. Take first left to follow Skyview in a circle till you reach 22370 Skyview Circle.
- Direction Faces: Southeast
Community
- Community Name: 34602 - Brooksville
Heating & Cooling
- Cooling Type: Central Air
- Heating Type: Central, Heat Pump
Utilities
- Sewer: Septic Tank
- Water: Well
- Utility Description: Electricity Available, Electricity Connected, Propane, Public
Structural Information
- Exterior Const.: Block, Brick
- Roof: Shingle
- Stories/Levels: One
- Square Feet: 5,486
- Sq. Ft. Source: Public Records
- Living Area: 5,486 Sq. Ft.
- Year Built: 2015
Lot Features
- Lot Size (Acres): 6
- Lot Size (Sq. Ft.): 261,360
- Lot Size: 6
- Street/Road Desc.: Asphalt, Paved
Financial Considerations
- Tax Amount: $22,251
- Tax Year: 2024
Disclosures and Reports
- Ownership: Fee Simple
- Special Conditions: None
- Legal Description: SPRING LAKE FOREST TRACT 32 ORB 1355 PGS 1362 & 1364
- Flood Zone Info: X
- APN: R1312319122700000320
- Property ID: R1312319122700000320
- Block/Lot/Section: 01/2
Listed by 1% Lists Central Florida
Sold by 54 Realty Llc

Get Pre-Approved Today
Schools
Schools serving 22370 Skyview Cir
School District:Hernando County School District
| Name | Grades | Distance |
|---|---|---|
Moton Elementary School 7175 Emerson Road, Brooksville, FL 34601 | PK-5 | 3.6 mi |
Hernando High School 700 Bell Avenue, Brooksville, FL 34601 | 9-12 | 5.6 mi |
D. S. Parrott Middle School 19220 Youth Drive, Brooksville, FL 34601 | 6-8 | 8 mi |
Disclaimer:
School attendance boundaries provided by ATTOM Data Solutions and are for reference only. Contact the school directly to verify enrollment eligibility.
Price & Sales History for 22370 Skyview Cir
Date
Details
Price
Change
Source
8/14/2026
Sold
$1,250,000
-1.96%
MLS
2/20/2026
Price Reduced
$1,275,000
-5.56%
MLS
10/07/2025
Price Reduced
$1,350,000
-3.57%
MLS
8/18/2025
Listed
$1,399,999
—
MLS
Disclaimer: Historical sales information is derived from public records provided by the county offices. Information is not guaranteed and should be independently verified.
22370 Skyview Circle, Brooksville, FL 34602 (MLS# W7878148) is a Single Family property that was sold at $1,250,000 on August 14, 2026. Want to learn more about 22370 Skyview Circle? Do you have questions about finding other Single Family real estate for sale in Brooksville? You can browse all Brooksville real estate or contact a Coldwell Banker agent to request more information.